Mirna Botros
613-600-2626281 Goldridge Drive - $3,795
281 Goldridge Drive - $3,795
281 Goldridge Drive
$3,795
9007 - Kanata - Kanata Lakes/Heritage Hills
Ottawa, OntarioK2T1H4
5 beds
4 baths
4 parking
MLS#: X13547074Listed: about 11 hours agoUpdated:about 5 hours ago
Description
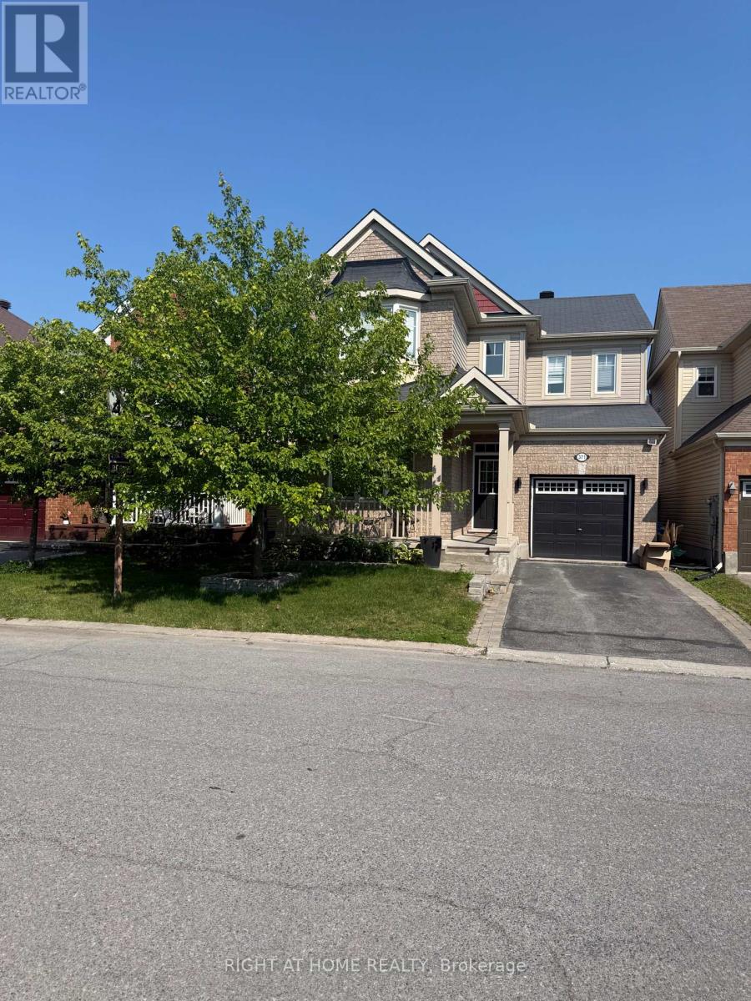
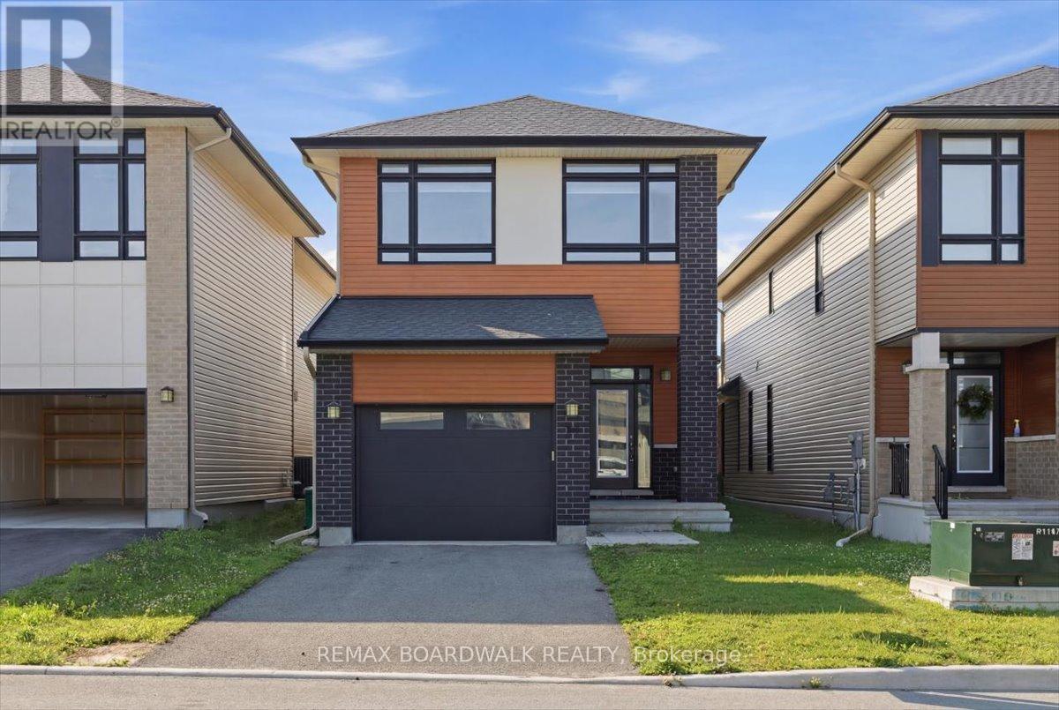
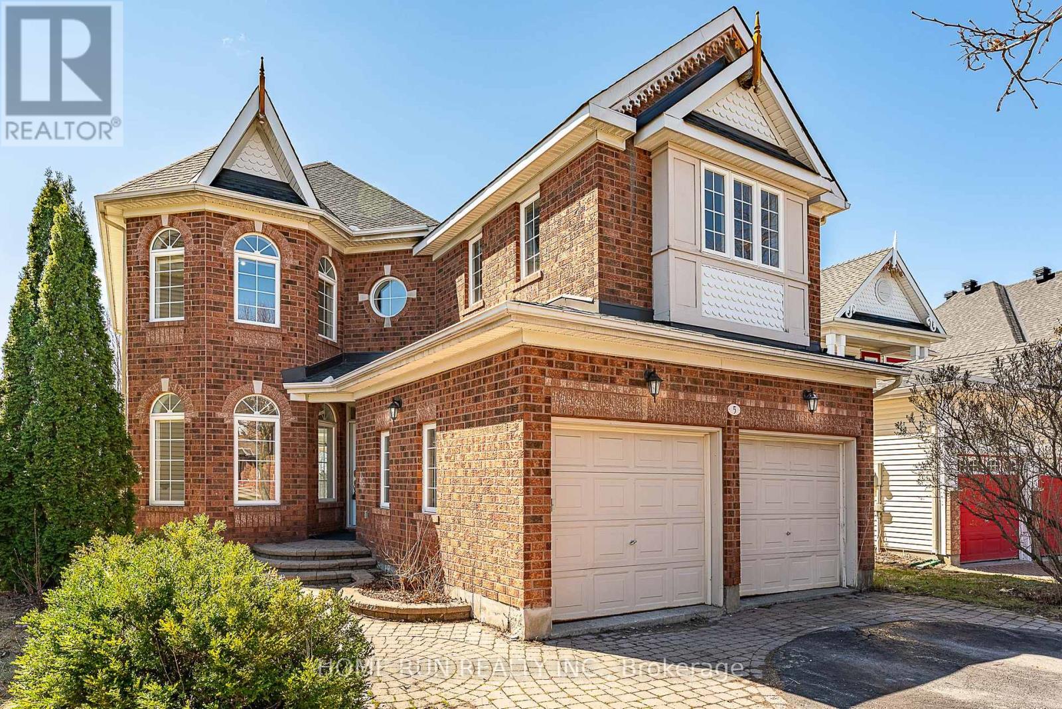
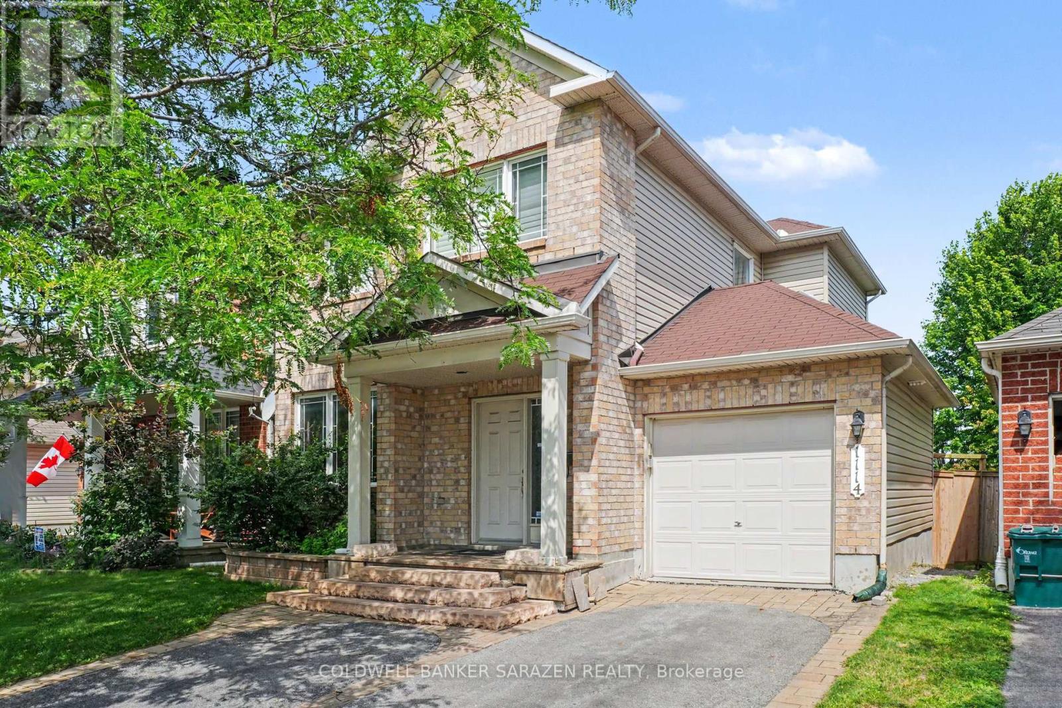
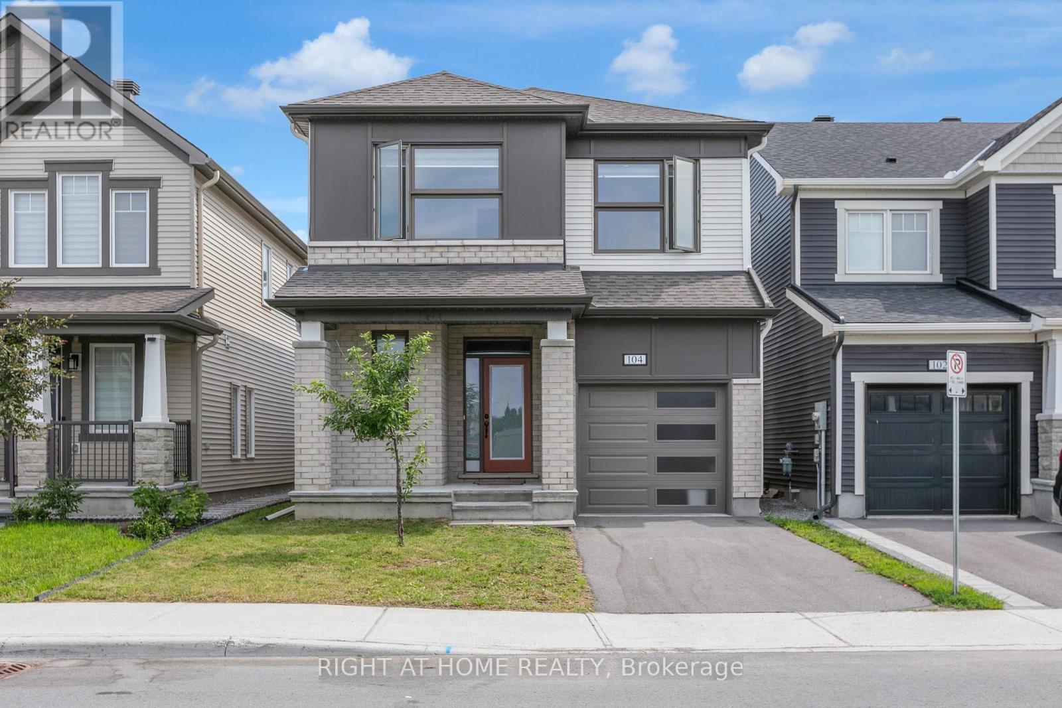
Beautiful executive detached home in prestigious Kanata Lakes backing onto parkland with no rear neighbours. Approximately 2,630 sq.ft. above grade plus a fully finished basement. Features 4+1 bedrooms, 4 bathrooms, main floor den/home office, hardwood flooring, formal living and dining rooms, open-to-above great room with gas fireplace, granite kitchen with large island, second-floor laundry, and private hedged backyard. Located close to top-rated schools, parks, shopping, public transit, and all amenities. Ideal for professional families seeking space, privacy, and an exceptional neighbourhood. (id:58075)Details
Details for 281 Goldridge Drive, Ottawa, Ontario- Property Type
- Single Family
- Building Type
- House
- Storeys
- 2
- Neighborhood
- 9007 - Kanata - Kanata Lakes/Heritage Hills
- Land Size
- 42.2 x 10² FT
- Year Built
- -
- Annual Property Taxes
- -
- Parking Type
- Attached Garage, Garage
Inside
- Appliances
- Washer, Refrigerator, Dishwasher, Stove, Dryer, Hood Fan, Window Coverings, Water Heater
- Rooms
- 12
- Bedrooms
- 5
- Bathrooms
- 4
- Fireplace
- -
- Fireplace Total
- 1
- Basement
- Finished, N/A
Building
- Architecture Style
- -
- Direction
- Cross Streets: Goldridge Dr/Kanata Ave. ** Directions: From Terry Fox Dr., head north on Kanata Ave., turn left onto Goldridge Dr., Property is located at 281 Goldridge Dr.
- Type of Dwelling
- house
- Roof
- -
- Exterior
- Vinyl siding, Brick Facing
- Foundation
- Poured Concrete
- Flooring
- -
Land
- Sewer
- Sanitary sewer
- Lot Size
- 42.2 x 10² FT
- Zoning
- -
- Zoning Description
- -
Parking
- Features
- Attached Garage, Garage
- Total Parking
- 4
Utilities
- Cooling
- Central air conditioning
- Heating
- Baseboard heaters, Forced air, Electric, Natural gas
- Water
- Municipal water
Feature Highlights
- Community
- -
- Lot Features
- -
- Security
- -
- Pool
- -
- Waterfront
- -
Rooms
Rooms for 281 Goldridge Drive, Ottawa, OntarioMap

Mirna Botros RealtorCopyright 2026