Mirna Botros
613-600-2626249 Teal Crescent - $2,500
249 Teal Crescent - $2,500
249 Teal Crescent
$2,500
1101 - Chatelaine Village
Ottawa, OntarioK1E2C3
3 beds
2 baths
1 parking
MLS#: X13551726Listed: 2 days agoUpdated:about 4 hours ago
Description
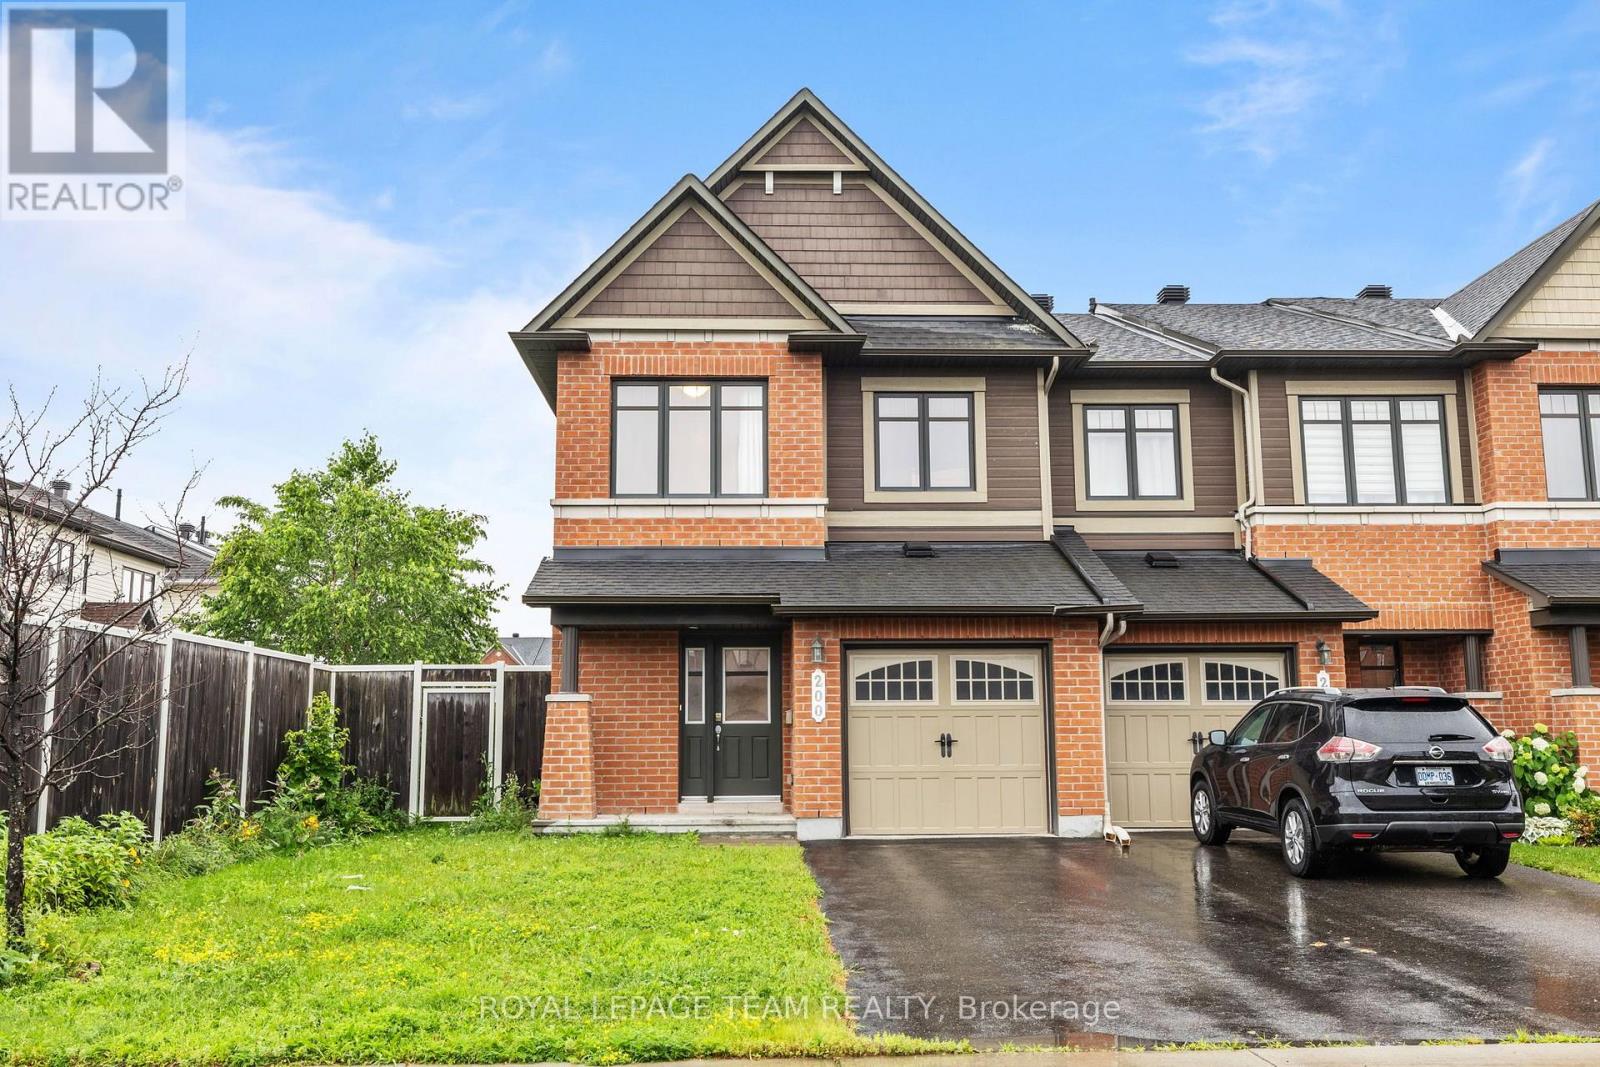
Enchanting 3-bedroom townhouse, seamlessly blending charm and functionality. The main level features an inviting eat-in kitchen, perfect for leisurely mornings. The open-concept living and dining area boasts gleaming hardwood floors, creating a warm ambiance. Upstairs, three spacious bedrooms offer peaceful retreats, complemented by a full bathroom. The lower level offers versatility with ample storage, an office space, workshop, and laundry area. Nestled in a fantastic neighborhood, enjoy easy access to NCC trails along the Ottawa River and Petrie Island for outdoor adventures. Nearby Place D'Orleans offers shopping, dining, and amenities. Parking is effortless with a dedicated spot in front. Relaxing big backyard deck and an outdoor community pool. Available for September 1st occupancy (id:58075)Details
Details for 249 Teal Crescent, Ottawa, Ontario- Property Type
- Single Family
- Building Type
- Row Townhouse
- Storeys
- 2
- Neighborhood
- 1101 - Chatelaine Village
- Land Size
- -
- Year Built
- -
- Annual Property Taxes
- -
- Parking Type
- No Garage
Inside
- Appliances
- Water Heater
- Rooms
- 8
- Bedrooms
- 3
- Bathrooms
- 2
- Fireplace
- -
- Fireplace Total
- -
- Basement
- Partially finished, Full
Building
- Architecture Style
- -
- Direction
- Cross Streets: Jeanne D'Arc and Millroad Way. ** Directions: Take Jeanne D'Arc to Millroad Way, right on Teal.
- Type of Dwelling
- row_townhouse
- Roof
- -
- Exterior
- Aluminum siding
- Foundation
- Concrete
- Flooring
- -
Land
- Sewer
- -
- Lot Size
- -
- Zoning
- -
- Zoning Description
- -
Parking
- Features
- No Garage
- Total Parking
- 1
Utilities
- Cooling
- Central air conditioning
- Heating
- Forced air, Natural gas
- Water
- -
Feature Highlights
- Community
- Pets Allowed With Restrictions
- Lot Features
- -
- Security
- -
- Pool
- Outdoor pool
- Waterfront
- -
Rooms
Rooms for 249 Teal Crescent, Ottawa, OntarioMap

Mirna Botros RealtorCopyright 2026