Mirna Botros
613-600-262620 Belgrave Road - $1,099,000
20 Belgrave Road - $1,099,000
20 Belgrave Road
$1,099,000
4405 - Ottawa East
Ottawa, OntarioK1S0M1
3 beds
2 baths
3 parking
MLS#: X13565846Listed: about 2 hours agoUpdated:about 2 hours ago
Description
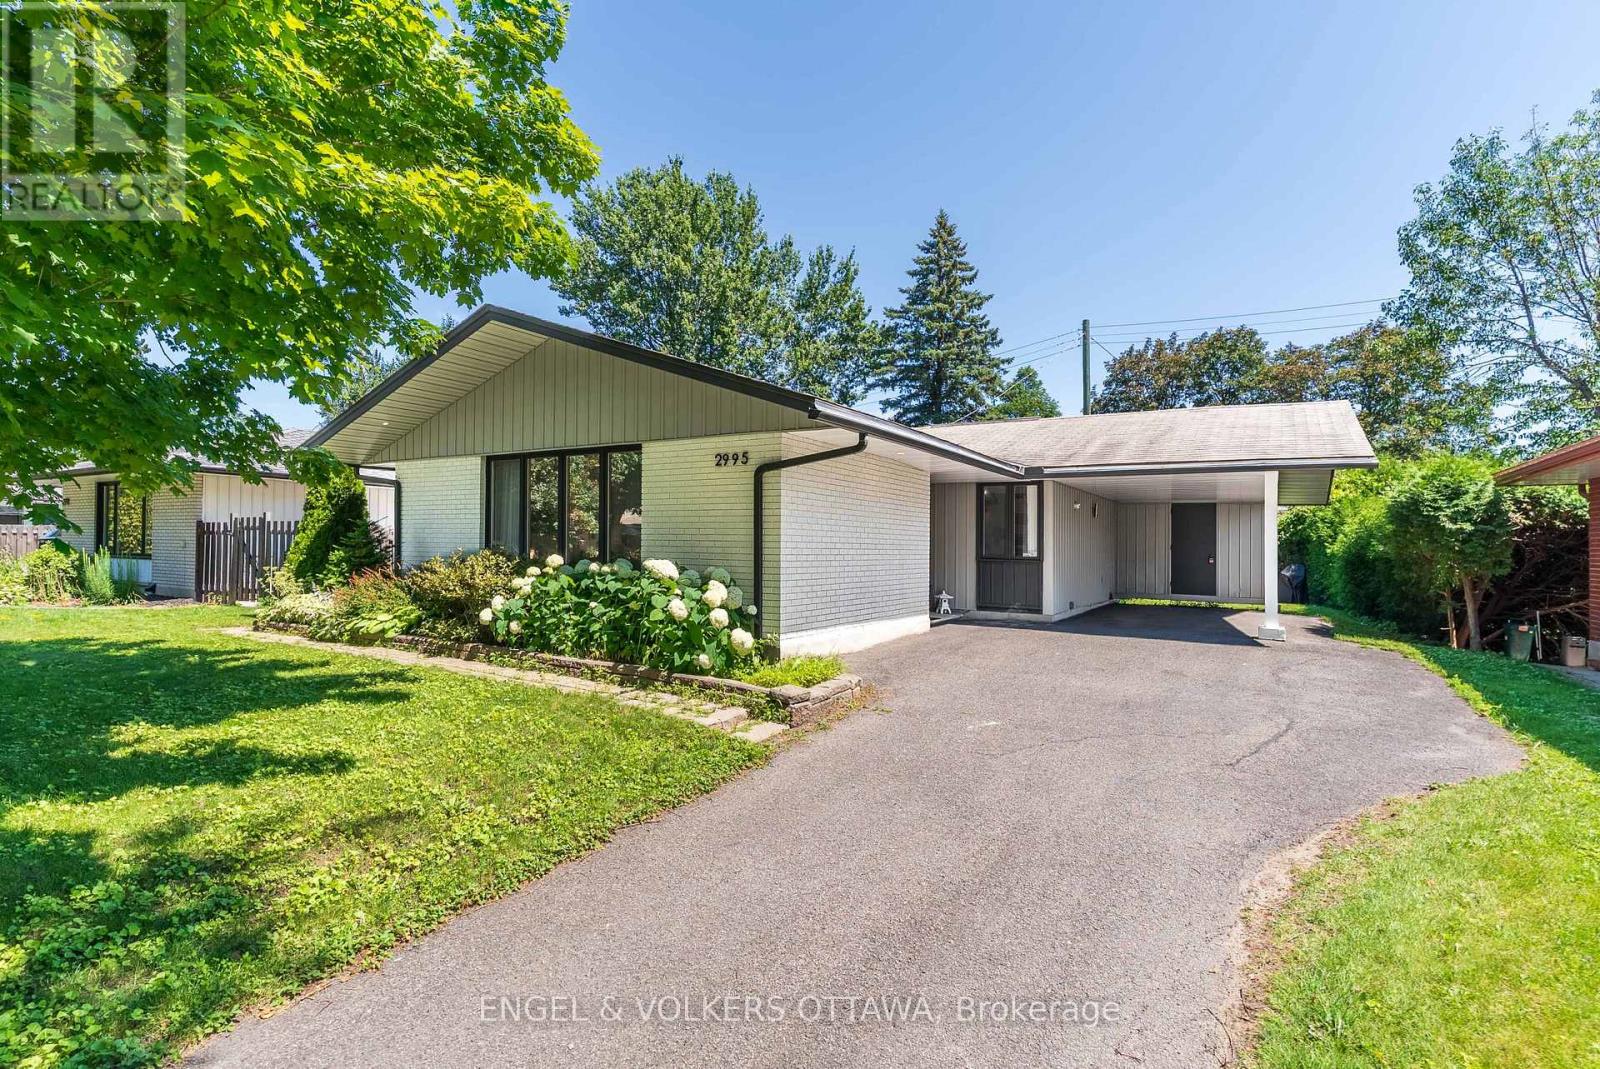
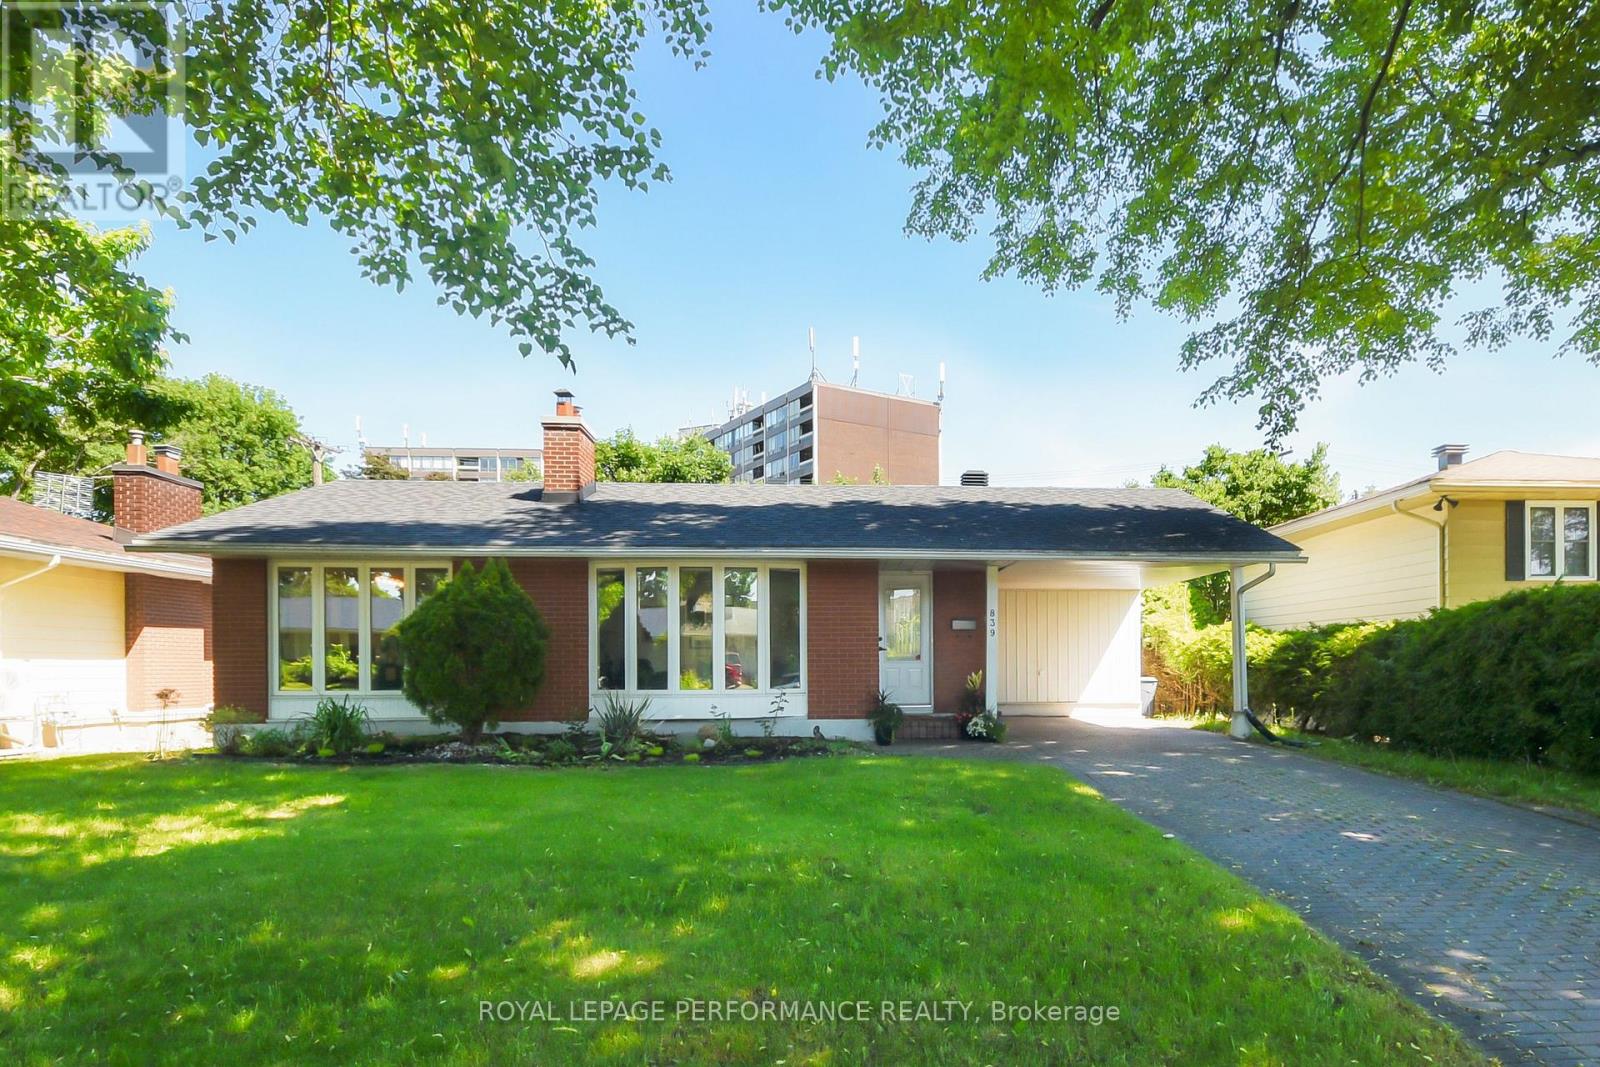
Welcome to one of the most coveted locations in Brantwood Park. Perfectly positioned on one of the neighbourhood's most desirable streets for families, this home sits on a quiet, flat, low-traffic street where kids can safely play and neighbours enjoy a true sense of community. Set on an oversized 52-foot-wide south-facing lot, the property is bathed in natural light throughout the day, creating bright, inviting living spaces inside and out. A convenient carport adds everyday functionality, while the finished basement with a full bathroom offers valuable additional living space for guests, a recreation room, home office, or growing family. Just steps from beautiful Brantwood Park, you'll enjoy access to tennis courts, playgrounds, scenic walking paths, and the Rideau River, where canoeing and kayaking become part of your everyday lifestyle. This is a rare opportunity to combine an exceptional lot, a family-friendly street, and an unbeatable location in one of Ottawa's most sought-after communities. Brantwood Park is known for its waterfront trails, tennis courts, and recreational amenities, making it a favourite destination for families and outdoor enthusiasts. Whether you're looking to move right in or create your dream home, 20 Belgrave Road offers an outstanding setting with endless potential. (id:58075)Details
Details for 20 Belgrave Road, Ottawa, Ontario- Property Type
- Single Family
- Building Type
- House
- Storeys
- 2
- Neighborhood
- 4405 - Ottawa East
- Land Size
- 52.5 x 88.2 FT
- Year Built
- -
- Annual Property Taxes
- $7,399
- Parking Type
- Carport, No Garage
Inside
- Appliances
- Washer, Refrigerator, Dishwasher, Stove, Dryer, Microwave, Water Heater
- Rooms
- 11
- Bedrooms
- 3
- Bathrooms
- 2
- Fireplace
- -
- Fireplace Total
- 1
- Basement
- Partially finished, Full
Building
- Architecture Style
- -
- Direction
- Cross Streets: Marlowe Cres. ** Directions: Main Street to Bethwick Road, right on Marlowe Crescent, left on Belgrave Road.
- Type of Dwelling
- house
- Roof
- -
- Exterior
- Brick, Vinyl siding
- Foundation
- Block
- Flooring
- -
Land
- Sewer
- Sanitary sewer
- Lot Size
- 52.5 x 88.2 FT
- Zoning
- -
- Zoning Description
- -
Parking
- Features
- Carport, No Garage
- Total Parking
- 3
Utilities
- Cooling
- Central air conditioning
- Heating
- Forced air, Natural gas
- Water
- Municipal water
Feature Highlights
- Community
- -
- Lot Features
- -
- Security
- -
- Pool
- -
- Waterfront
- -
Rooms
Rooms for 20 Belgrave Road, Ottawa, OntarioMap



Mirna Botros RealtorCopyright 2026