Mirna Botros
613-600-2626241 Sarah Street - $474,900
241 Sarah Street - $474,900
241 Sarah Street
$474,900
909 - Carleton Place
Carleton Place, OntarioK7C4C4
3 beds
2 baths
7 parking
MLS#: X13576748Listed: 3 months agoUpdated:2 months ago
Description
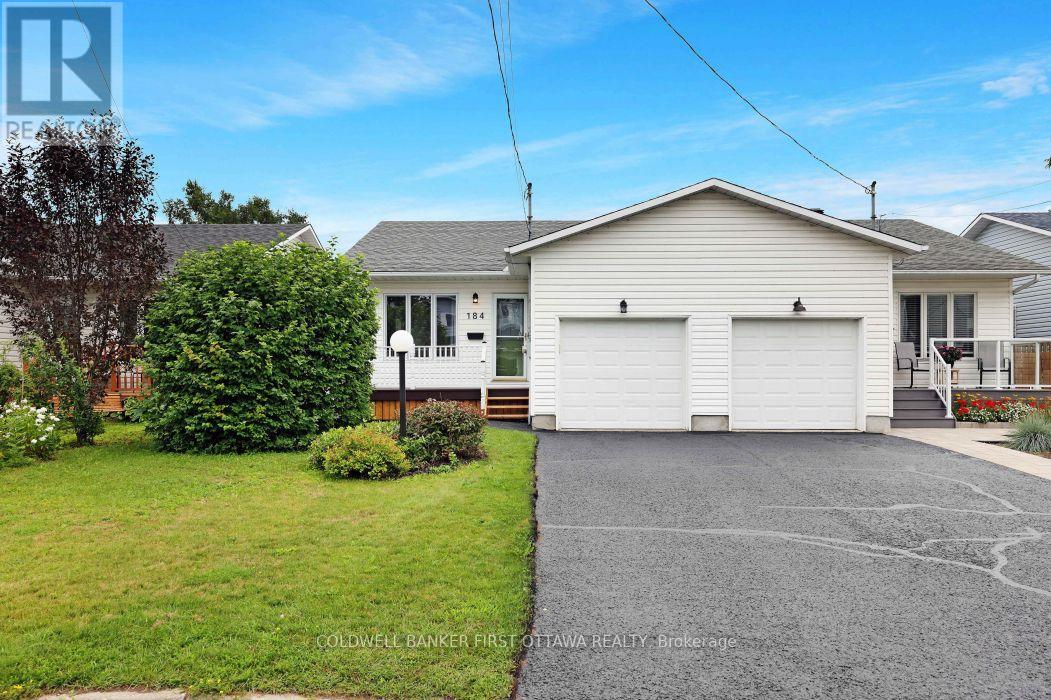
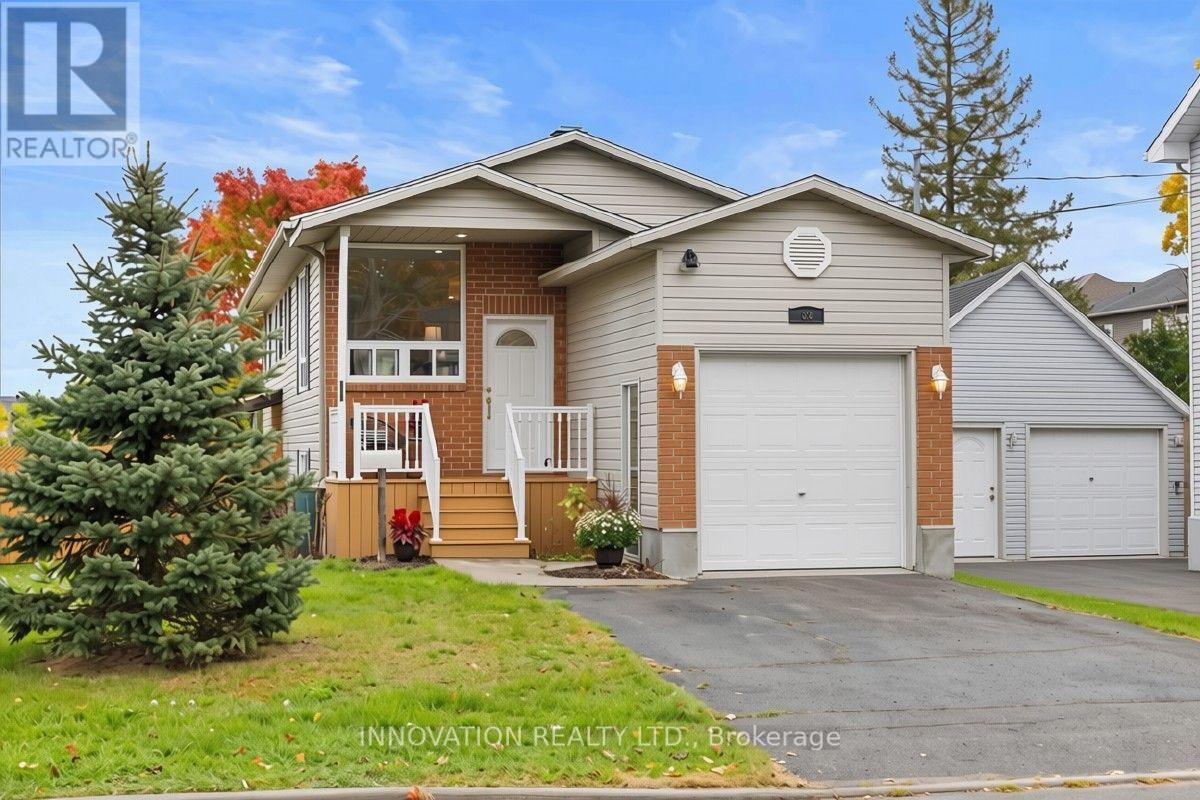
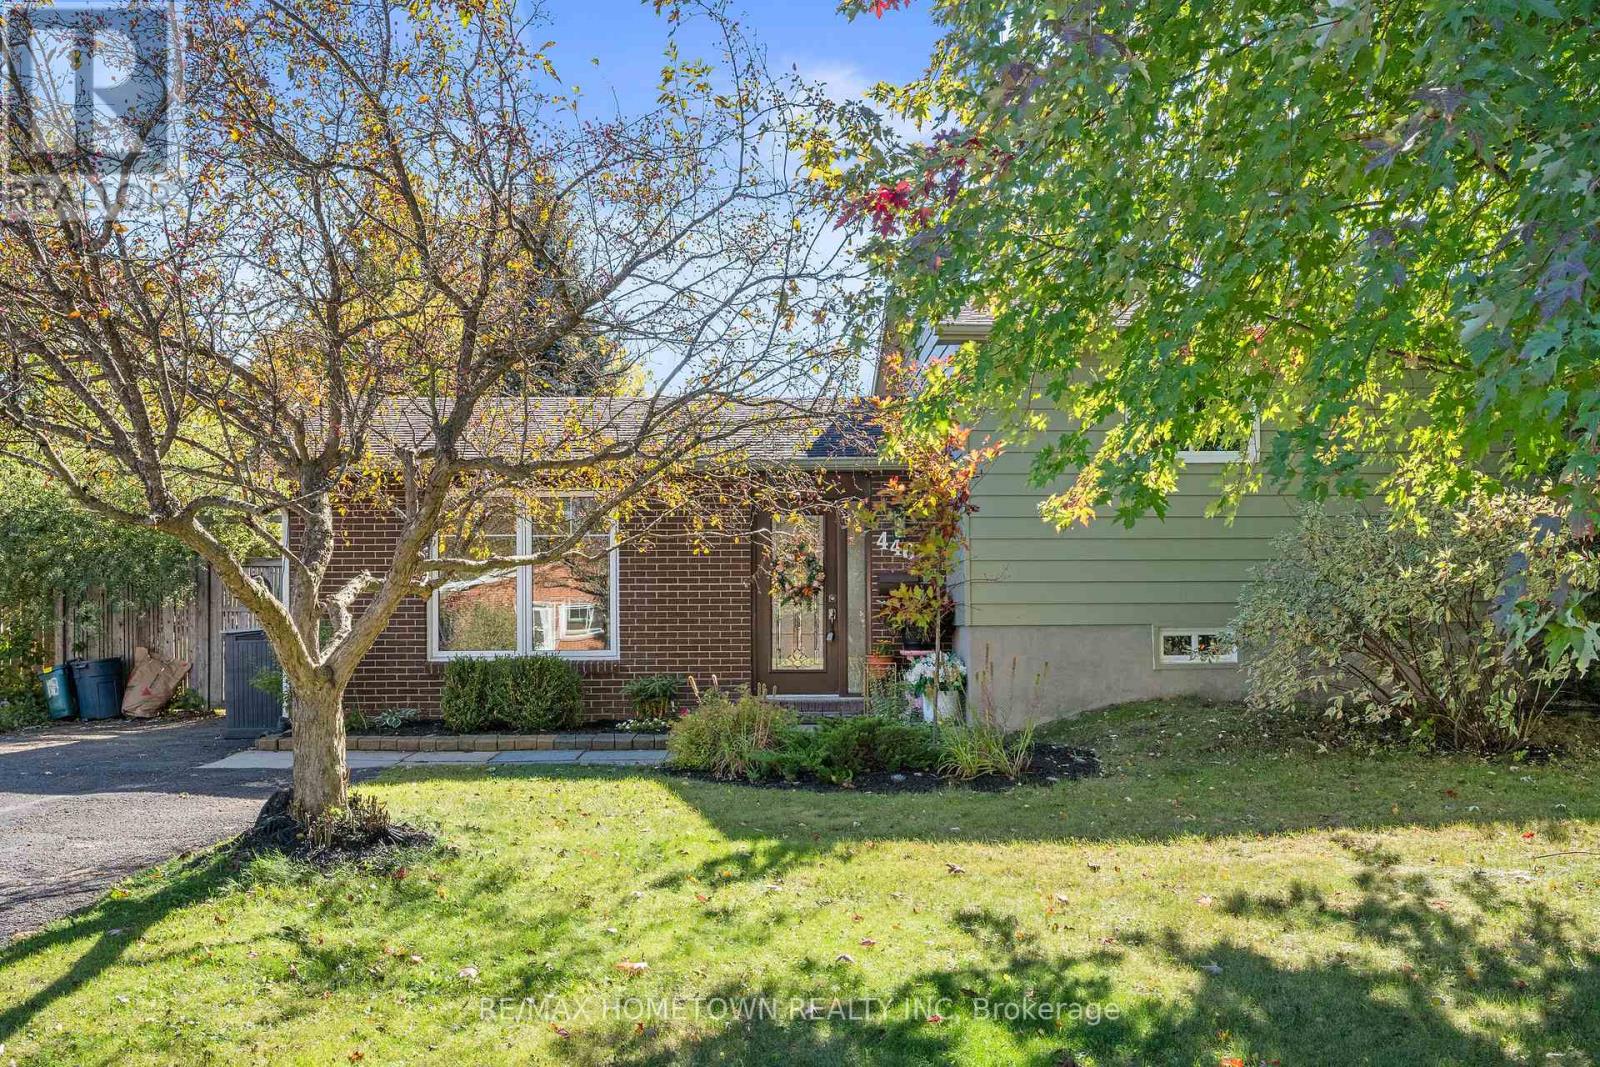
A 3 bedroom raised bungalow featuring hardwood floors in living room & dining room. There is a brick fireplace with mantel in living room and two picture windows provide an abundance of natural light. Patio doors off dining room provide more natural light and lead to a covered deck with stairs to a ground level deck. Home also features an attached garage with side entry into the house. Please note that the 3 bedrooms are in the lower level with a 4 pc bathroom. Very large bedroom windows provide egress and lots of natural light to the lower level. A great starter home at an affordable price. (id:58075)Details
Details for 241 Sarah Street, Carleton Place, Ontario- Property Type
- Single Family
- Building Type
- House
- Storeys
- 1
- Neighborhood
- 909 - Carleton Place
- Land Size
- 55.8 x 103.5 FT
- Year Built
- -
- Annual Property Taxes
- $3,517
- Parking Type
- Attached Garage, Garage
Inside
- Appliances
- Garage door opener remote(s)
- Rooms
- -
- Bedrooms
- 3
- Bathrooms
- 2
- Fireplace
- -
- Fireplace Total
- -
- Basement
- Finished, N/A
Building
- Architecture Style
- Raised bungalow
- Direction
- Cross Streets: Morris. ** Directions: GPS.
- Type of Dwelling
- house
- Roof
- -
- Exterior
- -
- Foundation
- Wood
- Flooring
- -
Land
- Sewer
- Sanitary sewer
- Lot Size
- 55.8 x 103.5 FT
- Zoning
- -
- Zoning Description
- -
Parking
- Features
- Attached Garage, Garage
- Total Parking
- 7
Utilities
- Cooling
- Central air conditioning
- Heating
- Forced air, Natural gas
- Water
- Municipal water
Feature Highlights
- Community
- -
- Lot Features
- -
- Security
- -
- Pool
- -
- Waterfront
- -
Rooms
Rooms for 241 Sarah Street, Carleton Place, OntarioMap

Mirna Botros RealtorCopyright 2026