Mirna Botros
613-600-2626211 Tim Sheehan Place - $2,800
211 Tim Sheehan Place - $2,800
211 Tim Sheehan Place
$2,800
9010 - Kanata - Emerald Meadows/Trailwest
Ottawa, OntarioK2V0N1
3 beds
3 baths
3 parking
MLS#: X13578416Listed: about 7 hours agoUpdated:about 6 hours ago
Description
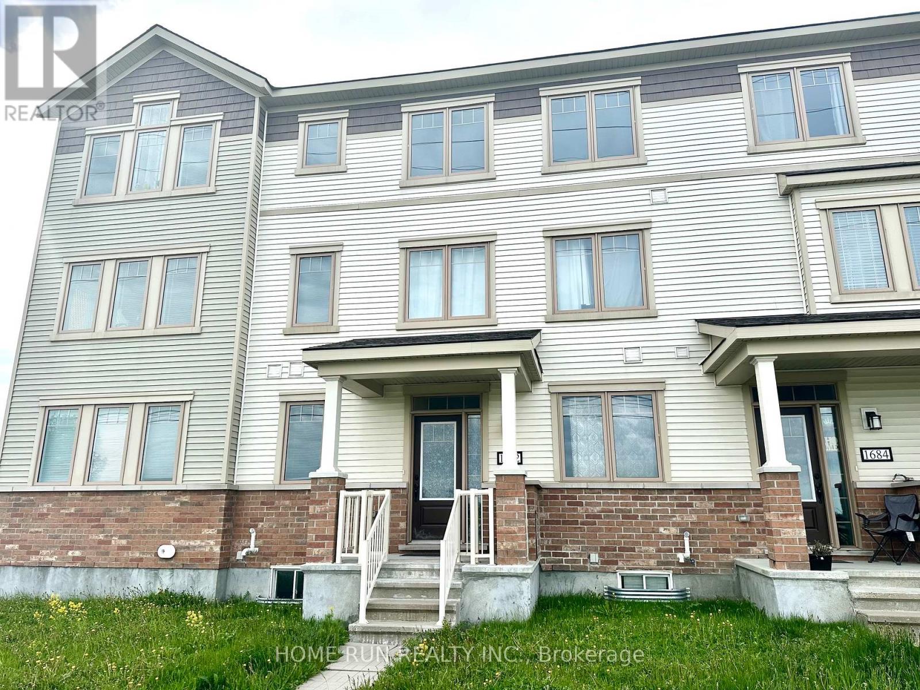
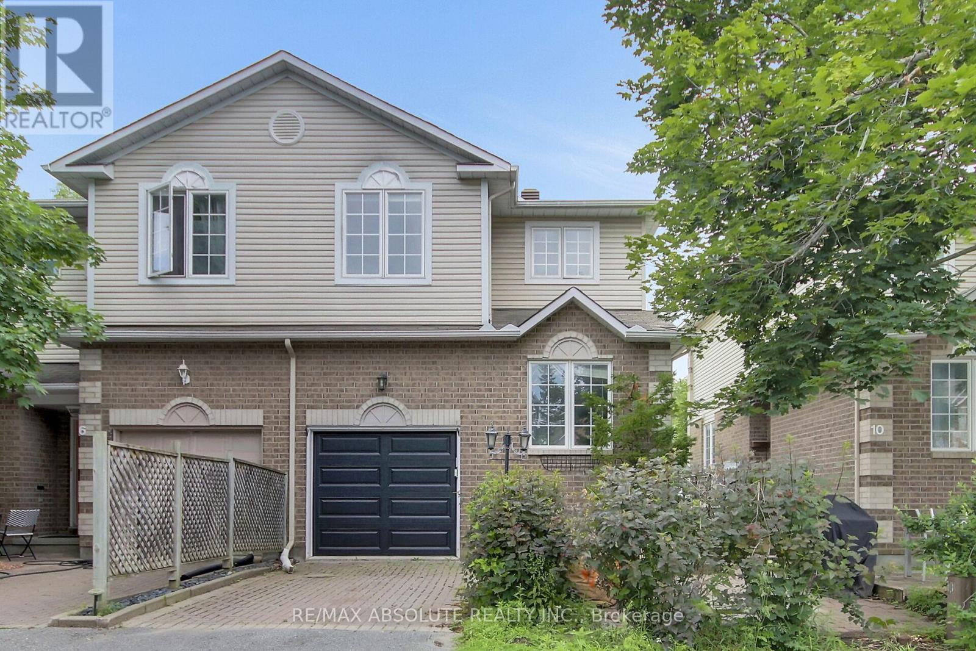
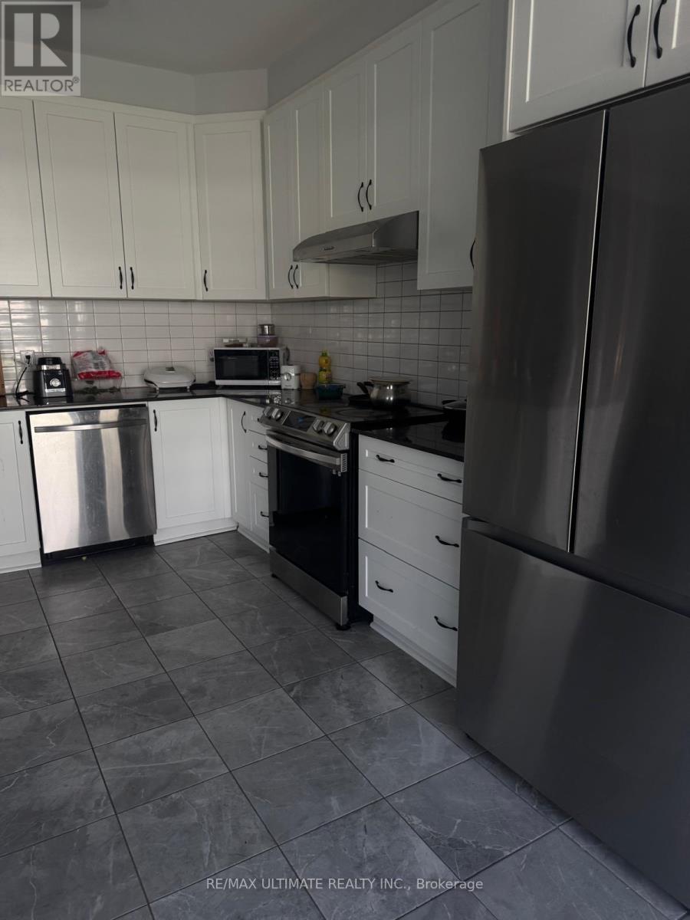
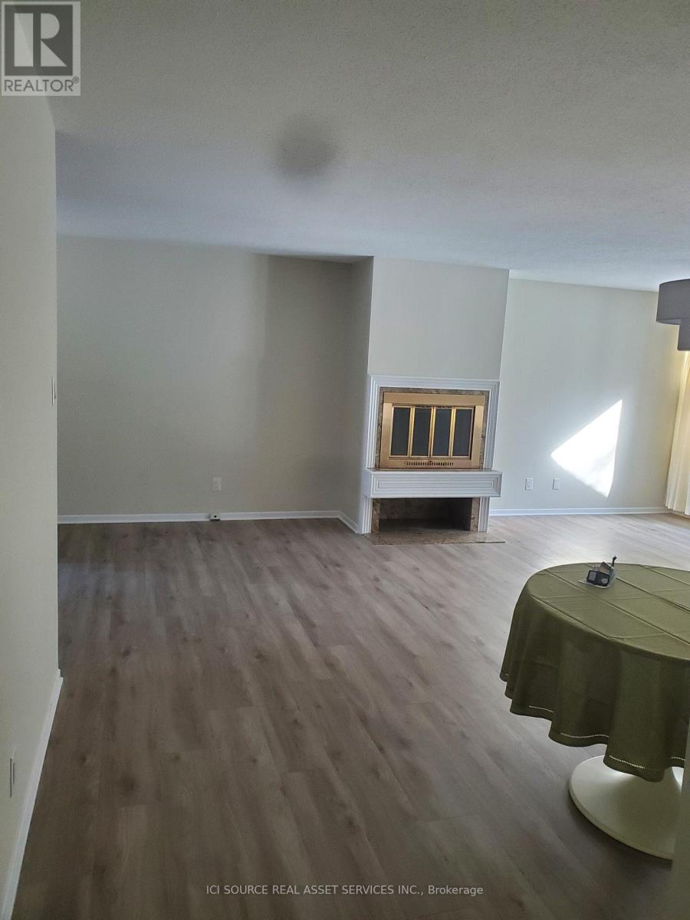
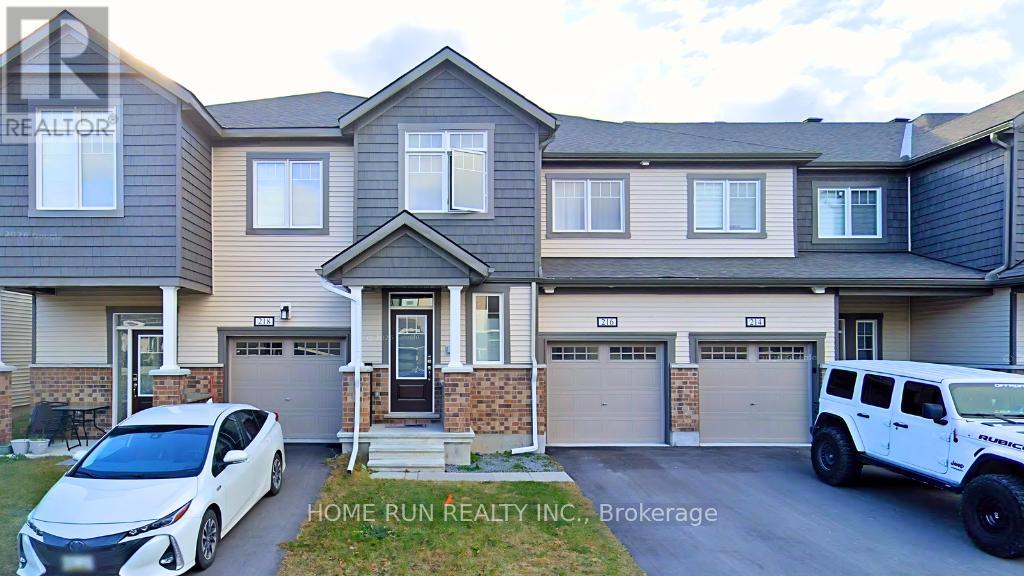
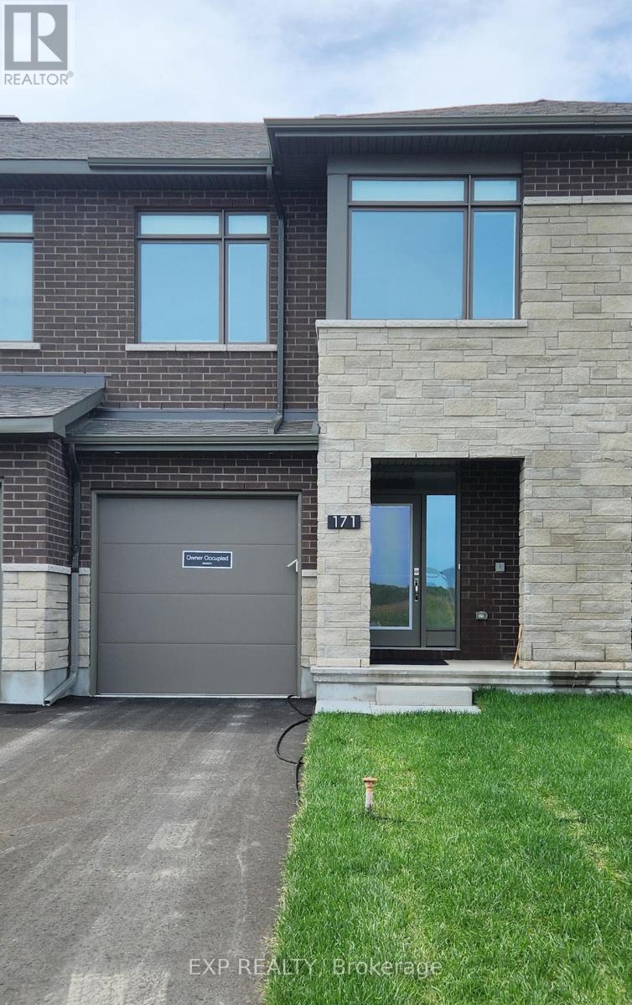
Welcome to 211 Tim Sheehan Place, an elegant and impeccably maintained executive townhome nestled in the highly desirable Emerald Meadows/Trailwest community of Kanata. Built in 2020, this sophisticated residence offers over 1,600 square feet of thoughtfully designed living space, featuring 3 generously sized bedrooms, 3 bathrooms, and a professionally finished lower level. The bright, open-concept main floor is enhanced by modern finishes and seamless flow, creating an inviting space for both everyday living and entertaining. Upstairs, the spacious bedrooms provide comfort and privacy, while the finished lower level offers exceptional flexibility as a family room, home office, fitness area, or media space. Enjoy the convenience of in-suite laundry, central air conditioning, an attached garage with additional driveway parking, and abundant storage throughout. Perfectly situated just minutes from top-rated schools, parks, walking trails, shopping, dining, recreation, and transit, this exceptional lease offers the ideal blend of luxury, comfort, and convenience in one of Kanata's most sought-after neighbourhoods. (id:58075)Details
Details for 211 Tim Sheehan Place, Ottawa, Ontario- Property Type
- Single Family
- Building Type
- Row Townhouse
- Storeys
- 2
- Neighborhood
- 9010 - Kanata - Emerald Meadows/Trailwest
- Land Size
- 25.4 x 101.8 FT
- Year Built
- -
- Annual Property Taxes
- -
- Parking Type
- Attached Garage, Garage
Inside
- Appliances
- Washer, Refrigerator, Dishwasher, Stove, Dryer, Microwave, Hood Fan
- Rooms
- 12
- Bedrooms
- 3
- Bathrooms
- 3
- Fireplace
- -
- Fireplace Total
- -
- Basement
- Finished, Full
Building
- Architecture Style
- -
- Direction
- Cross Streets: Shinny Avenue. ** Directions: West on Fernbank Road, right on Defence Street, left on Shinny Avenue, left on Tim Sheehan Place.
- Type of Dwelling
- row_townhouse
- Roof
- -
- Exterior
- Brick, Vinyl siding
- Foundation
- Poured Concrete
- Flooring
- -
Land
- Sewer
- Sanitary sewer
- Lot Size
- 25.4 x 101.8 FT
- Zoning
- -
- Zoning Description
- -
Parking
- Features
- Attached Garage, Garage
- Total Parking
- 3
Utilities
- Cooling
- Central air conditioning
- Heating
- Forced air, Natural gas
- Water
- Municipal water
Feature Highlights
- Community
- -
- Lot Features
- In suite Laundry
- Security
- -
- Pool
- -
- Waterfront
- -
Rooms
Rooms for 211 Tim Sheehan Place, Ottawa, OntarioMap

Mirna Botros RealtorCopyright 2026