Mirna Botros
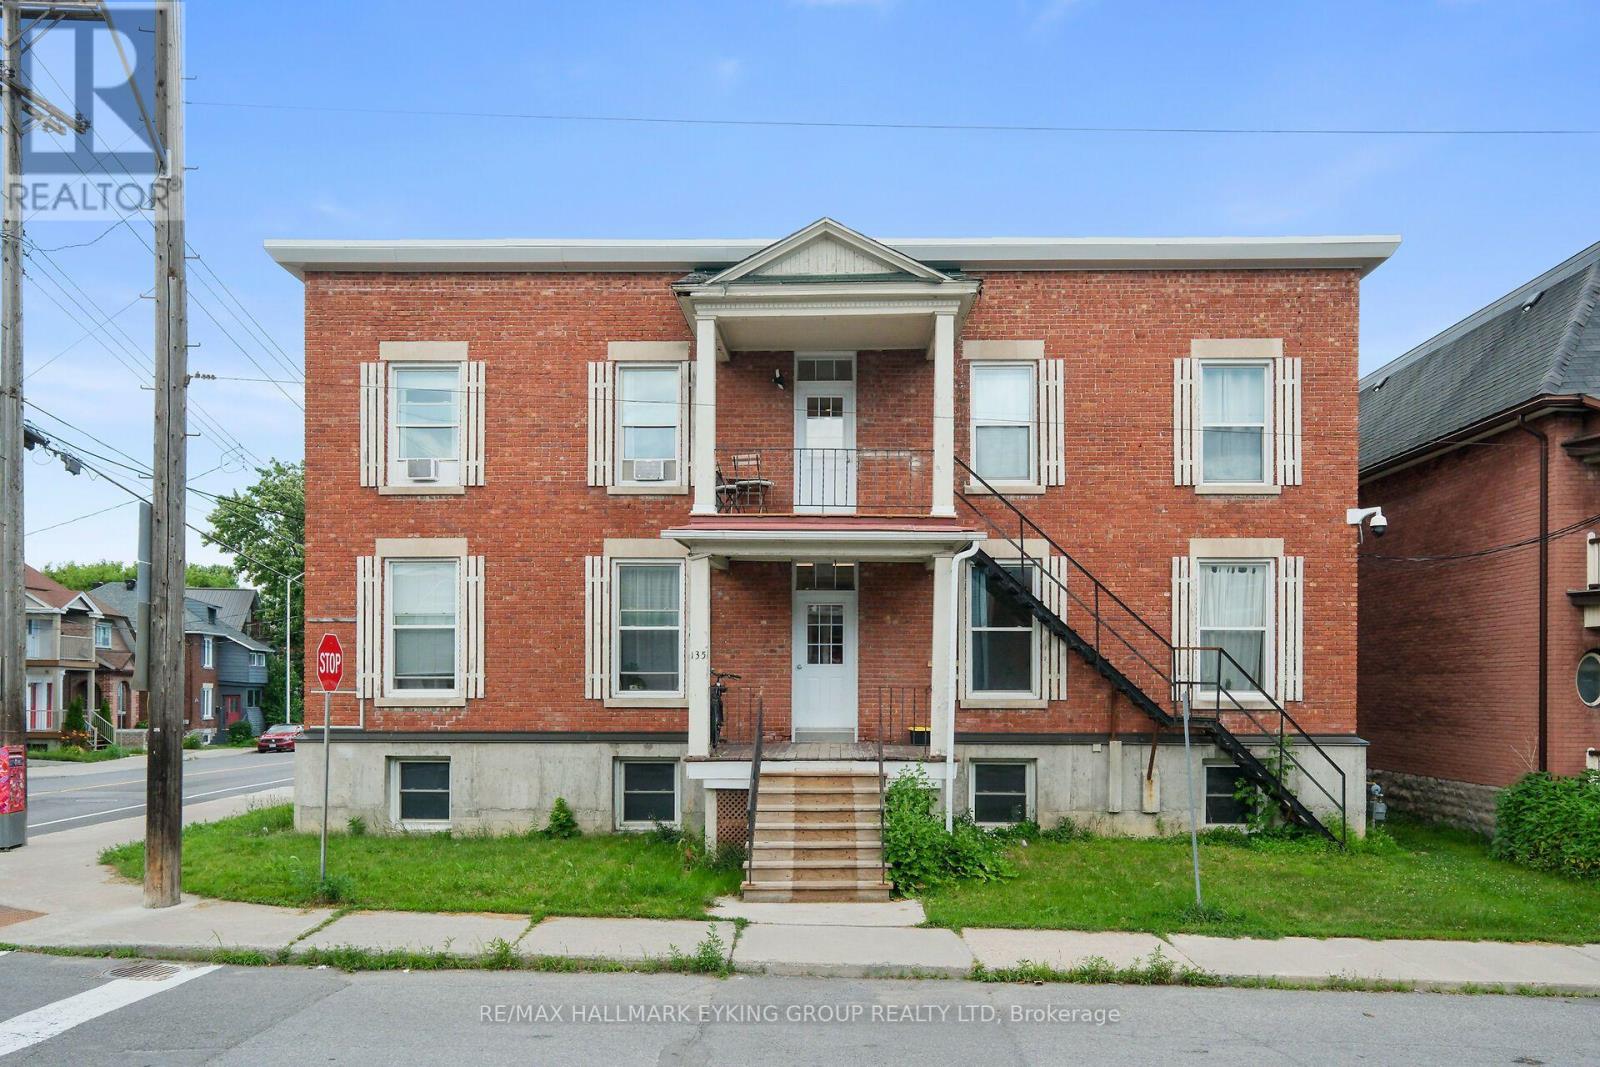
613-600-2626125 Glenora Street Unit 3 - $2,200
125 Glenora Street Unit 3 - $2,200
125 Glenora Street Unit 3
$2,200
4406 - Ottawa East
Ottawa, OntarioK1S1J2
2 beds
1 baths
0 parking
MLS#: X13581296Listed: 3 days agoUpdated:1 day ago
Description
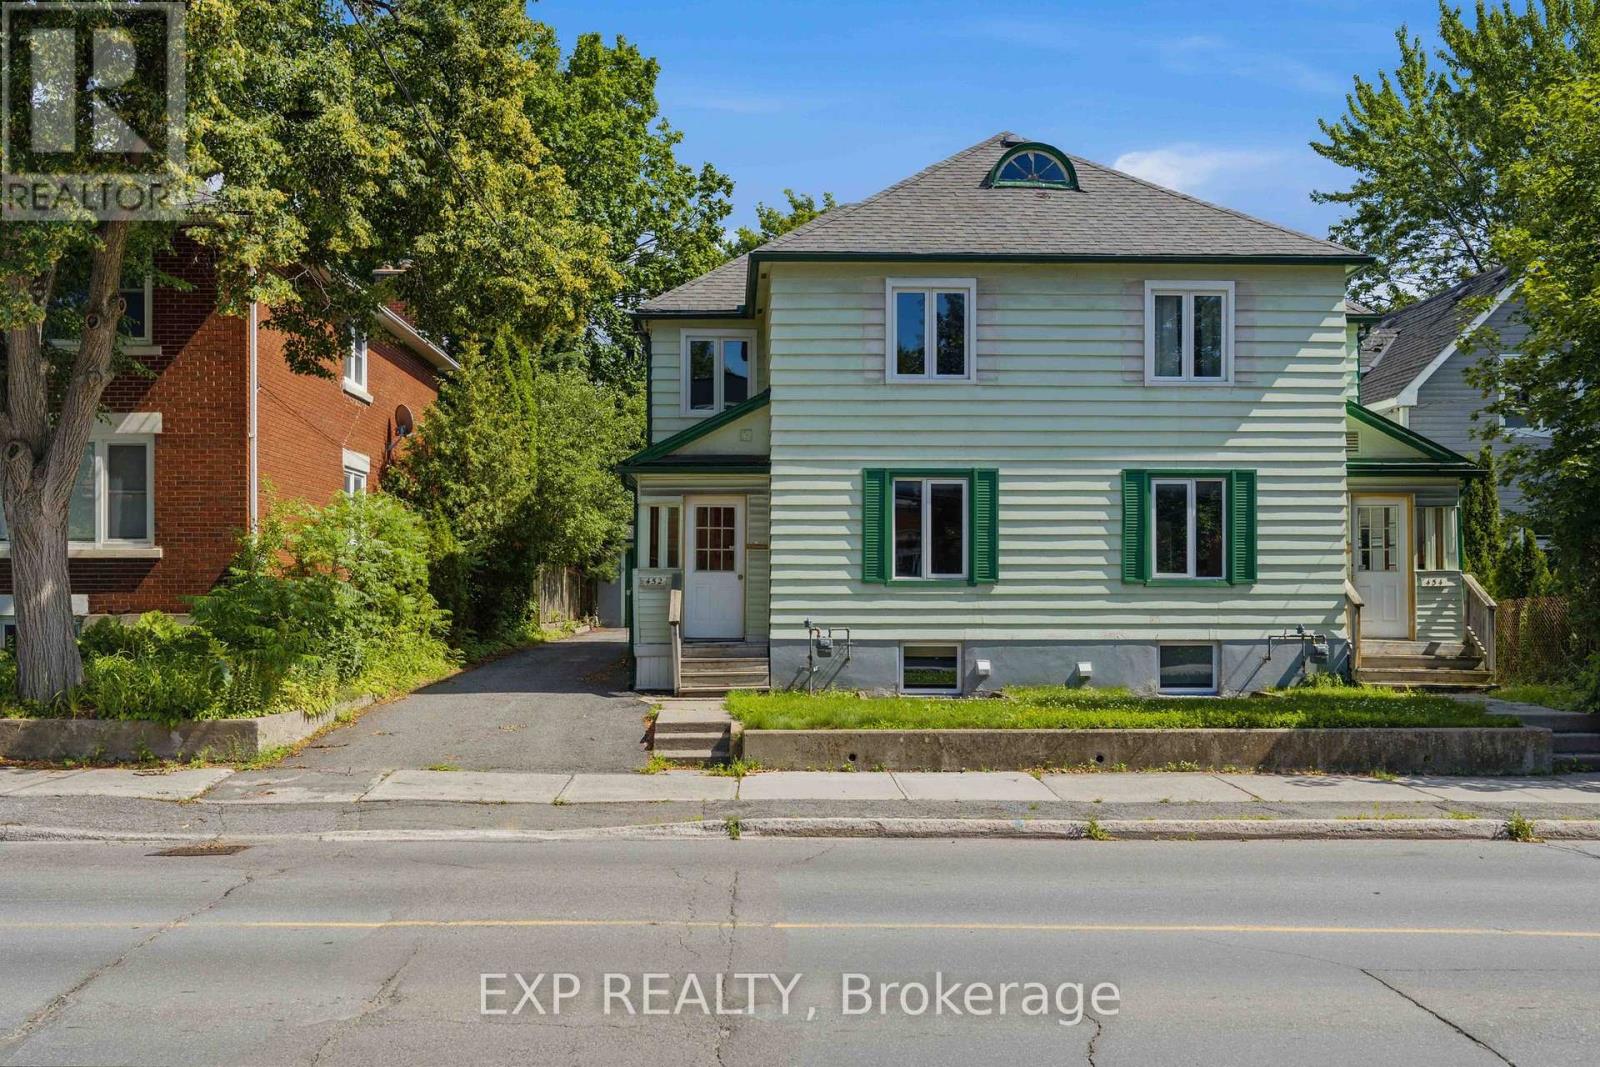
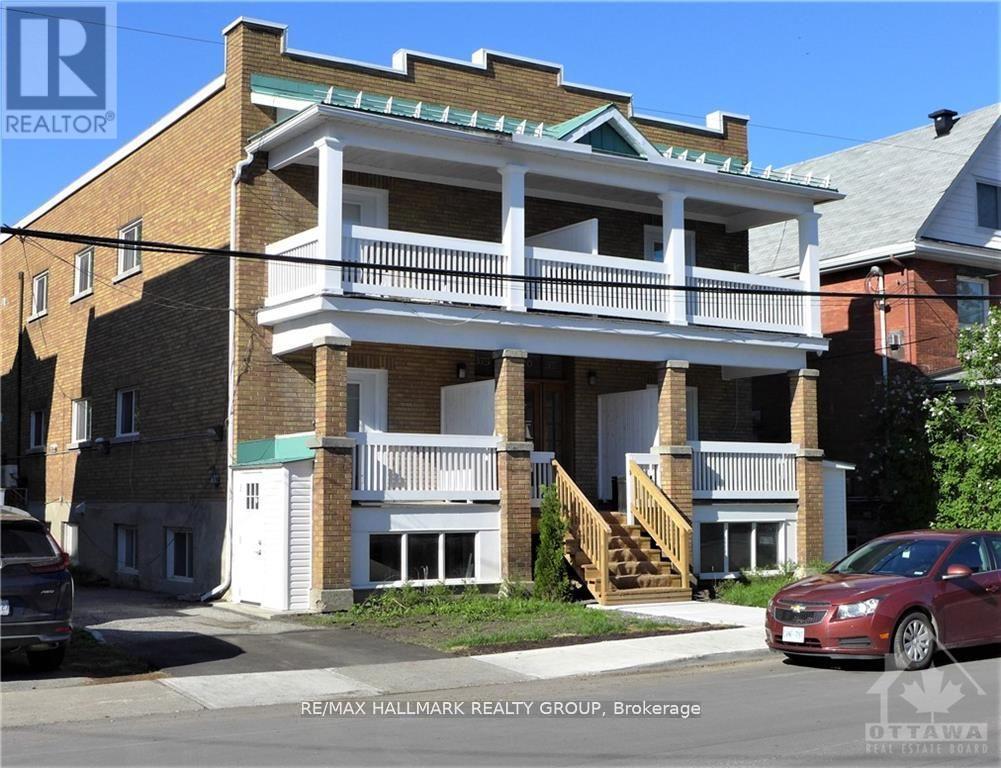
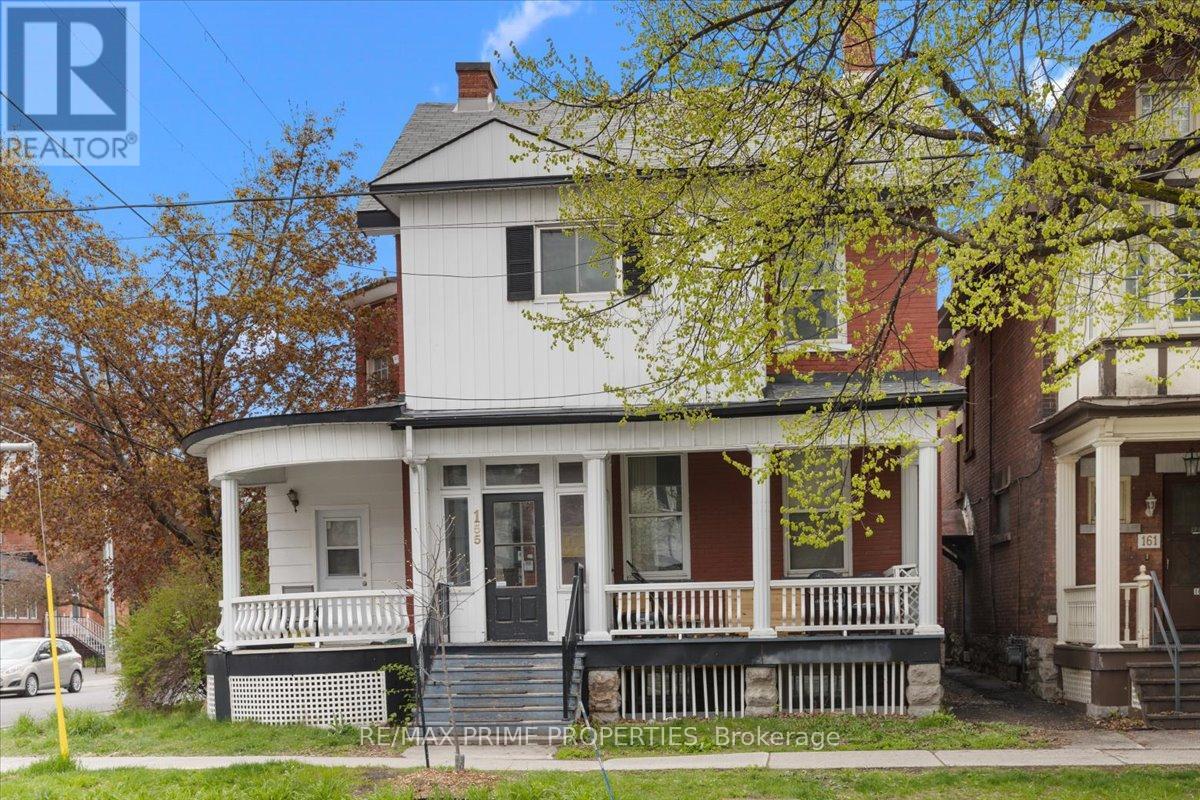
Spacious 2 bedrm apartment, 2nd floor on the sunny south side. . Super location between Main Street and the Canal. . See floorplan in pictures. . Separate living and dining rooms, hardwood floors, back fire escape. . Coin laundry in the basement. . No smoking building. . Pet free preferred. . Parking not available with this unit. . Hydro paid by tenant, electric heat. . Rental application, credit check. . 1st and last months rent due upon signing of lease. . Available August 1st or sooner. (id:58075)Details
Details for 125 Glenora Street Unit 3, Ottawa, Ontario- Property Type
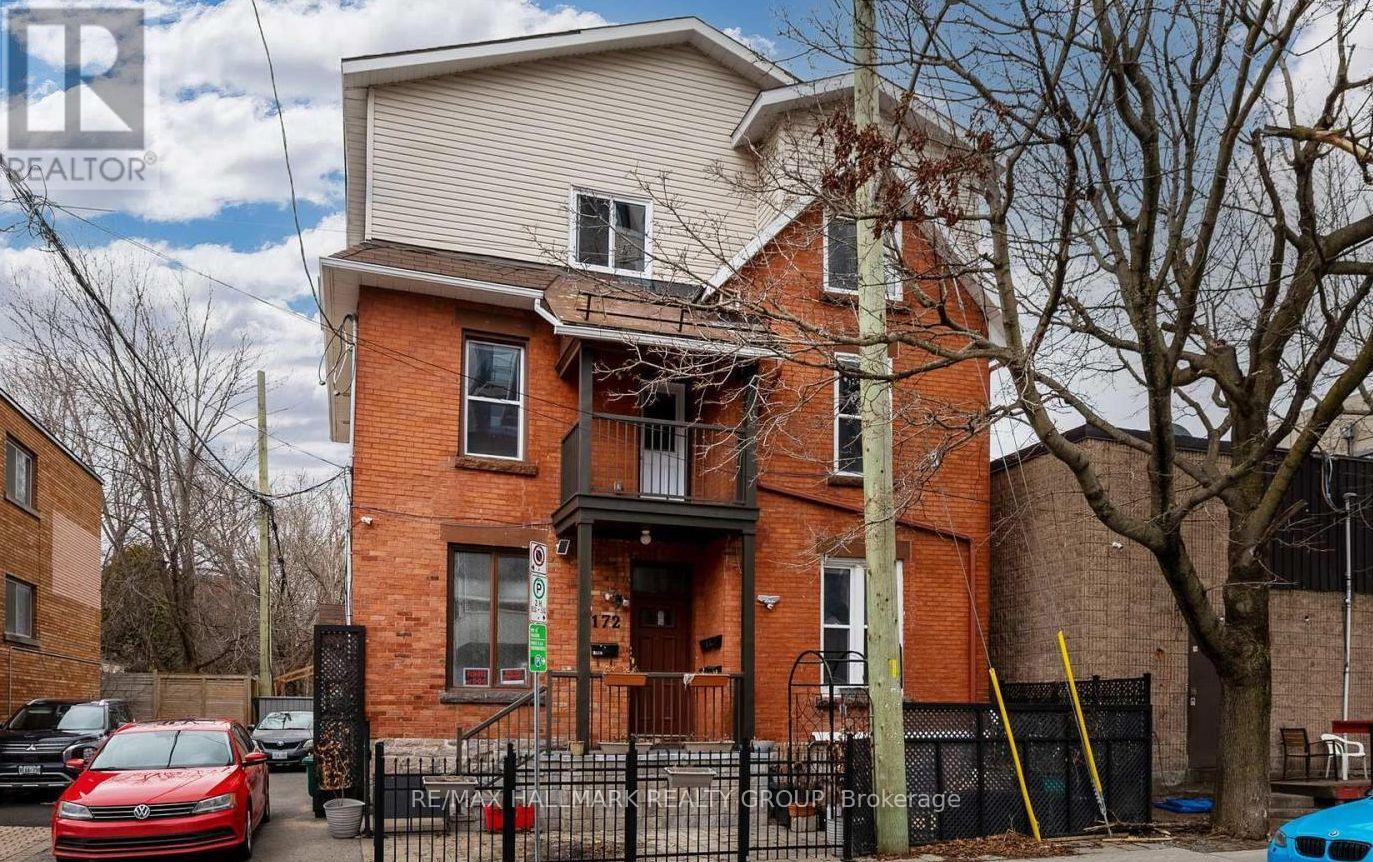
- Multi Family
- Building Type
- Other
- Storeys
- 3
- Neighborhood
- 4406 - Ottawa East
- Land Size
- 66 x 99 FT
- Year Built
- -
- Annual Property Taxes
- -
- Parking Type
- No Garage
Inside
- Appliances
- -
- Rooms
- -
- Bedrooms
- 2
- Bathrooms
- 1
- Fireplace
- -
- Fireplace Total
- -
- Basement
- None
Building
- Architecture Style
- -
- Direction
- Cross Streets: Hazel. ** Directions: One block east of Main Street.
- Type of Dwelling
- other
- Roof
- -
- Exterior
- Brick
- Foundation
- Concrete
- Flooring
- -
Land
- Sewer
- Sanitary sewer
- Lot Size
- 66 x 99 FT
- Zoning
- -
- Zoning Description
- -
Parking
- Features
- No Garage
- Total Parking
- -
Utilities
- Cooling
- None
- Heating
- Baseboard heaters, Electric
- Water
- Municipal water
Feature Highlights
- Community
- -
- Lot Features
- Laundry- Coin operated
- Security
- -
- Pool
- -
- Waterfront
- -
Rooms
Rooms for 125 Glenora Street Unit 3, Ottawa, OntarioMap

Mirna Botros RealtorCopyright 2026