Mirna Botros
613-600-2626302 Grackle Street - $629,900
302 Grackle Street - $629,900
302 Grackle Street
$629,900
2605 - Blossom Park/Kemp Park/Findlay Creek
Ottawa, OntarioK1X0G7
3 beds
3 baths
2 parking
MLS#: X13581722Listed: about 22 hours agoUpdated:about 22 hours ago
Description
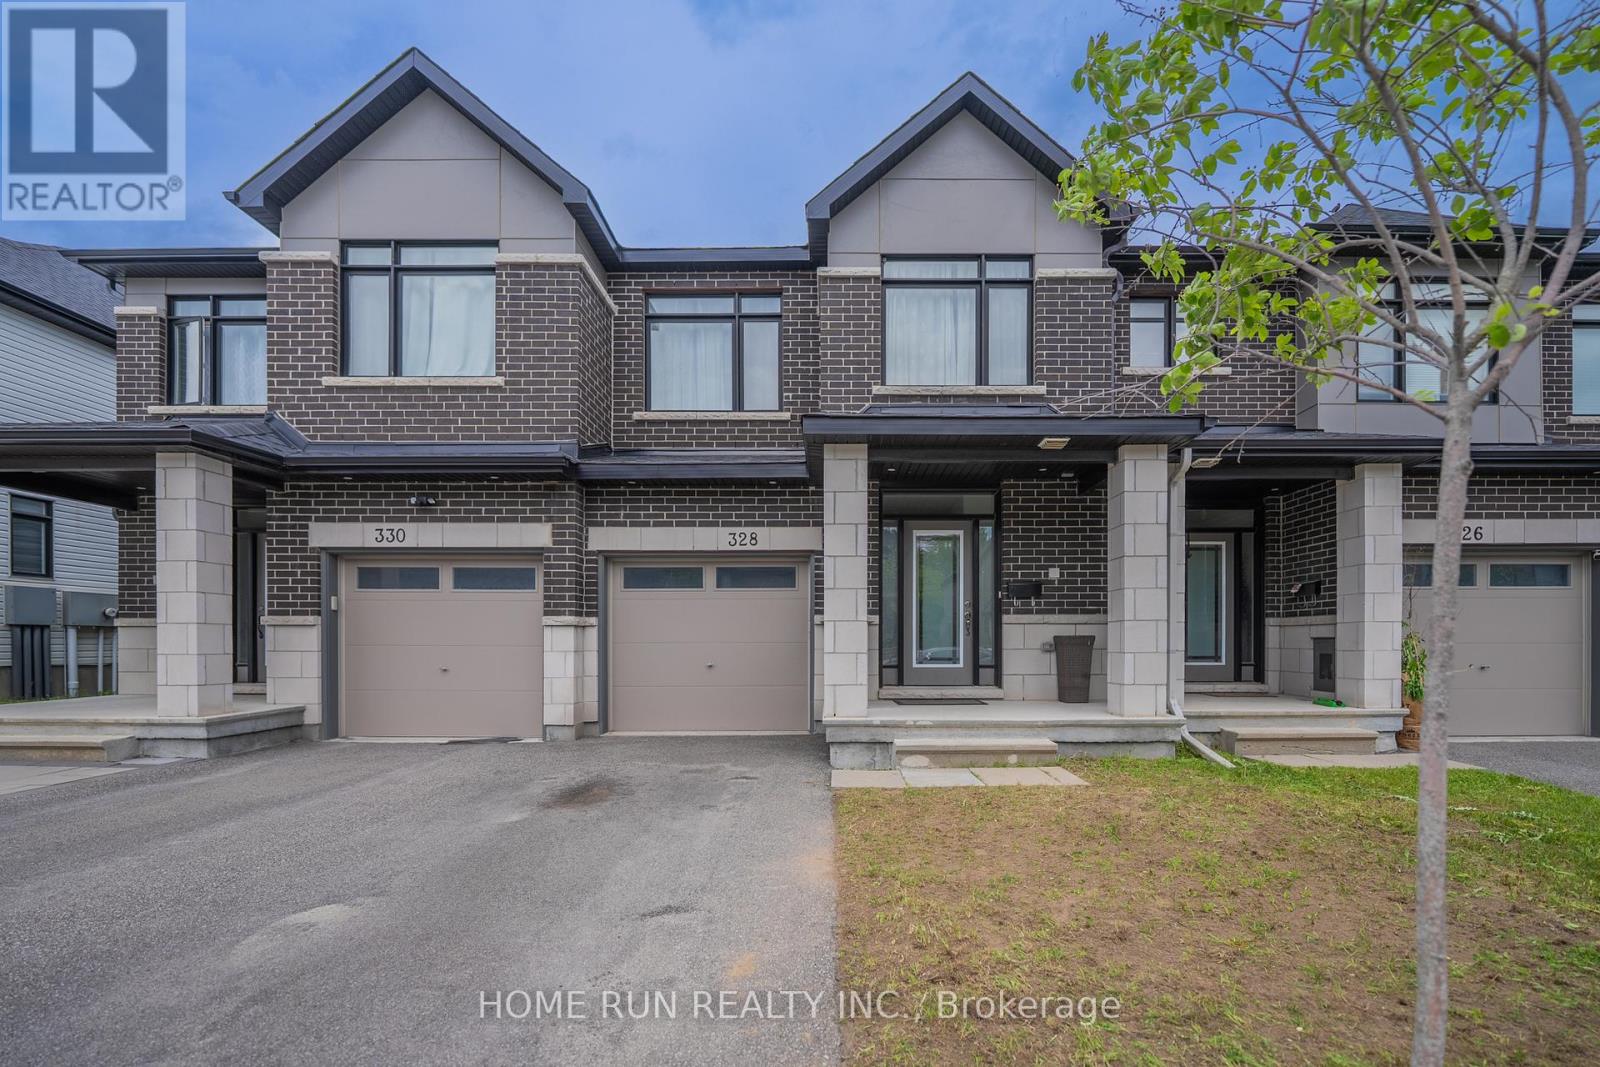
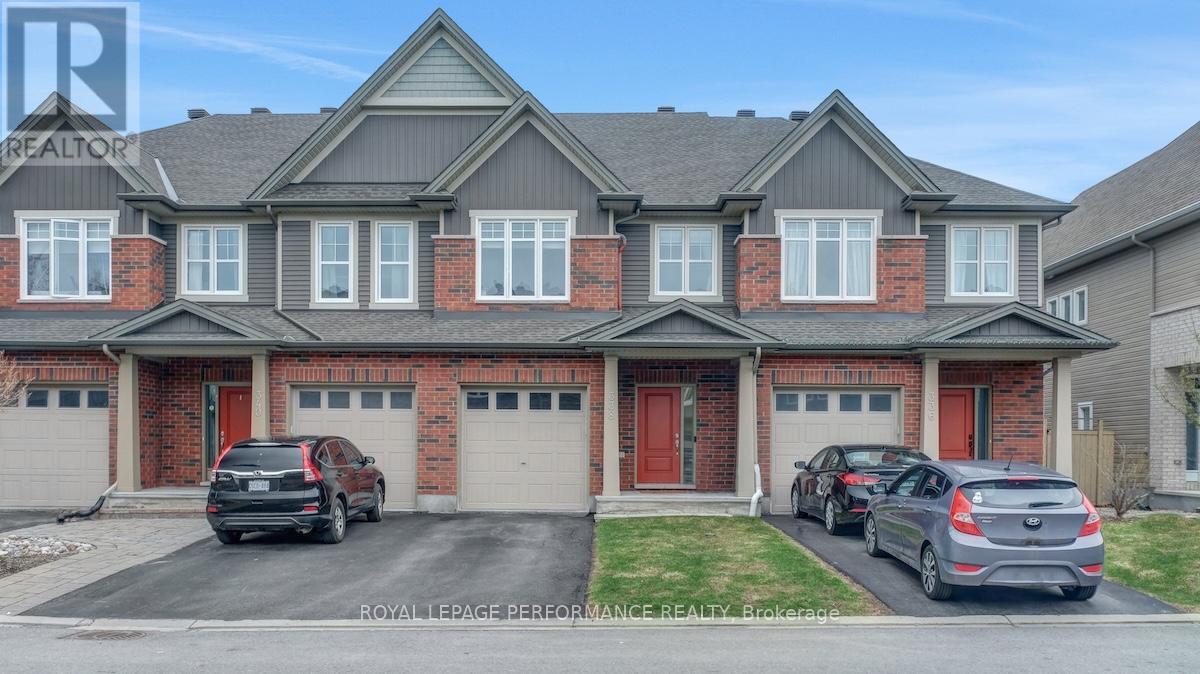
Stunning! This meticulously maintained 1942sf (per builder's plan) townhome is a SHOWSTOPPER!! Situated in highly sought-after Findlay Creek, this 3Bed, 2.5Bath home features main floor 9-foot smooth ceiling and hardwood floors, plenty of natural light, big windows & much more! The bright & spacious foyer leads to an open concept Living and Dining. Enjoy the gorgeous Kitchen with upgraded cabinets, SS appliances, pot lights, a large island, abundant cabinetry and storage space. Upstairs, the primary bedroom has a walk-in closet & ensuite with a glass-enclosed shower. 2 great sized bedrooms & full bath complete the 2nd level. Builder finished spacious & bright lower-level family room with 3-piece rough in for a future bathroom. Laundry is on the main floor. Minutes from Findlay Creek village with restaurants, groceries and shops make this the perfect location! Close to parks, schools, walking trails, shopping, and public transit. 24 hr irrevocable on all offers as per form 244. (id:58075)Details
Details for 302 Grackle Street, Ottawa, Ontario- Property Type
- Single Family
- Building Type
- Row Townhouse
- Storeys
- 2
- Neighborhood
- 2605 - Blossom Park/Kemp Park/Findlay Creek
- Land Size
- 20 x 105 FT
- Year Built
- -
- Annual Property Taxes
- $4,707
- Parking Type
- Attached Garage, Garage
Inside
- Appliances
- Washer, Refrigerator, Dishwasher, Stove, Dryer, Microwave, Hood Fan, Garage door opener remote(s)
- Rooms
- -
- Bedrooms
- 3
- Bathrooms
- 3
- Fireplace
- -
- Fireplace Total
- -
- Basement
- Finished, N/A
Building
- Architecture Style
- -
- Direction
- Cross Streets: Grackle Street and Rallidale Street. ** Directions: Bank Street to Dun Skipper, Left on Rallidale St, Right on Grackle St.
- Type of Dwelling
- row_townhouse
- Roof
- -
- Exterior
- Brick, Vinyl siding
- Foundation
- Poured Concrete
- Flooring
- -
Land
- Sewer
- Sanitary sewer
- Lot Size
- 20 x 105 FT
- Zoning
- -
- Zoning Description
- -
Parking
- Features
- Attached Garage, Garage
- Total Parking
- 2
Utilities
- Cooling
- Central air conditioning
- Heating
- Forced air, Natural gas
- Water
- Municipal water
Feature Highlights
- Community
- -
- Lot Features
- -
- Security
- -
- Pool
- -
- Waterfront
- -
Rooms
Rooms for 302 Grackle Street, Ottawa, OntarioMap

Mirna Botros RealtorCopyright 2026