Mirna Botros
613-600-2626373 Huntsville Drive - $1,059,900
373 Huntsville Drive - $1,059,900
373 Huntsville Drive
$1,059,900
9007 - Kanata - Kanata Lakes/Heritage Hills
Ottawa, OntarioK2T0H5
4 beds
3 baths
5 parking
MLS#: X13594290Listed: about 2 months agoUpdated:6 days ago
Description
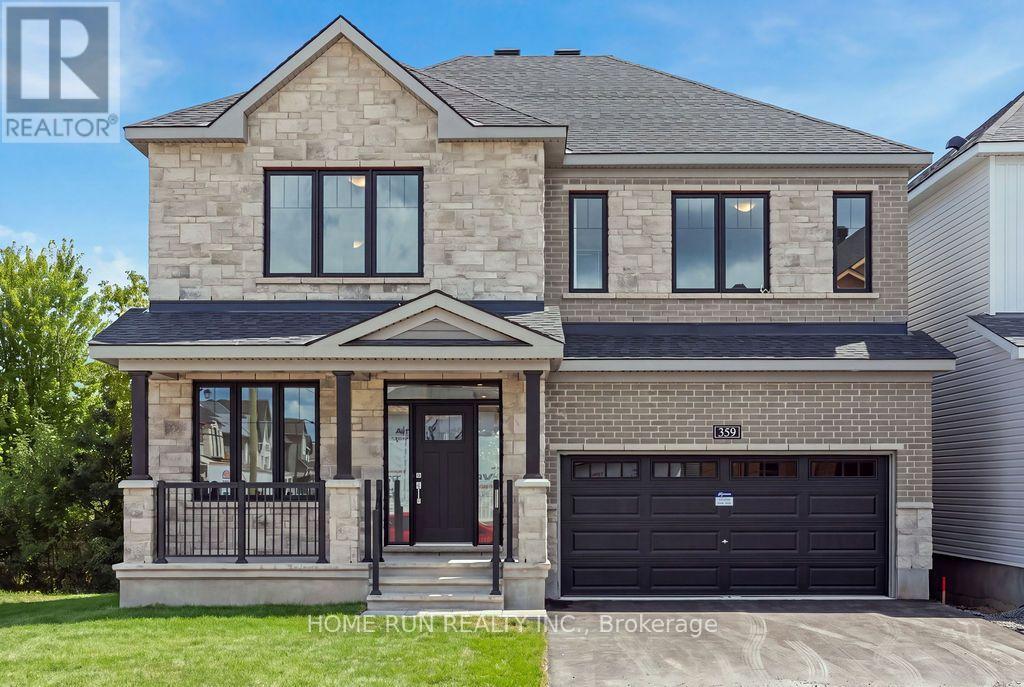
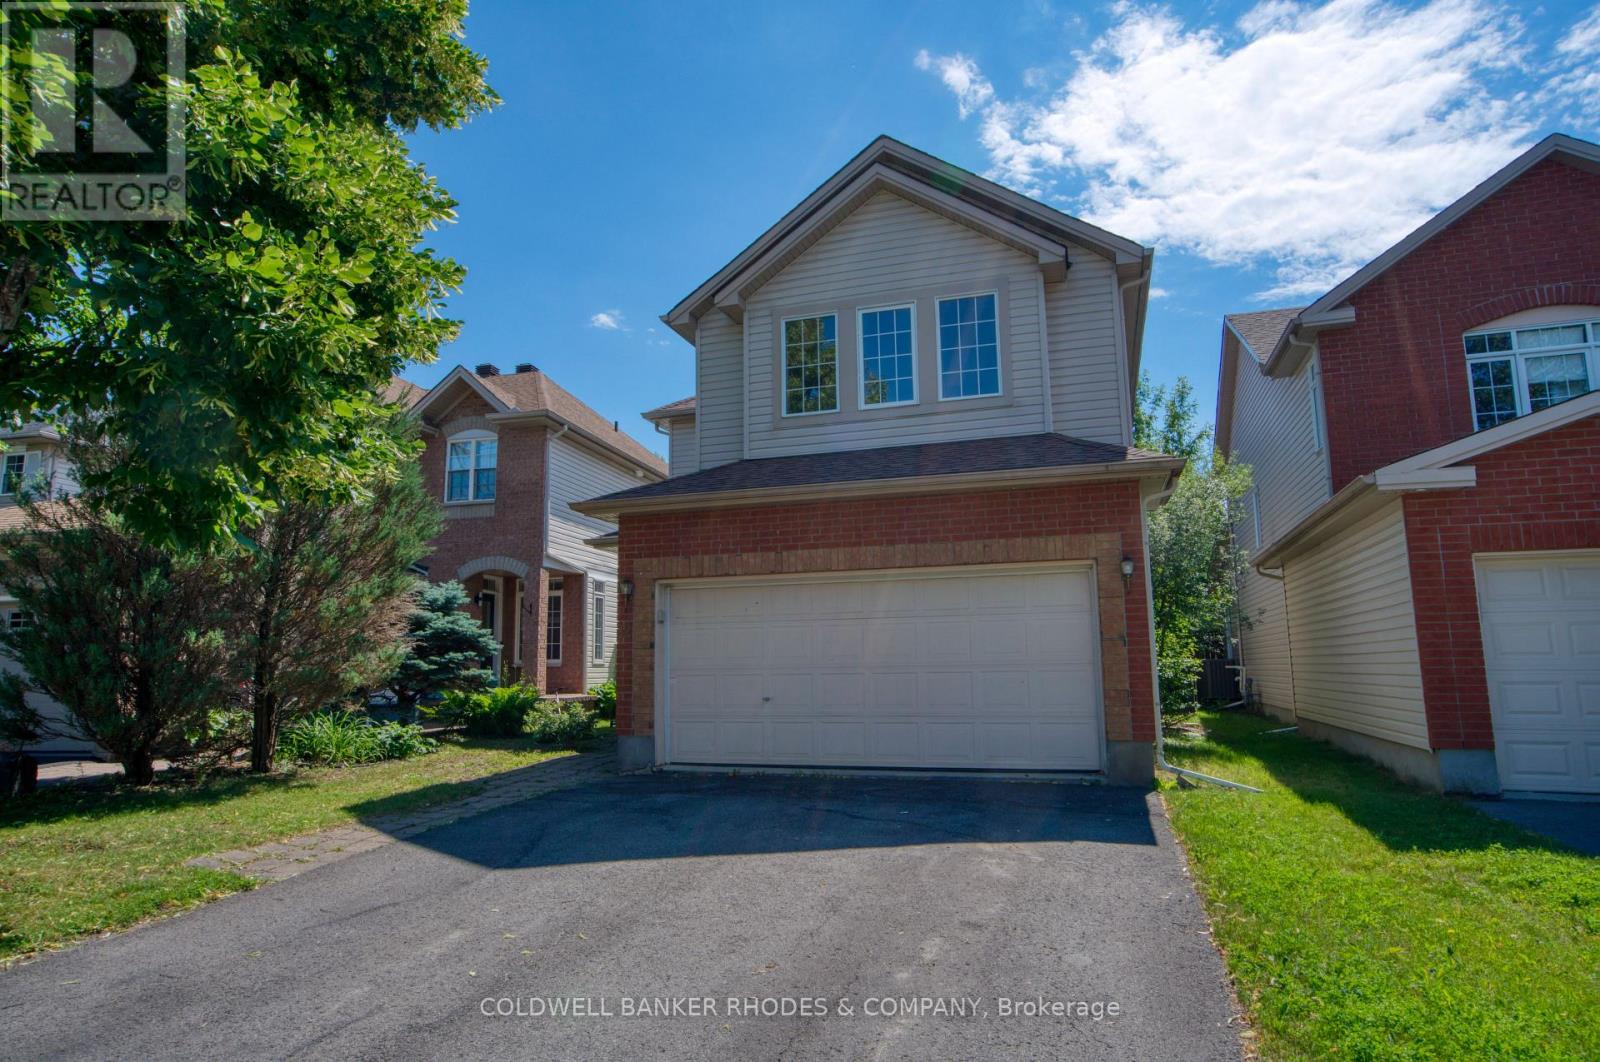
Main floor office + Freshly painted + Carpet FREE! Welcome to the highly sought-after Kanata Lakes community-where quality, space, and top-rated schools come together. Built by UNIFORM with numerous upgrades, this home offers superior craftsmanship and lasting quality. Freshly painted throughout and completely carpet-free, it's truly move-in ready and easy to maintain. The spacious layout is ideal for growing families, featuring four generous bedrooms and a private main-floor den-perfect for a home office. The kitchen boasts quartz countertops and newly upgraded stainless steel appliances, combining style and functionality for the home chef. The primary suite offers two separate closets and a luxurious 5-piece ensuite with dual sinks and quartz countertops. A convenient second-floor laundry adds ease to everyday living, while the main bathroom features a well-appointed 4-piece design. Parking is never a concern here-the property features a double-car garage (with EV charger!) plus three additional driveway spaces, for a total of five parking spots. Located within an unbeatable school district, this home is zoned for both Earl of March Secondary School and W. Erskine Johnston Public School-two of the area's most sought-after institutions. Whether you're upgrading your space or securing a home in a phenomenal school zone, this property is absolutely worth the wait. (id:58075)Details
Details for 373 Huntsville Drive, Ottawa, Ontario- Property Type
- Single Family
- Building Type
- House
- Storeys
- 2
- Neighborhood
- 9007 - Kanata - Kanata Lakes/Heritage Hills
- Land Size
- 40.5 x 10⁹ FT
- Year Built
- -
- Annual Property Taxes
- $6,711
- Parking Type
- Attached Garage, Garage
Inside
- Appliances
- Washer, Refrigerator, Dishwasher, Stove, Dryer, Hood Fan, Garage door opener remote(s)
- Rooms
- 13
- Bedrooms
- 4
- Bathrooms
- 3
- Fireplace
- -
- Fireplace Total
- 1
- Basement
- Unfinished, N/A
Building
- Architecture Style
- -
- Direction
- Cross Streets: Huntsville. ** Directions: Terry Fox to Huntsville Dr.
- Type of Dwelling
- house
- Roof
- -
- Exterior
- Brick Veneer
- Foundation
- Poured Concrete
- Flooring
- -
Land
- Sewer
- Sanitary sewer
- Lot Size
- 40.5 x 10⁹ FT
- Zoning
- -
- Zoning Description
- -
Parking
- Features
- Attached Garage, Garage
- Total Parking
- 5
Utilities
- Cooling
- Central air conditioning
- Heating
- Forced air, Natural gas
- Water
- Municipal water
Feature Highlights
- Community
- -
- Lot Features
- Carpet Free
- Security
- -
- Pool
- -
- Waterfront
- -
Rooms
Rooms for 373 Huntsville Drive, Ottawa, OntarioMap


Mirna Botros RealtorCopyright 2026