Mirna Botros
613-600-2626275 Kiwanis Court - $849,900
275 Kiwanis Court - $849,900
275 Kiwanis Court
$849,900
3806 - Hunt Club Park/Greenboro
Ottawa, OntarioK1T0H7
3 beds
3 baths
6 parking
MLS#: X13595054Listed: about 3 hours agoUpdated:about 3 hours ago
Description
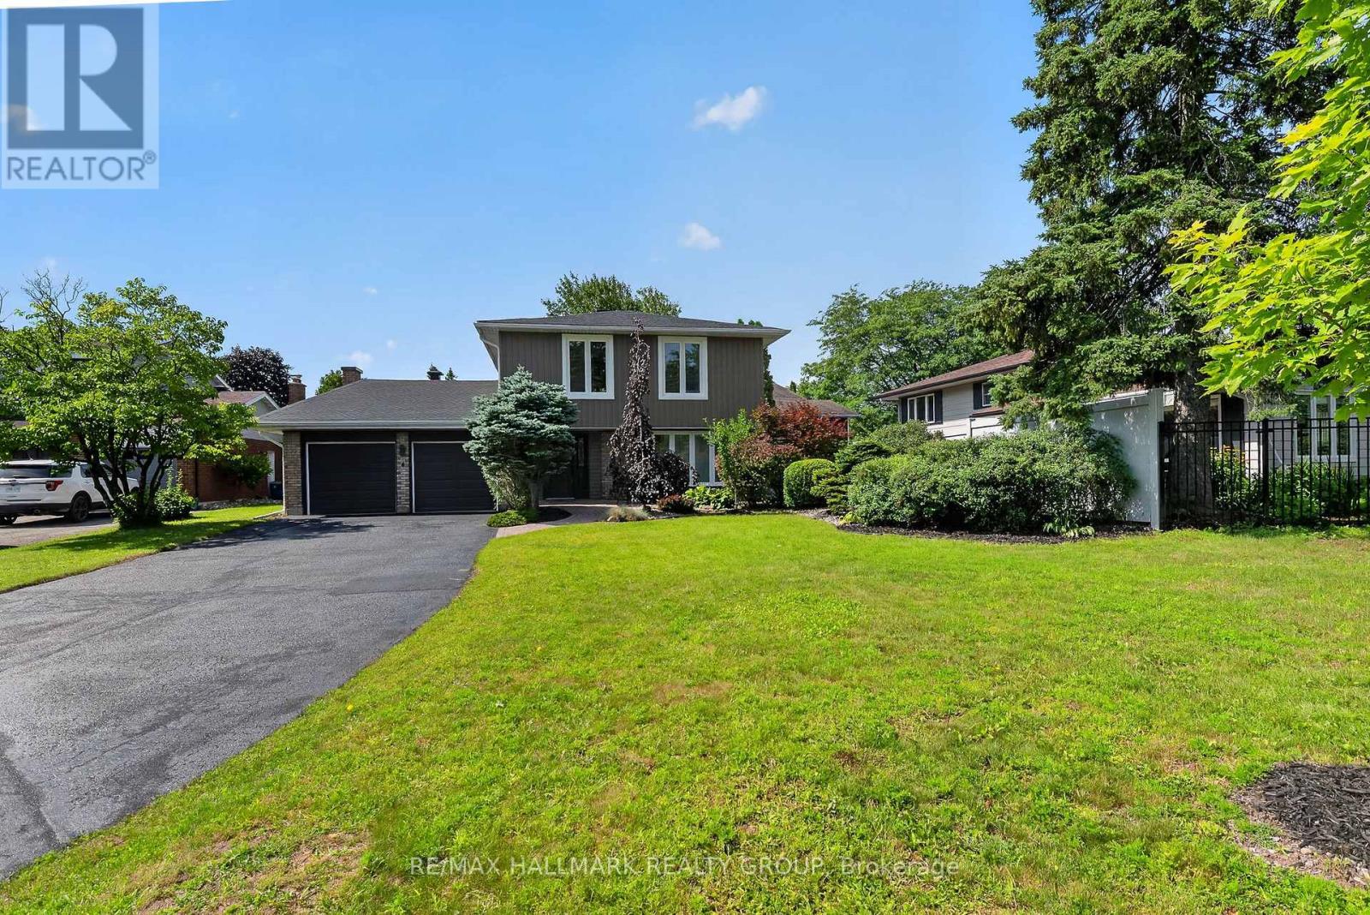
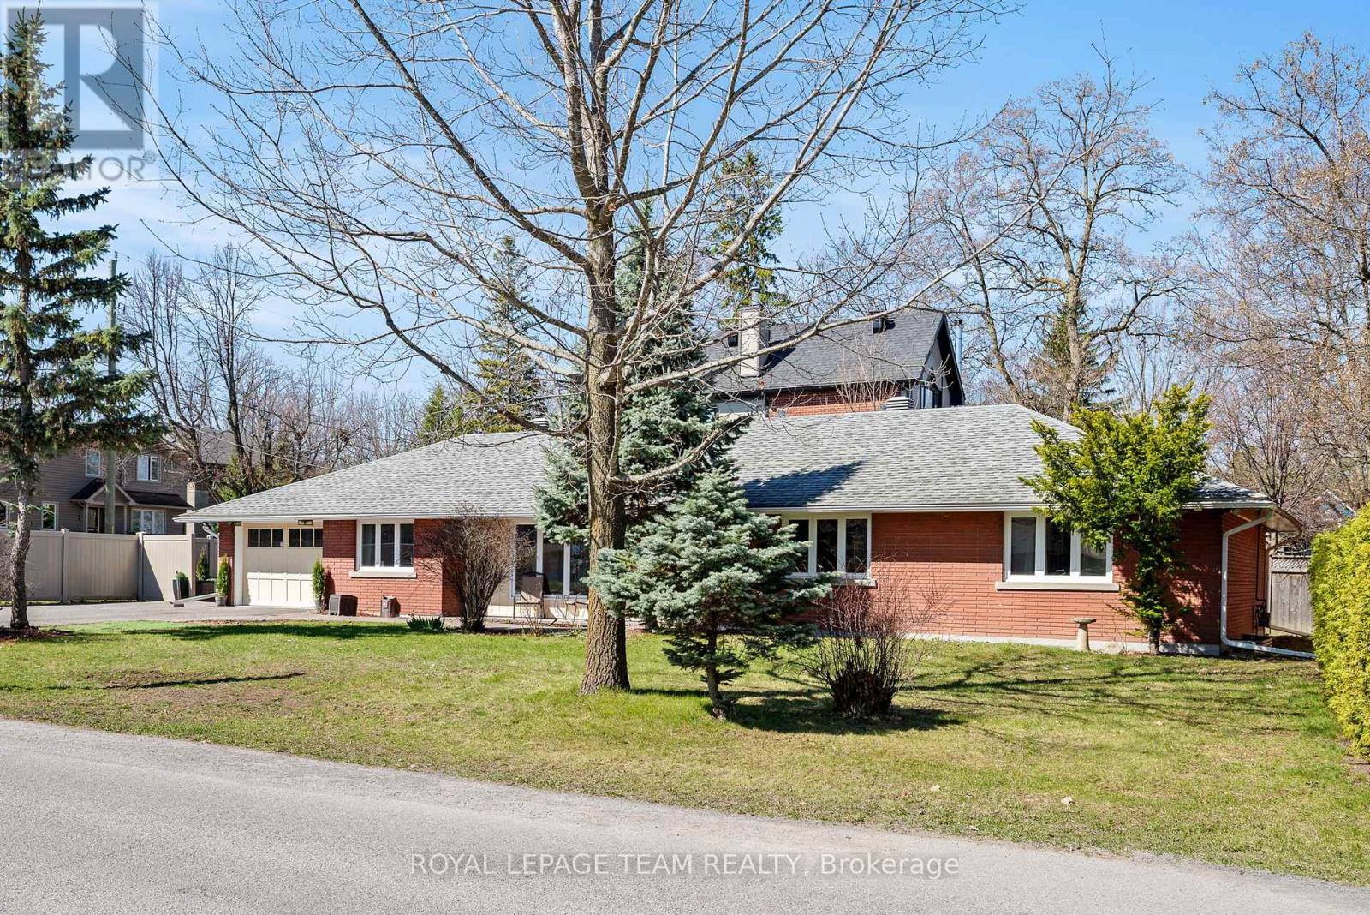
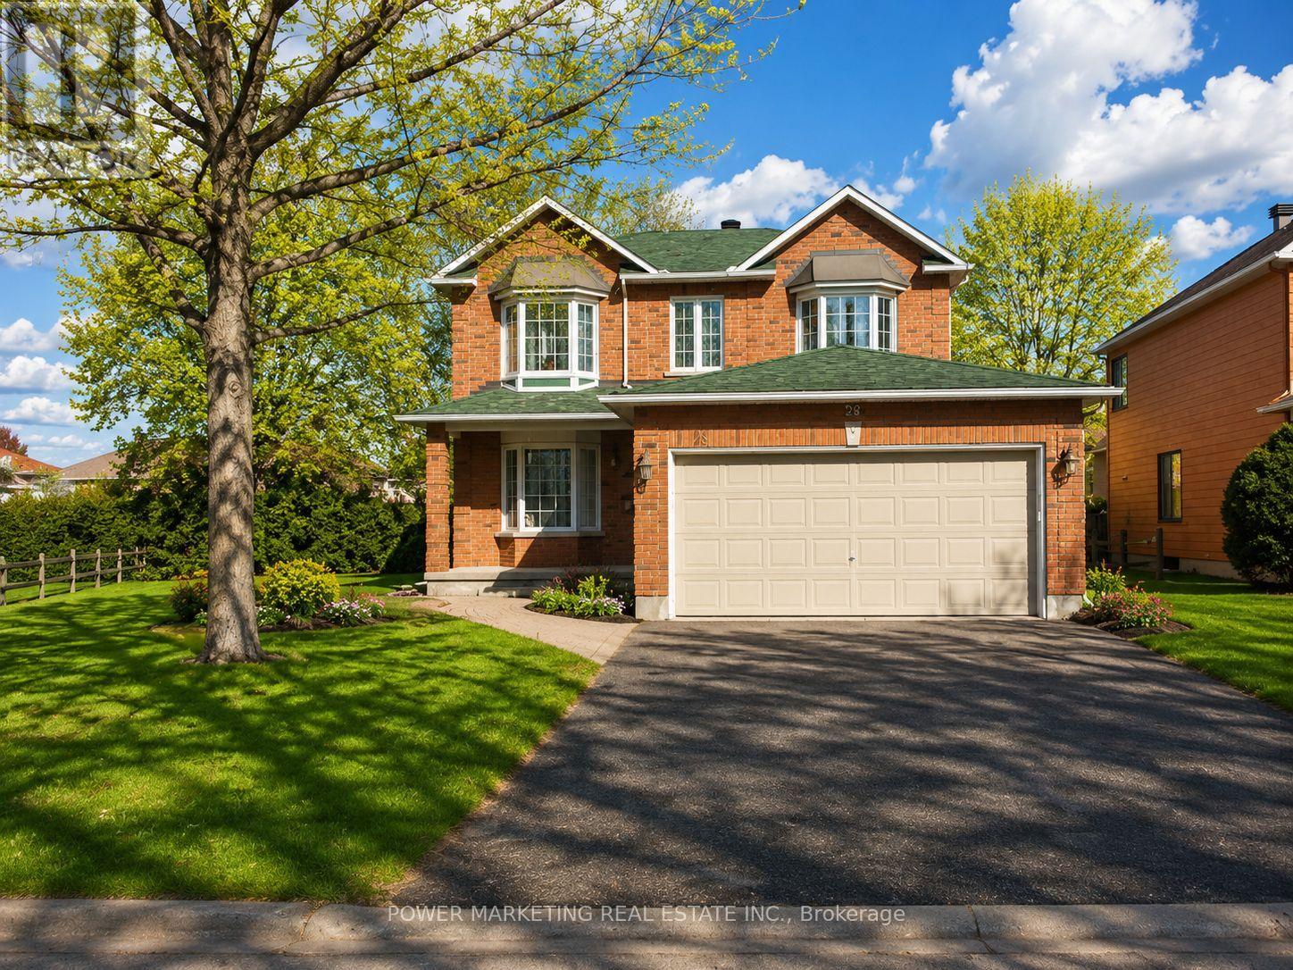
Tucked at the end of a quiet cul-de-sac in Hunt Club Park, this three-bedroom, 2.5-bath single-detached home offers rare privacy: no rear neighbours, just calm and greenery behind you. Inside, adaptable living spaces flex to fit the whole family, anchored by a quality kitchen with well-chosen appliances and finishes. The primary retreat adds a large ensuite and walk-in closet. Downstairs, a full unfinished basement with bathroom rough-in is a blank canvas for your vision, be it an in-law suite, rec room, or home office. Set in one of Ottawa's most welcoming, culturally vibrant communities, close to transit, schools, and daily amenities. (id:58075)Details
Details for 275 Kiwanis Court, Ottawa, Ontario- Property Type
- Single Family
- Building Type
- House
- Storeys
- 2
- Neighborhood
- 3806 - Hunt Club Park/Greenboro
- Land Size
- 13.4 x 32.9 M
- Year Built
- -
- Annual Property Taxes
- $6,945
- Parking Type
- Attached Garage, Garage
Inside
- Appliances
- Washer, Refrigerator, Dishwasher, Stove, Dryer, Hood Fan, Blinds, Garage door opener
- Rooms
- 13
- Bedrooms
- 3
- Bathrooms
- 3
- Fireplace
- -
- Fireplace Total
- 1
- Basement
- Unfinished, N/A
Building
- Architecture Style
- -
- Direction
- Cross Streets: Johnston Rd. ** Directions: Take Hwy 417, exit south onto Bank St, and turn left on Johnston Rd. Turn right onto Albion Rd S, left onto Karsh Dr, left onto Kiwanis Crt, and follow it down. #275 will be on your right.
- Type of Dwelling
- house
- Roof
- -
- Exterior
- Vinyl siding, Brick Facing
- Foundation
- Poured Concrete
- Flooring
- -
Land
- Sewer
- Sanitary sewer
- Lot Size
- 13.4 x 32.9 M
- Zoning
- -
- Zoning Description
- N3B
Parking
- Features
- Attached Garage, Garage
- Total Parking
- 6
Utilities
- Cooling
- Central air conditioning
- Heating
- Forced air, Natural gas
- Water
- Municipal water
Feature Highlights
- Community
- -
- Lot Features
- Cul-de-sac
- Security
- Smoke Detectors
- Pool
- -
- Waterfront
- -
Rooms
Rooms for 275 Kiwanis Court, Ottawa, OntarioMap



Mirna Botros RealtorCopyright 2026