Mirna Botros
613-600-26261145 Longfields Drive Unit B - $448,800
1145 Longfields Drive Unit B - $448,800
1145 Longfields Drive Unit B
$448,800
7709 - Barrhaven - Strandherd
Ottawa, OntarioK2J5R5
3 beds
3 baths
1 parking
MLS#: X13601934Listed: about 2 months agoUpdated:about 2 months ago
Description
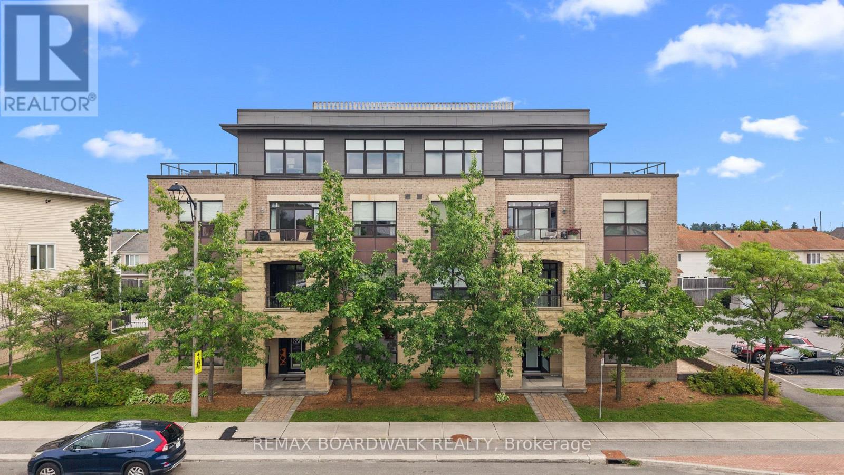
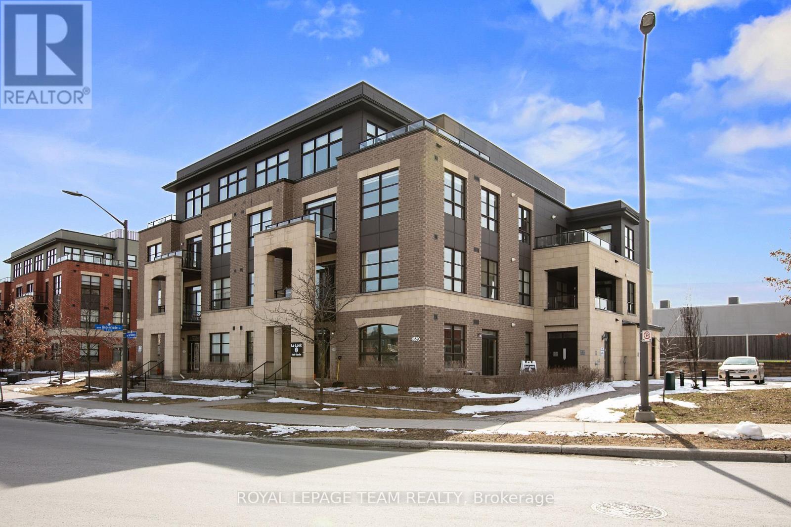
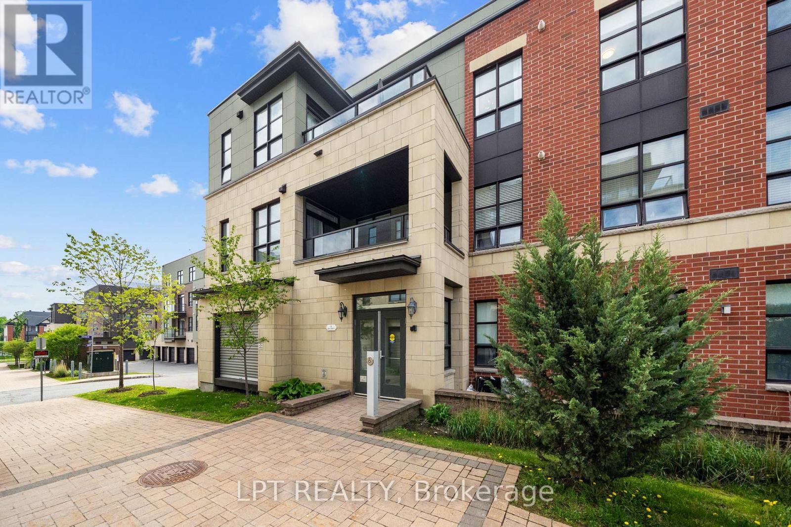
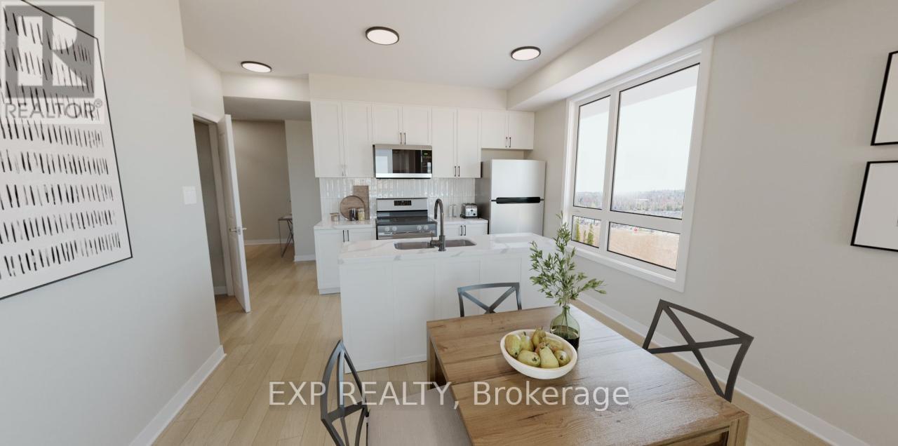
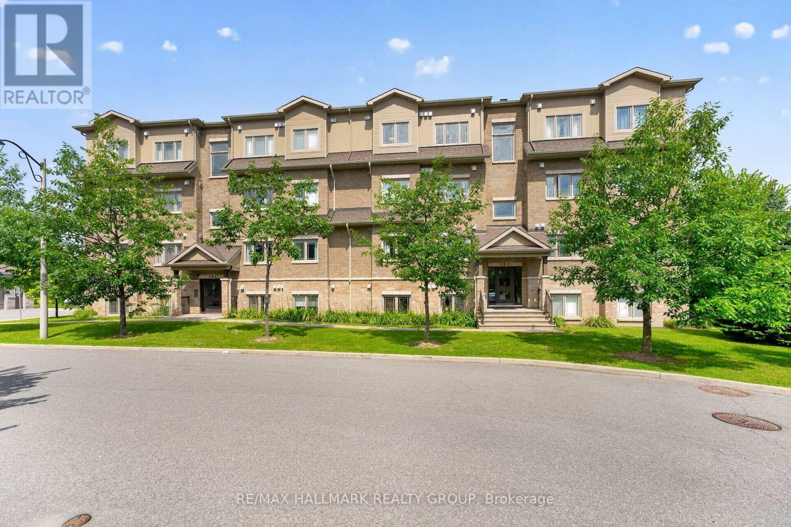
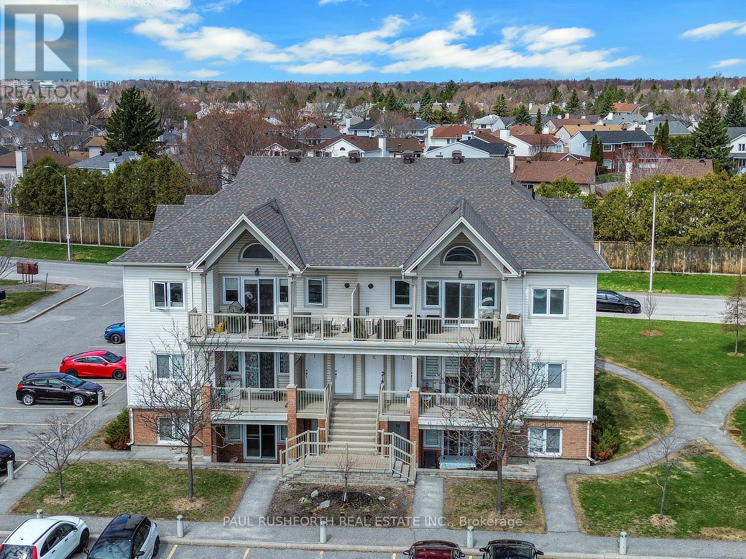
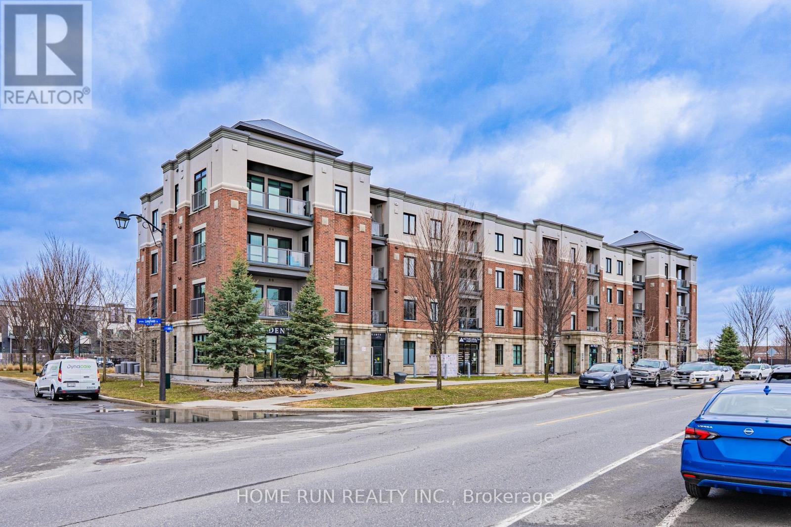
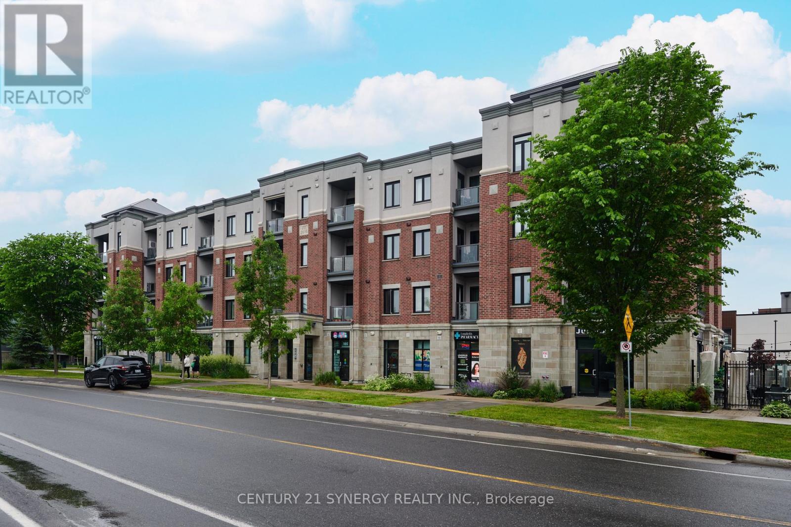
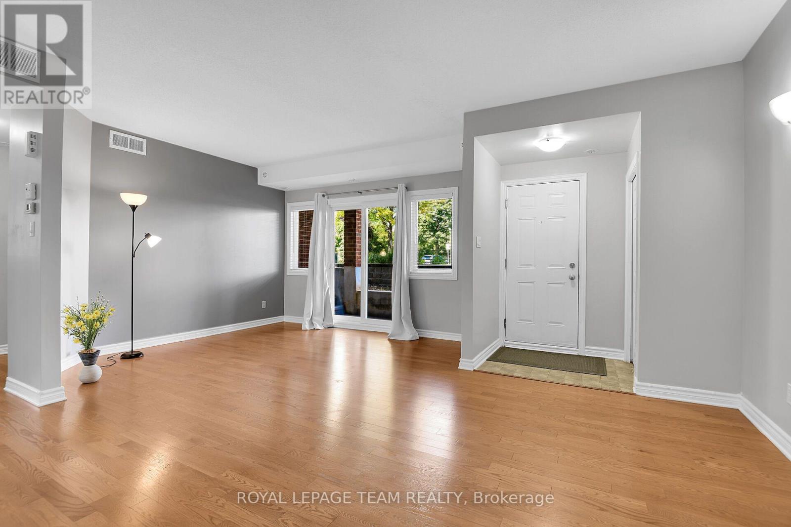
Spacious upper-level condo featuring 3 bedrooms, 3 bathrooms, and one included underground parking space. Ideal for a couple or family of four, this home offers hardwood flooring throughout the open-concept living and dining areas, bright tall windows, and a generous kitchen with granite countertops. The upper level includes a primary bedroom with a 3-piece ensuite, walk-in closet, and private balcony, plus two additional bedrooms, a full main bathroom, and convenient laundry. A large utility and storage room provides added functionality. Enjoy walking distance to RioCan Marketplace, the theatre, restaurants, cafés, transit, and everyday amenities. (id:58075)Details
Details for 1145 Longfields Drive Unit B, Ottawa, Ontario- Property Type
- Single Family
- Building Type
- Apartment
- Storeys
- 2
- Neighborhood
- 7709 - Barrhaven - Strandherd
- Land Size
- -
- Year Built
- -
- Annual Property Taxes
- $3,142
- Parking Type
- Garage, Underground
Inside
- Appliances
- Washer, Refrigerator, Stove, Dryer, Window Coverings
- Rooms
- 6
- Bedrooms
- 3
- Bathrooms
- 3
- Fireplace
- -
- Fireplace Total
- -
- Basement
- None
Building
- Architecture Style
- -
- Direction
- Cross Streets: Strandherd. ** Directions: Strandherd to Longfields south. Parking on Lindenshade.
- Type of Dwelling
- apartment
- Roof
- -
- Exterior
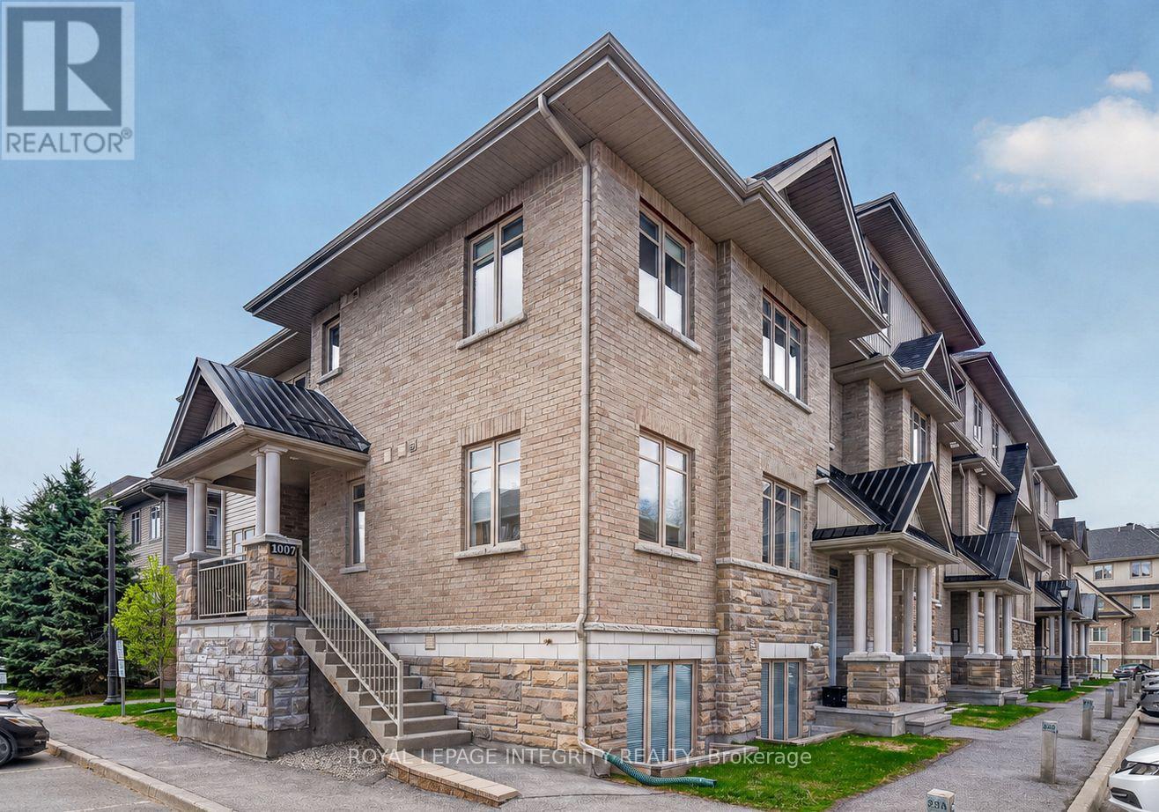
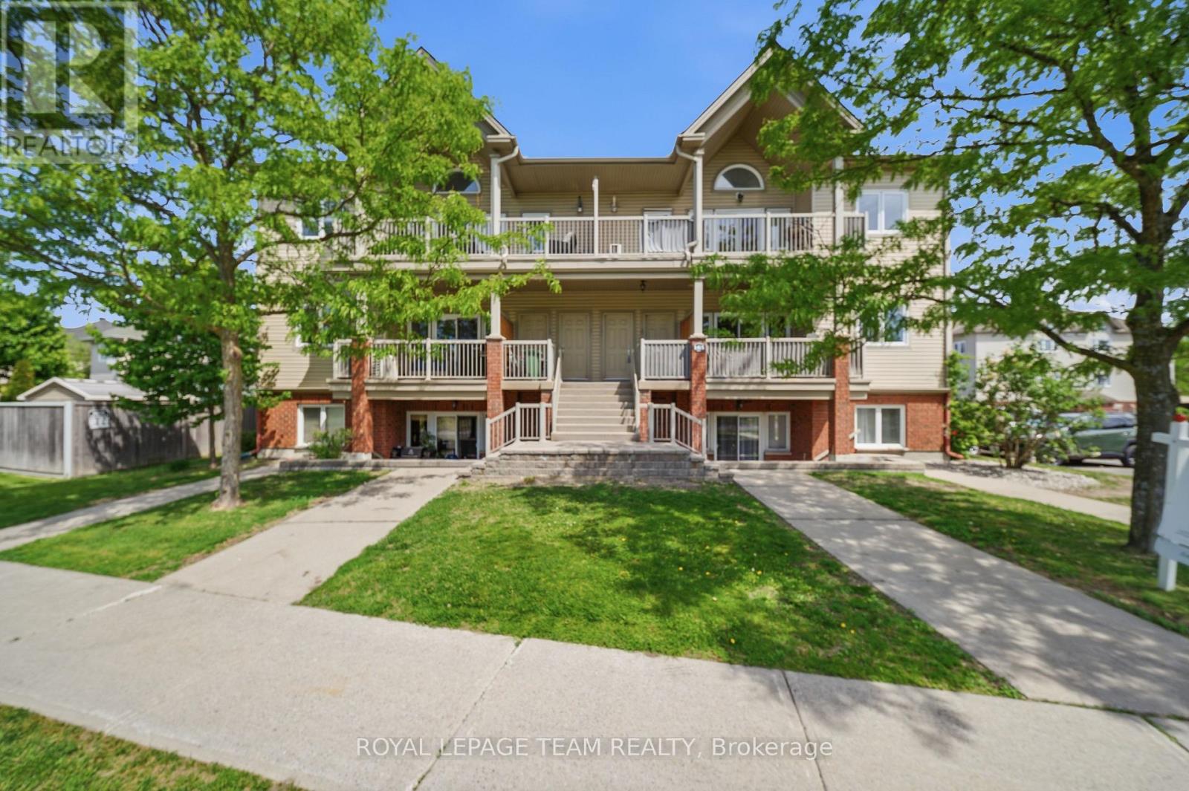
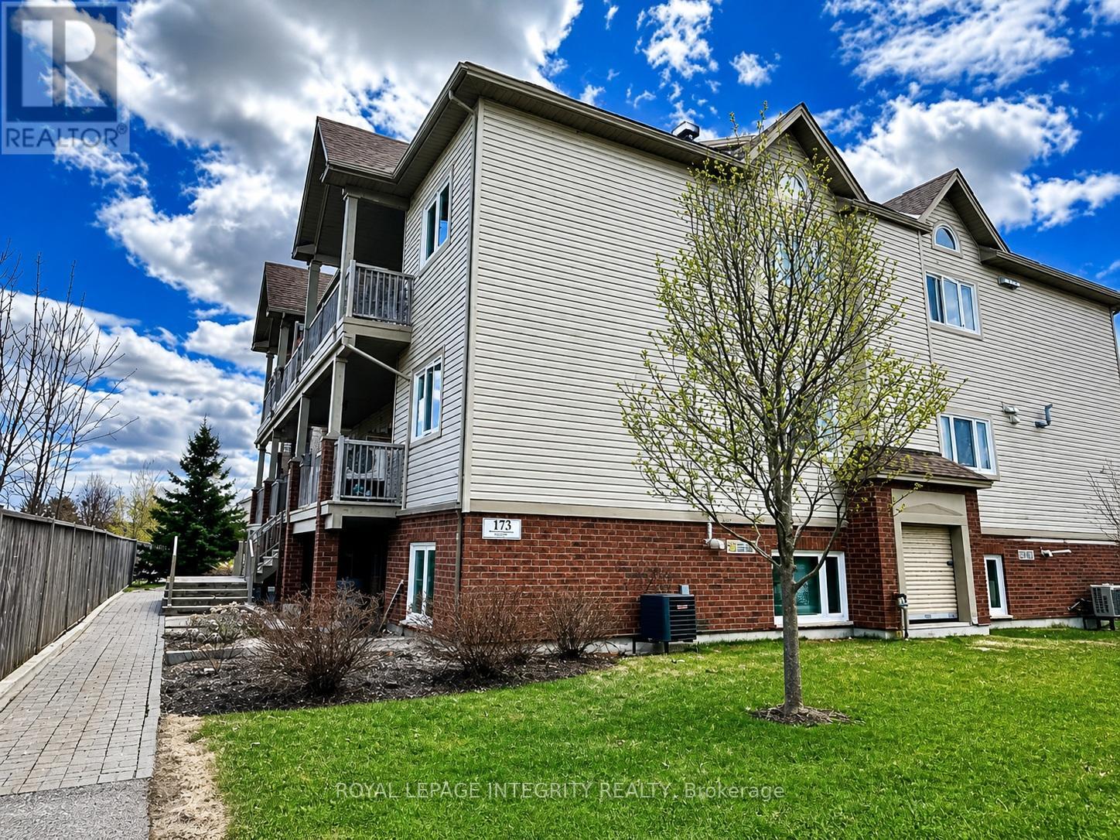
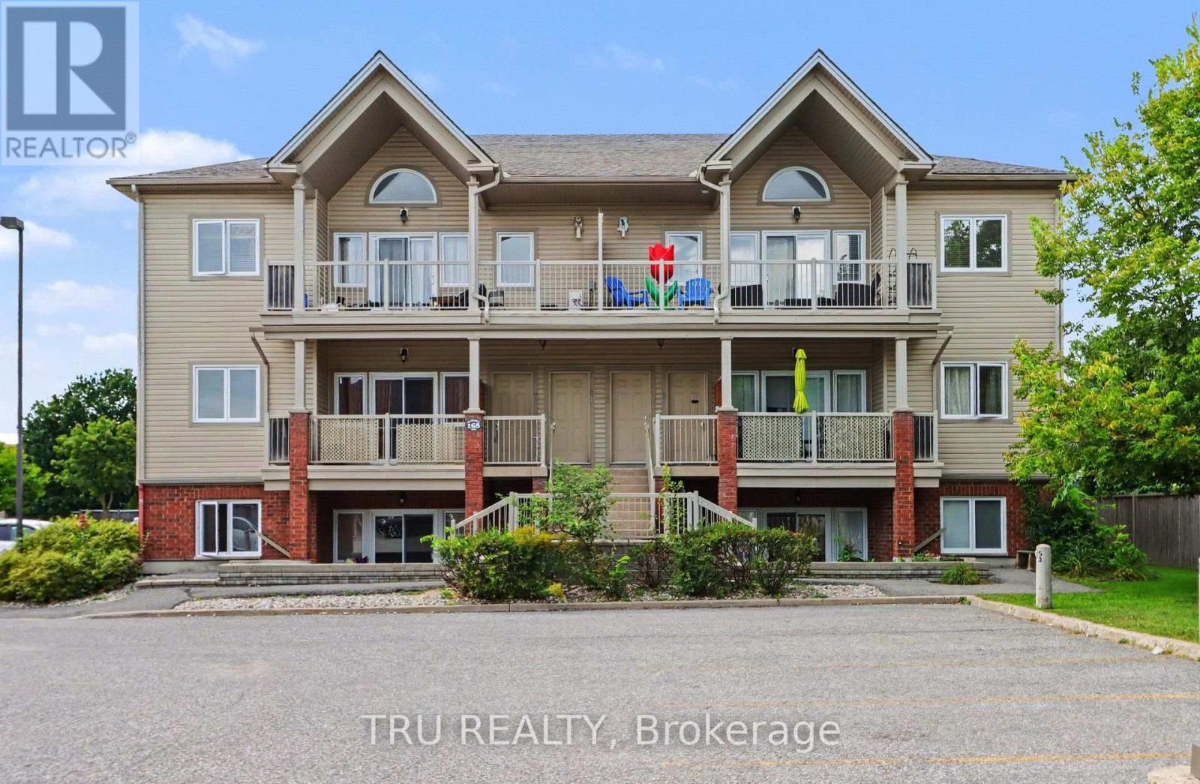
- Brick
- Foundation
- -
- Flooring
- -
Land
- Sewer
- -
- Lot Size
- -
- Zoning
- -
- Zoning Description
- -
Parking
- Features
- Garage, Underground
- Total Parking
- 1
Utilities
- Cooling
- Central air conditioning
- Heating
- Forced air, Natural gas
- Water
- -
Feature Highlights
- Community
- Pets Allowed With Restrictions
- Lot Features
- Balcony, In suite Laundry
- Security
- -
- Pool
- -
- Waterfront
- -
Rooms
Rooms for 1145 Longfields Drive Unit B, Ottawa, OntarioMap

Mirna Botros RealtorCopyright 2026