Mirna Botros
613-600-2626860 Companion Crescent - $805,000
860 Companion Crescent - $805,000
860 Companion Crescent
$805,000
8003 - Mahogany Community
Ottawa, OntarioK4M0Z2
3 beds
3 baths
4 parking
MLS#: X13602716Listed: about 2 months agoUpdated:10 days ago
Description
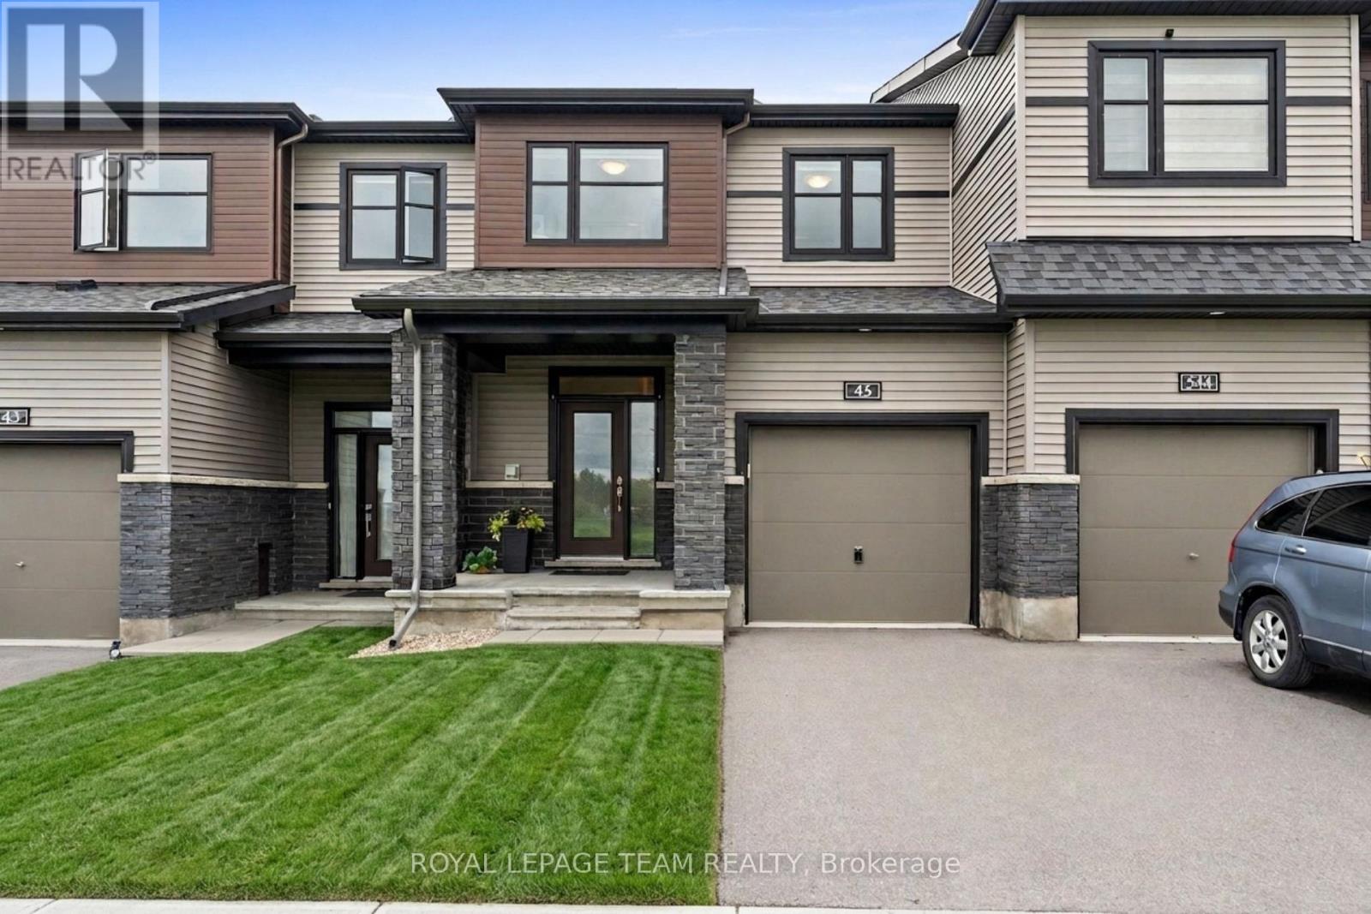
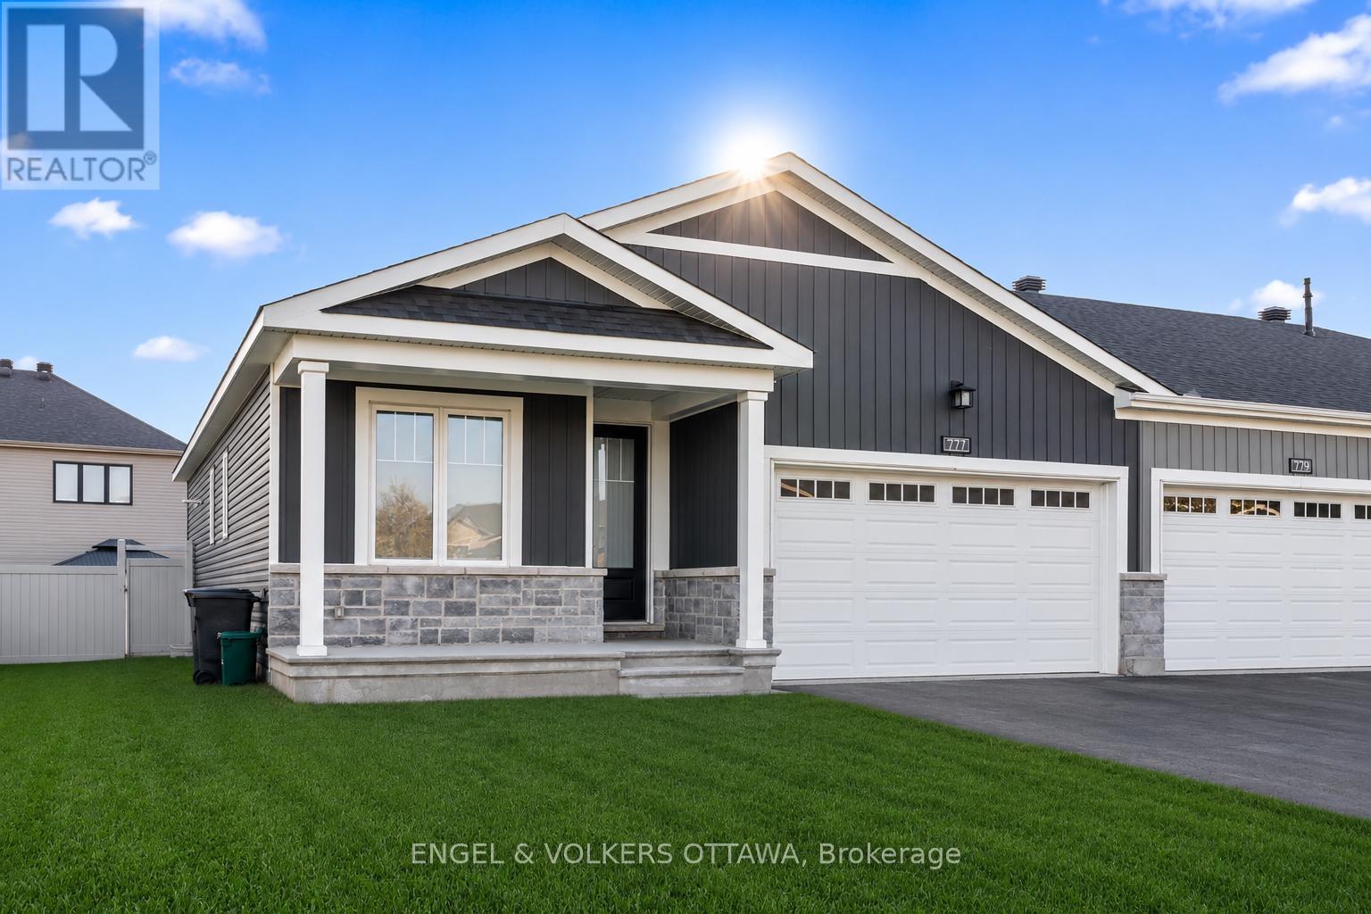
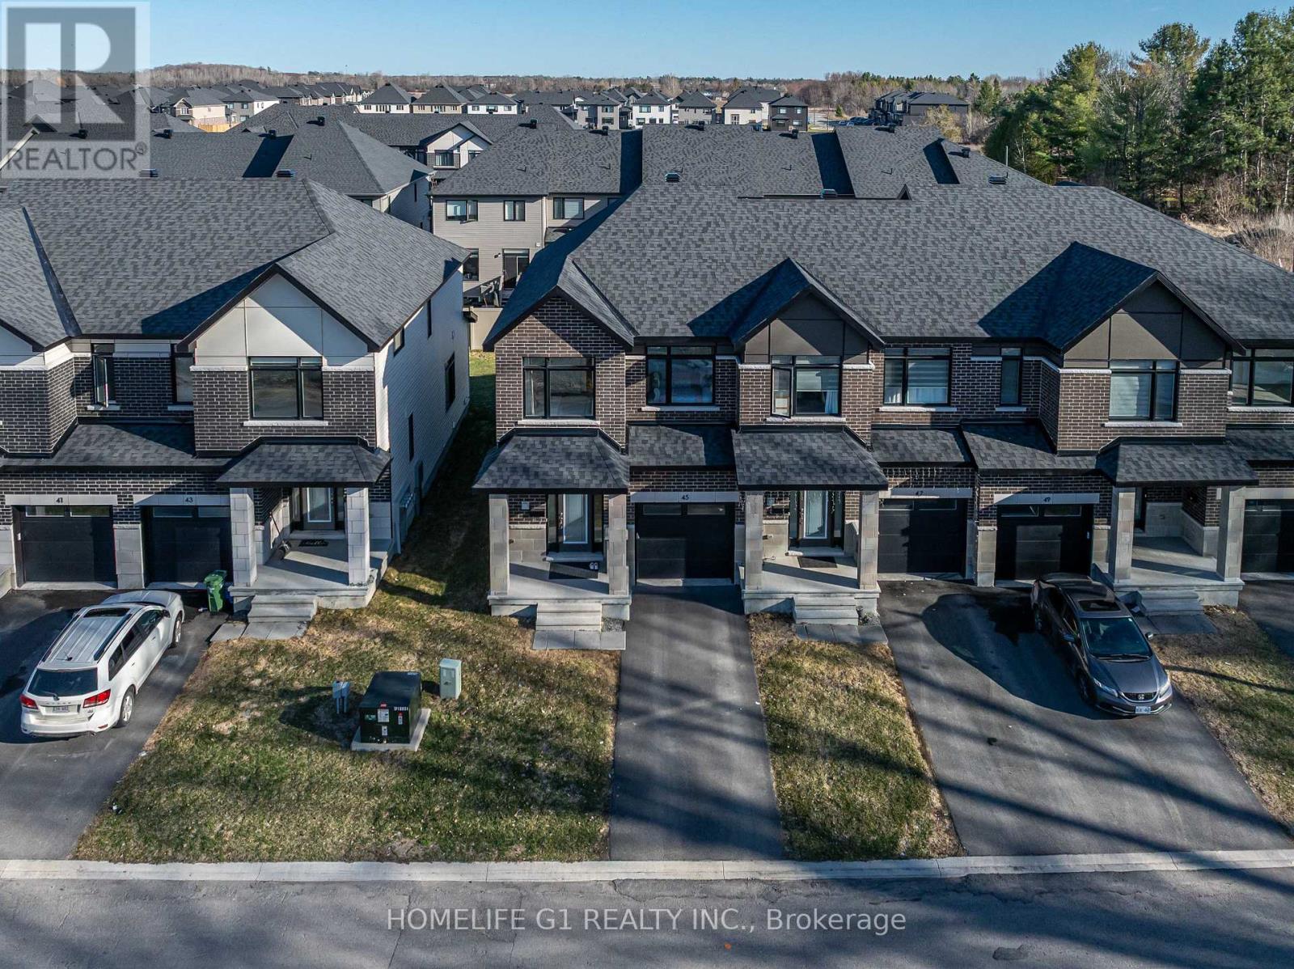
Welcome to this beautifully maintained 2+1 bedroom, 3 bathroom home on Companion Crescent, where modern design meets effortless everyday living. Meticulously cared for and move-in ready, this home offers the perfect blend of style, comfort, and functionality. The bright, open-concept main level is designed for both relaxing and entertaining, featuring a stunning modern kitchen with quality finishes, ample cabinetry, and a seamless flow into the spacious living and dining areas. The home is filled with natural light, creating a warm and inviting atmosphere throughout. Step into two well-appointed bedrooms on the main level, including a versatile lower-level bedroom that's perfect for guests, a home office, or additional living space. Outside, the private backyard provides the ideal setting for summer barbecues, quiet evenings, or family gatherings, while the attached two-car garage offers convenience and generous storage. Located in a sought-after neighbourhood close to parks, schools, shopping, and everyday amenities, this exceptional home offers the lifestyle today's buyers have been searching for. A rare opportunity to own a turnkey property where every detail has been thoughtfully maintained to move in and enjoy. (id:58075)Details
Details for 860 Companion Crescent, Ottawa, Ontario- Property Type
- Single Family
- Building Type
- Row Townhouse
- Storeys
- 1
- Neighborhood
- 8003 - Mahogany Community
- Land Size
- 34 x 95.1 FT
- Year Built
- -
- Annual Property Taxes
- $4,961
- Parking Type
- Attached Garage, Garage
Inside
- Appliances
- Washer, Refrigerator, Dishwasher, Stove, Dryer, Microwave, Window Coverings
- Rooms
- 7
- Bedrooms
- 3
- Bathrooms
- 3
- Fireplace
- -
- Fireplace Total
- -
- Basement
- Finished, Full
Building
- Architecture Style
- Bungalow
- Direction
- Cross Streets: Rideau Valley Drive North and Century Road East. ** Directions: Century Road East to Wanderer Avenue to Companion Crescent.
- Type of Dwelling
- row_townhouse
- Roof
- -
- Exterior
- Stone
- Foundation
- Concrete
- Flooring
- -
Land
- Sewer
- Sanitary sewer
- Lot Size
- 34 x 95.1 FT
- Zoning
- -
- Zoning Description
- -
Parking
- Features
- Attached Garage, Garage
- Total Parking
- 4
Utilities
- Cooling
- Central air conditioning
- Heating
- Forced air, Natural gas
- Water
- Municipal water
Feature Highlights
- Community
- -
- Lot Features
- -
- Security
- -
- Pool
- -
- Waterfront
- -
Rooms
Rooms for 860 Companion Crescent, Ottawa, OntarioMap


Mirna Botros RealtorCopyright 2026