Mirna Botros
613-600-2626689 B Sue Holloway Drive - $2,200
689 B Sue Holloway Drive - $2,200
689 B Sue Holloway Drive
$2,200
7709 - Barrhaven - Strandherd
Ottawa, OntarioK2J5R6
2 beds
2 baths
1 parking
MLS#: X13605044Listed: 1 day agoUpdated:1 day ago
Description
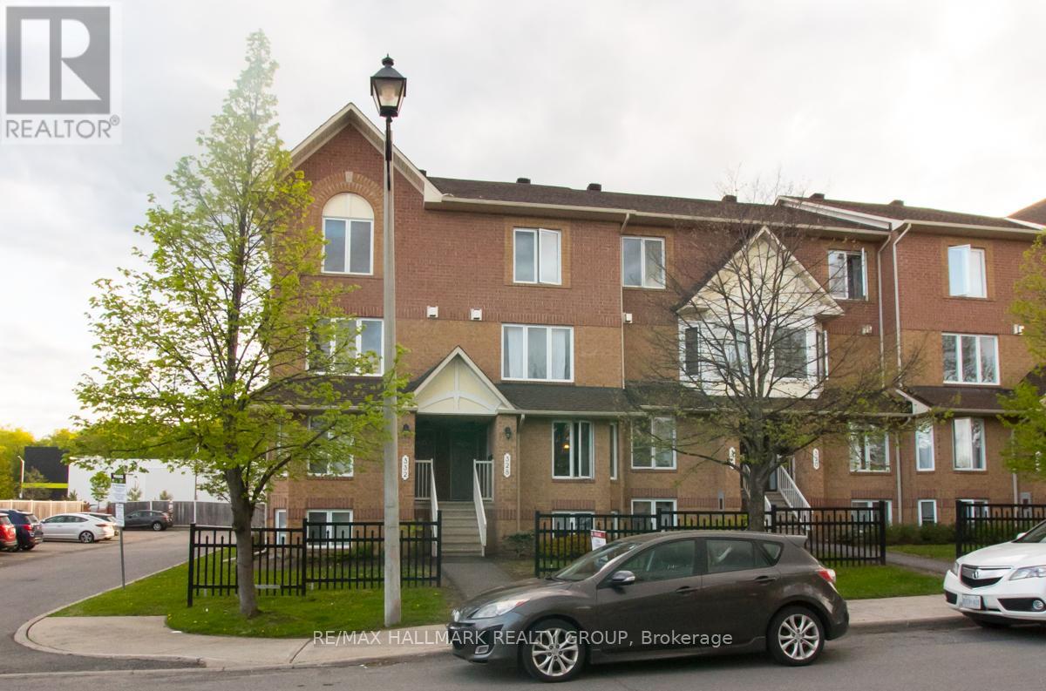
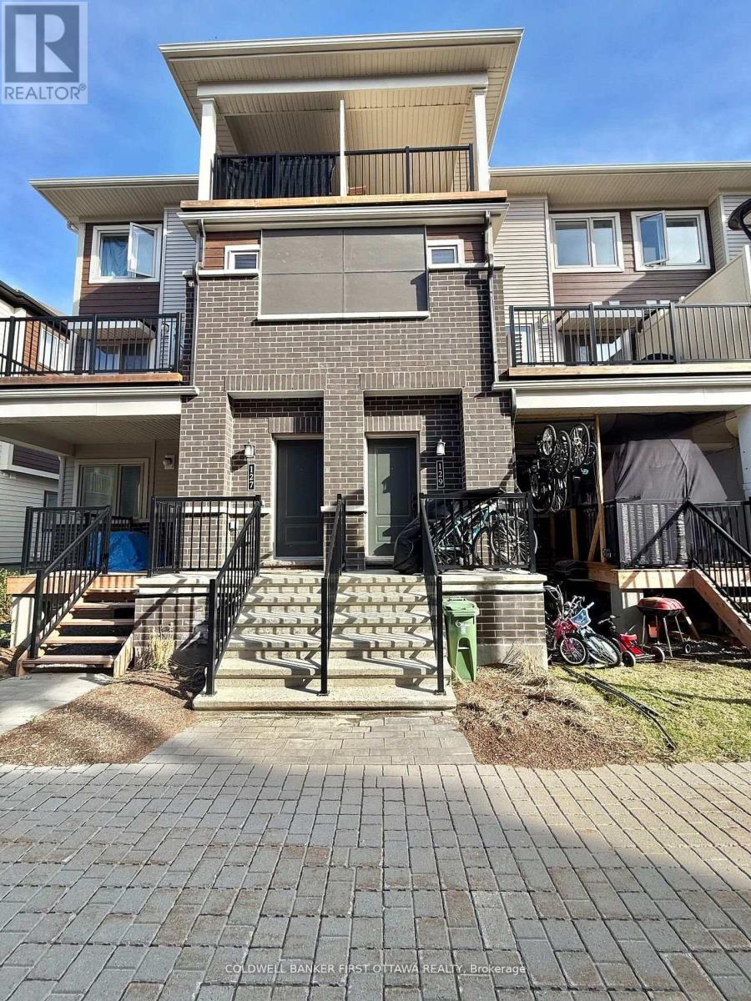
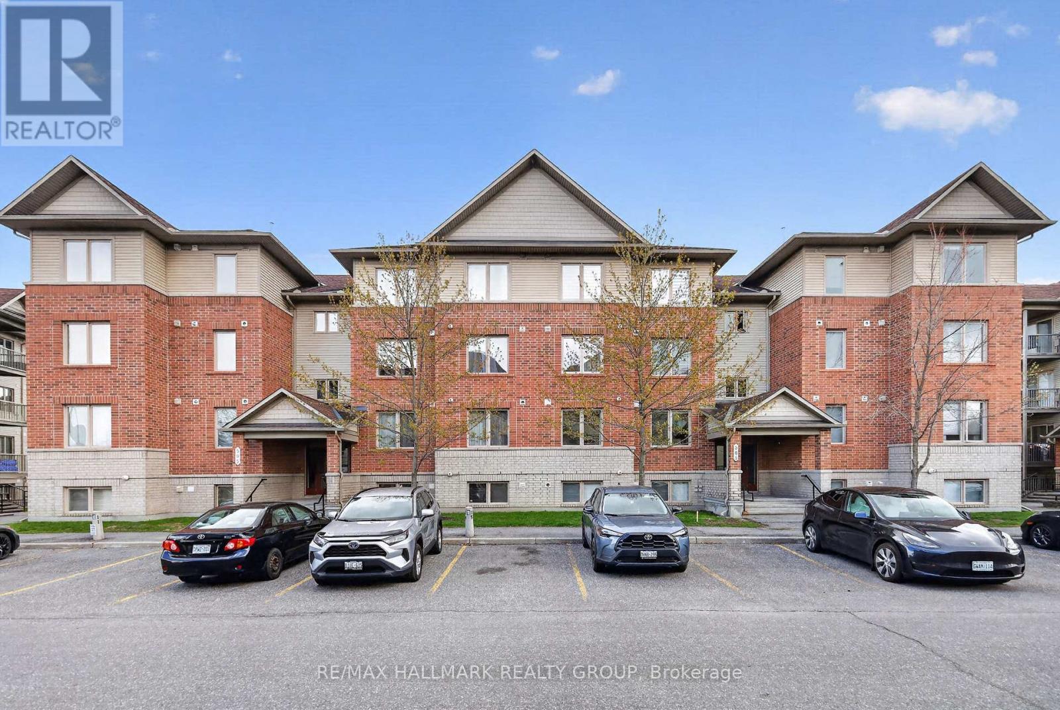
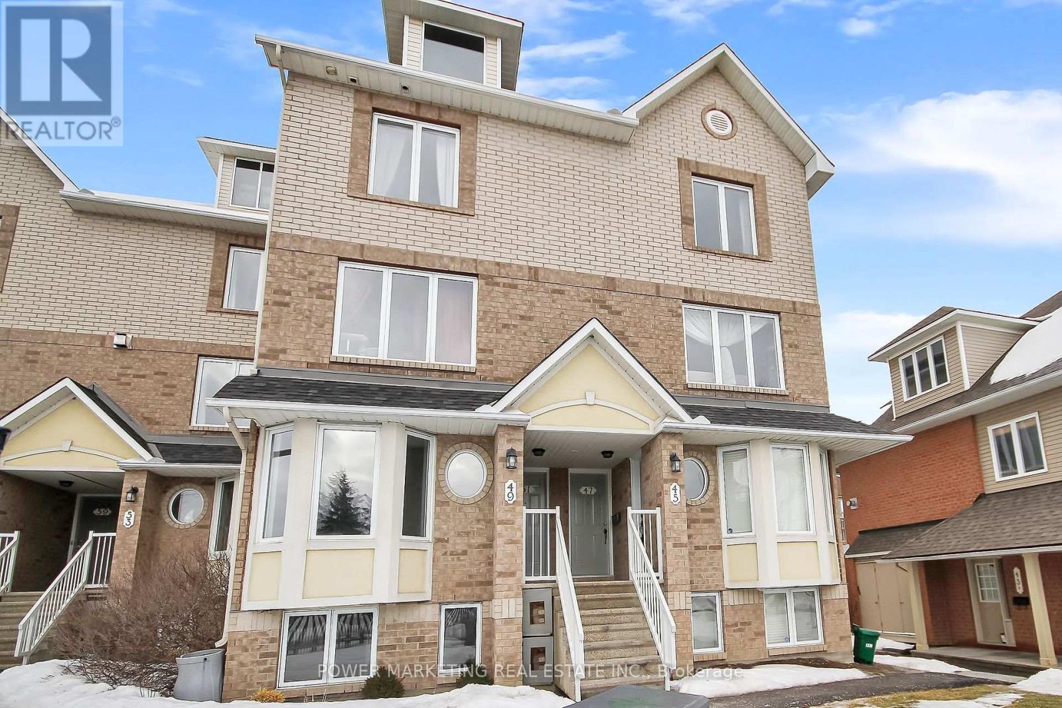
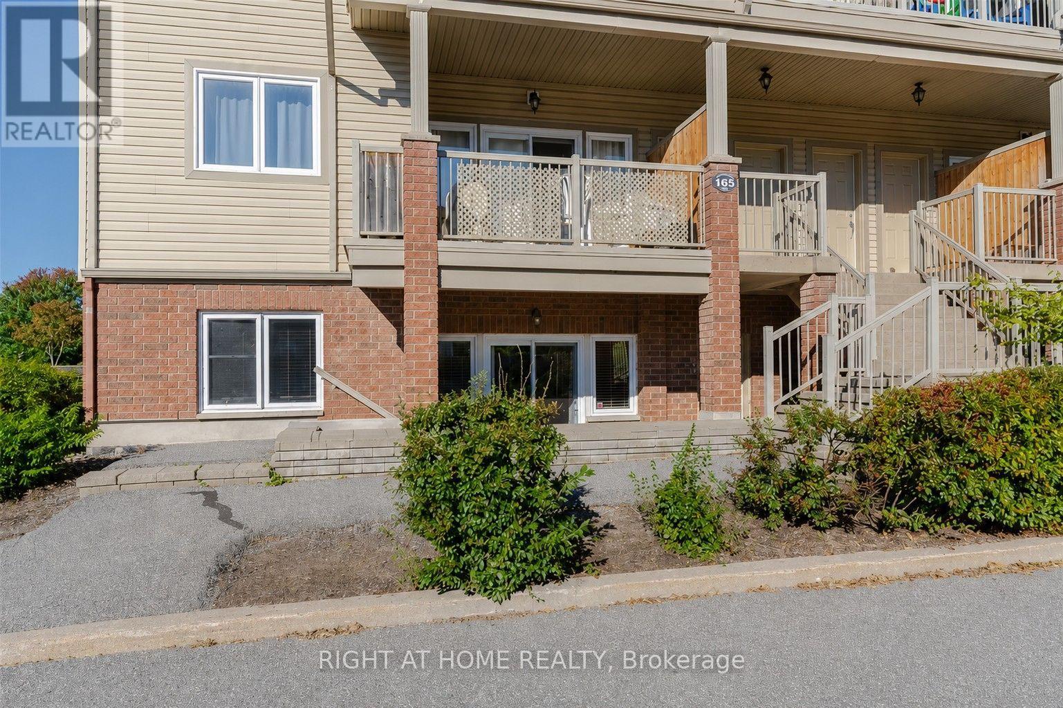
Rarely available upper level condo for with ONE UNDERGROUND PARKING! This bright and spacious 2-bedroom + loft/study home offers a functional open-concept layout with hardwood flooring throughout the main living area. The upgraded kitchen features extended cabinetry, additional counter space, a breakfast bar, and plenty of storage, making it perfect for everyday living and entertaining. The upper level includes two generously sized bedrooms, a versatile loft ideal for a home office or study, a full bathroom, and a private balcony off the primary bedroom. Ideally located close to shopping, restaurants, parks, recreation, a movie theatre, and public transit, this well-maintained home offers both comfort and convenience. Available for immediate occupancy or on a flexible possession date. (id:58075)Details
Details for 689 B Sue Holloway Drive, Ottawa, Ontario- Property Type
- Single Family
- Building Type
- Apartment
- Storeys
- 2
- Neighborhood
- 7709 - Barrhaven - Strandherd
- Land Size
- -
- Year Built
- -
- Annual Property Taxes
- -
- Parking Type
- Garage, Underground
Inside
- Appliances
- Washer, Refrigerator, Dishwasher, Stove, Dryer, Hood Fan
- Rooms
- 6
- Bedrooms
- 2
- Bathrooms
- 2
- Fireplace
- -
- Fireplace Total
- -
- Basement
- None, None
Building
- Architecture Style
- -
- Direction
- Cross Streets: Marketplace Ave. ** Directions: Take Longfields to Marketplace and Marketplace to Sue Holloway.
- Type of Dwelling
- apartment
- Roof
- -
- Exterior
- Brick
- Foundation
- -
- Flooring
- -
Land
- Sewer
- -
- Lot Size
- -
- Zoning
- -
- Zoning Description
- -
Parking
- Features
- Garage, Underground
- Total Parking
- 1
Utilities
- Cooling
- Central air conditioning, Air exchanger
- Heating
- Forced air, Natural gas
- Water
- -
Feature Highlights
- Community
- Pets Allowed With Restrictions
- Lot Features
- Balcony
- Security
- -
- Pool
- -
- Waterfront
- -
Rooms
Rooms for 689 B Sue Holloway Drive, Ottawa, OntarioMap

Mirna Botros RealtorCopyright 2026