Mirna Botros
613-600-26261171 Shillington Avenue - $2,550
1171 Shillington Avenue - $2,550
1171 Shillington Avenue
$2,550
5302 - Carlington
Ottawa, OntarioK1Z7Z5
3 beds
1 baths
2 parking
MLS#: X13607090Listed: about 21 hours agoUpdated:41 minutes ago
Description
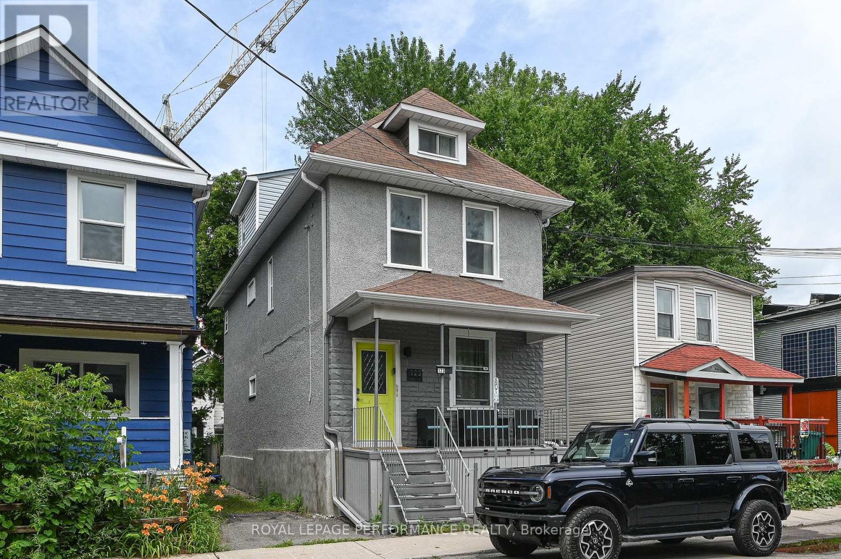
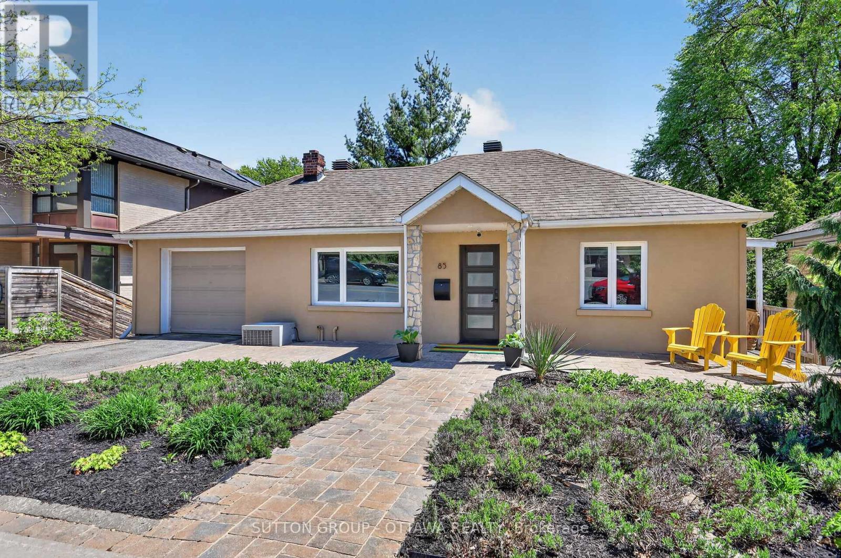
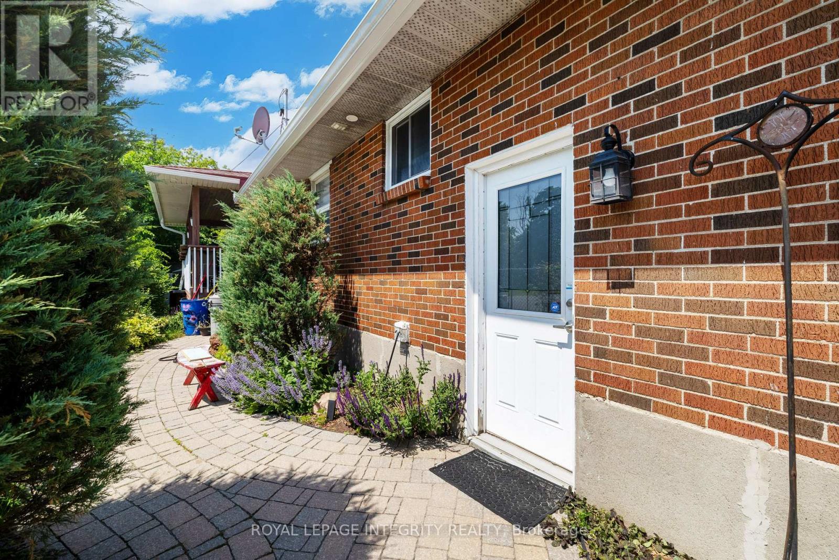
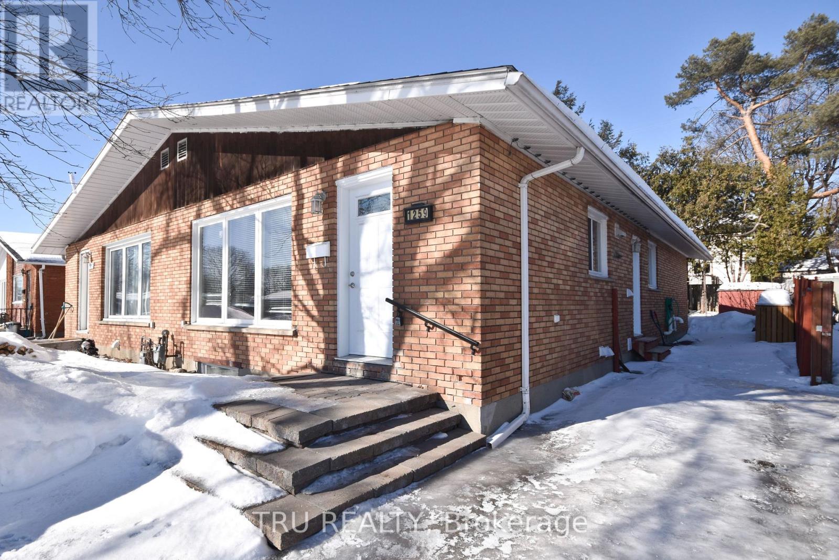
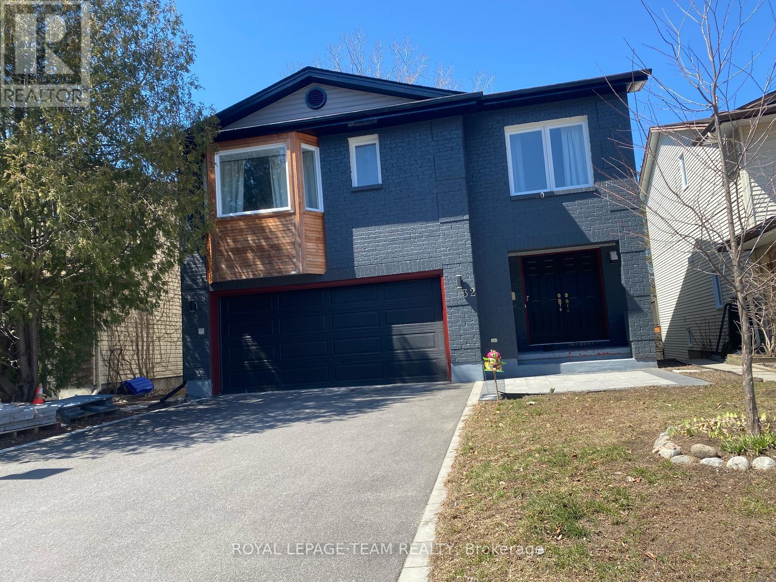
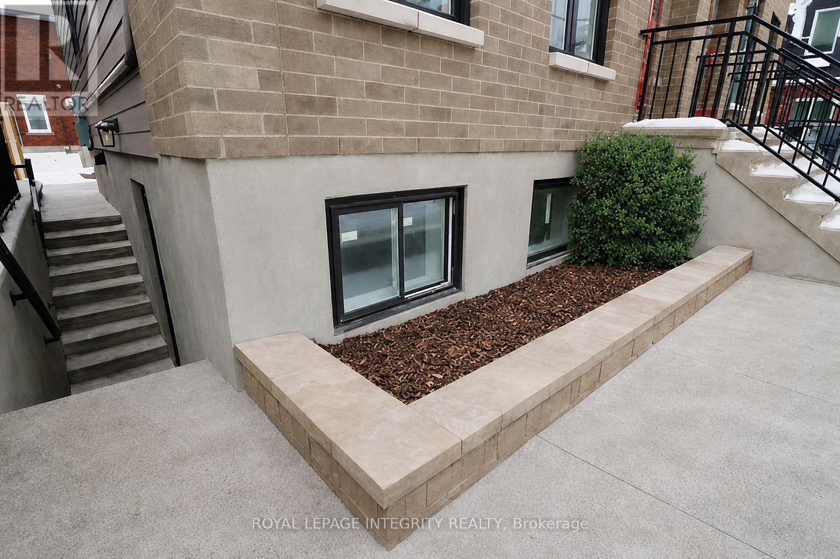
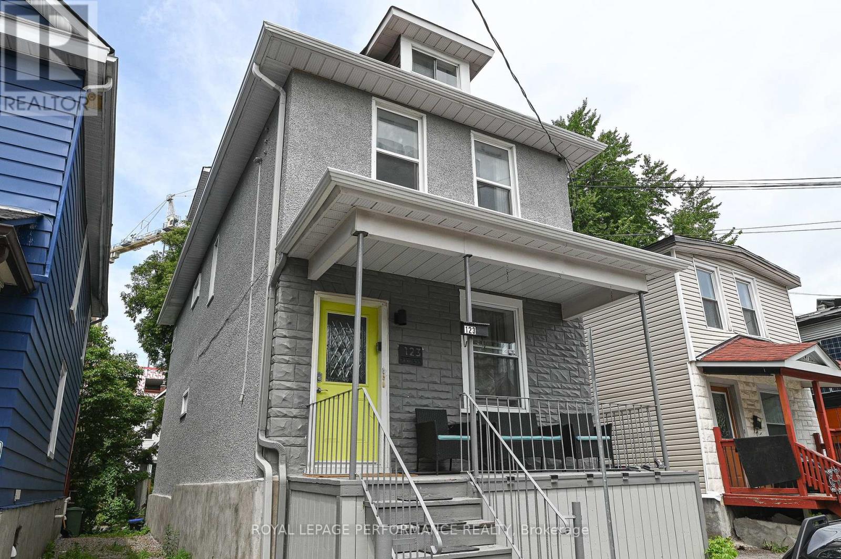
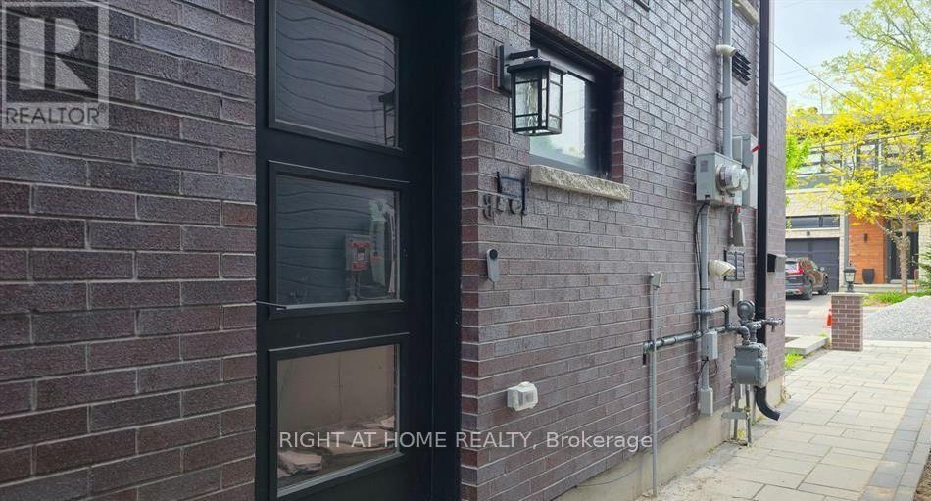
This upper unit with a private entrance in Carlington offers character and flexible living spaces, with a private interlock patio. With 2 bedrooms, 1 bathroom, a versatile loft, and an office space off one of the bedrooms, this property is ideal for families or professionals looking for a comfortable space in a well-connected neighbourhood. The bright living room has oversized windows that fill the space with natural light, with French doors leading to the private side patio. The adjoining dining room is directly beside the kitchen, which features white shaker cabinetry, granite countertops, pantry storage, and a movable butcher block island. The main level also includes two well-sized bedrooms, a full bathroom, and a laundry closet. A den on the main level leads to the upper-level loft, which provides flexibility as a third bedroom, home office, studio, or recreation room. Outside, maple trees, perennial gardens, natural stone landscaping, and an interlock patio create a private, sun-filled outdoor living space. Located in Carlington, a few minutes' walk from the Experimental Farm, this home puts you near the Civic Hospital, multiple parks, the Dominion Arboretum, schools, shopping in Wellington Village, excellent public transit connections, and a short drive from Highway 417. Recent upgrades to the home include re-insulation in 2015, a full paint job in 2026, hardscaping in 2025/2026, and a brand-new heat pump (A/C) prior to possession! (id:58075)Details
Details for 1171 Shillington Avenue, Ottawa, Ontario- Property Type
- Single Family
- Building Type
- Other
- Storeys
- 2.5
- Neighborhood
- 5302 - Carlington
- Land Size
- 50 x 85 FT
- Year Built
- -
- Annual Property Taxes
- -
- Parking Type
- No Garage
Inside
- Appliances
- Washer, Refrigerator, Dishwasher, Stove, Dryer, Blinds
- Rooms
- 10
- Bedrooms
- 3
- Bathrooms
- 1
- Fireplace
- -
- Fireplace Total
- -
- Basement
- Finished, Full
Building
- Architecture Style
- -
- Direction
- Cross Streets: Shillington Ave & Sheridan Ave. ** Directions: From Fisher Ave, turn onto Shillington Ave.
- Type of Dwelling
- other
- Roof
- -
- Exterior
- Stucco
- Foundation
- Concrete
- Flooring
- -
Land
- Sewer
- Sanitary sewer
- Lot Size
- 50 x 85 FT
- Zoning
- -
- Zoning Description
- -
Parking
- Features
- No Garage
- Total Parking
- 2
Utilities
- Cooling
- Window air conditioner, Wall unit
- Heating
- Natural gas
- Water
- Municipal water
Feature Highlights
- Community
- School Bus, Community Centre
- Lot Features
- In suite Laundry
- Security
- -
- Pool
- -
- Waterfront
- -
Rooms
Rooms for 1171 Shillington Avenue, Ottawa, OntarioMap

Mirna Botros RealtorCopyright 2026