Mirna Botros
613-600-262649 Jackman Terrace - $2,500
49 Jackman Terrace - $2,500
49 Jackman Terrace
$2,500
9002 - Kanata - Katimavik
Ottawa, OntarioK2L4E1
3 beds
3 baths
3 parking
MLS#: X13616436Listed: about 12 hours agoUpdated:about 5 hours ago
Description
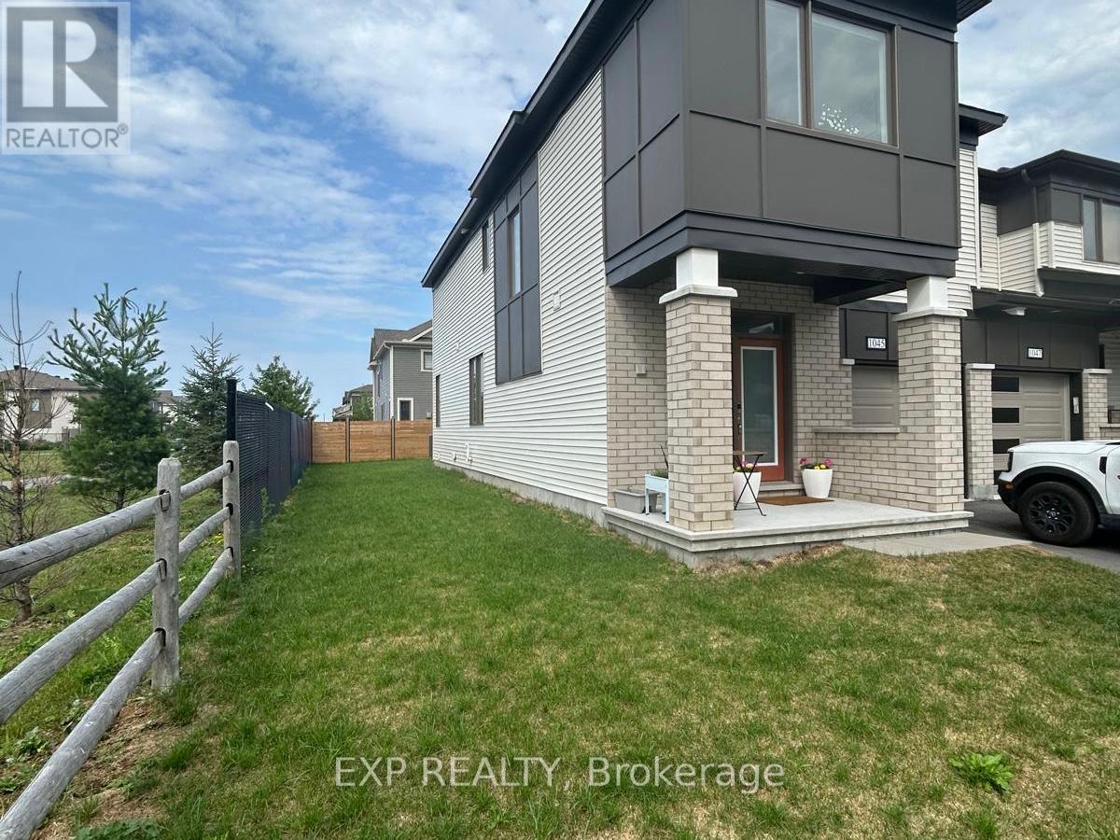
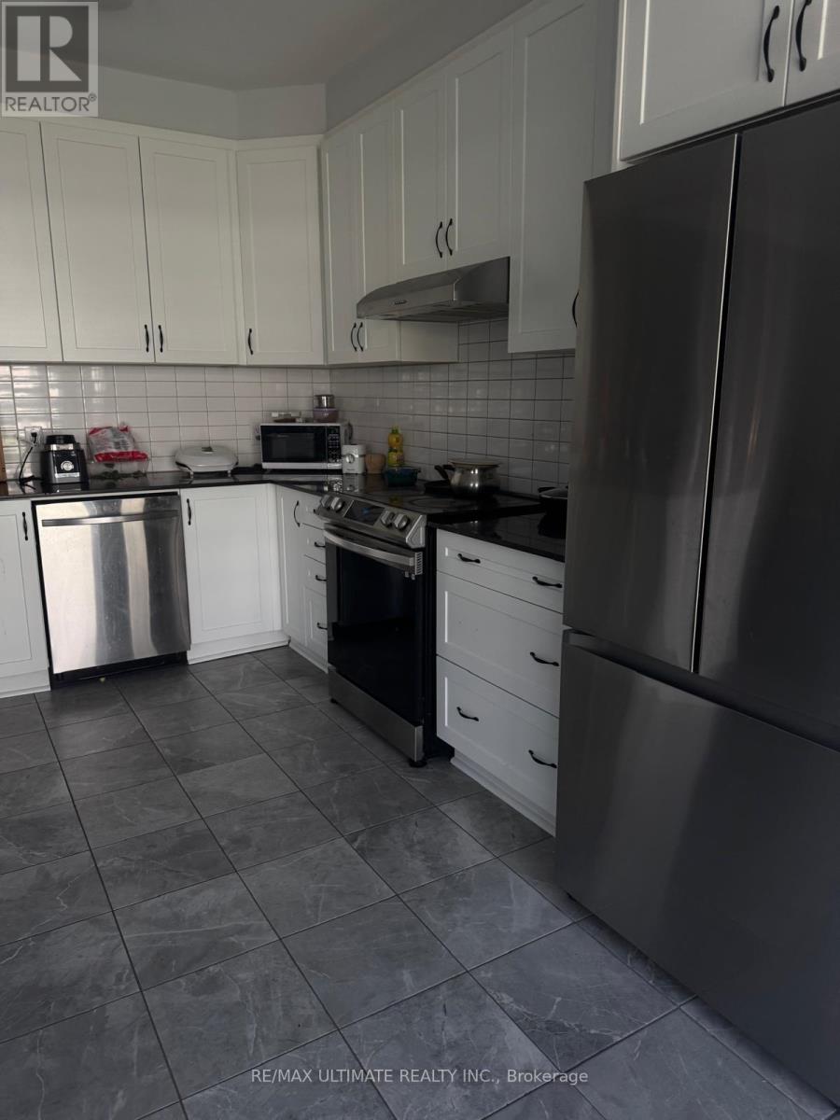
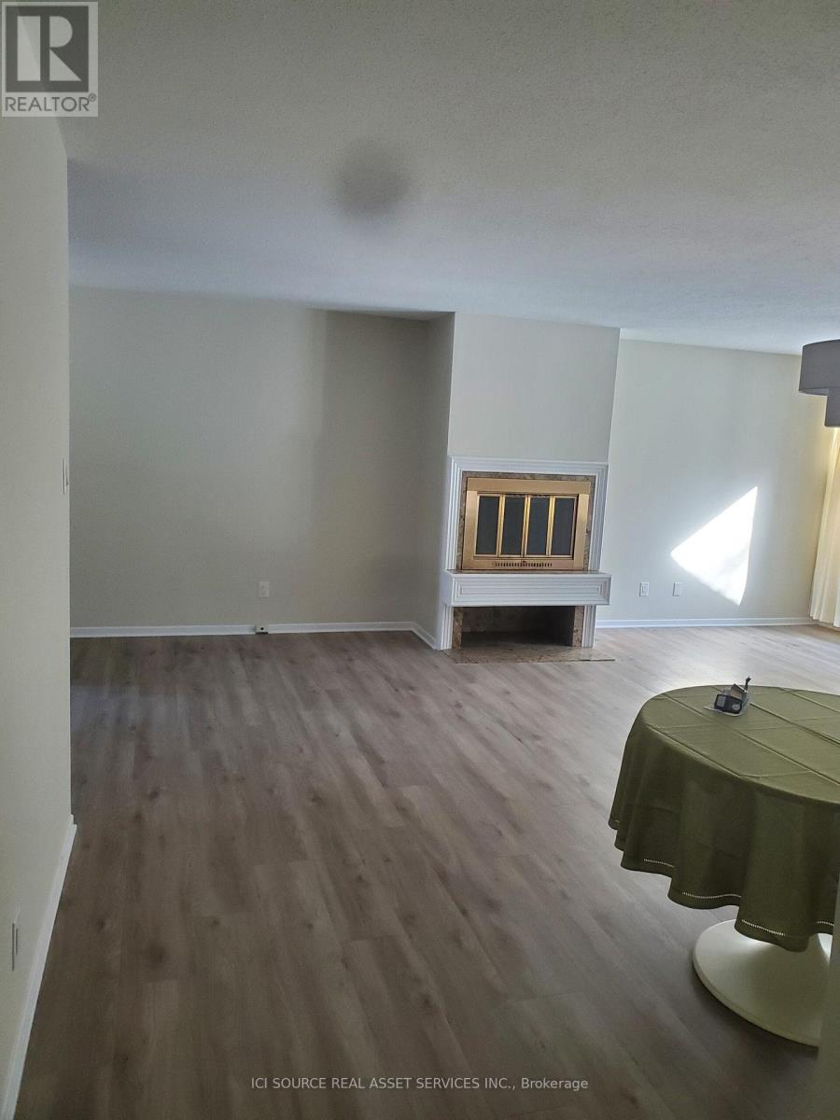
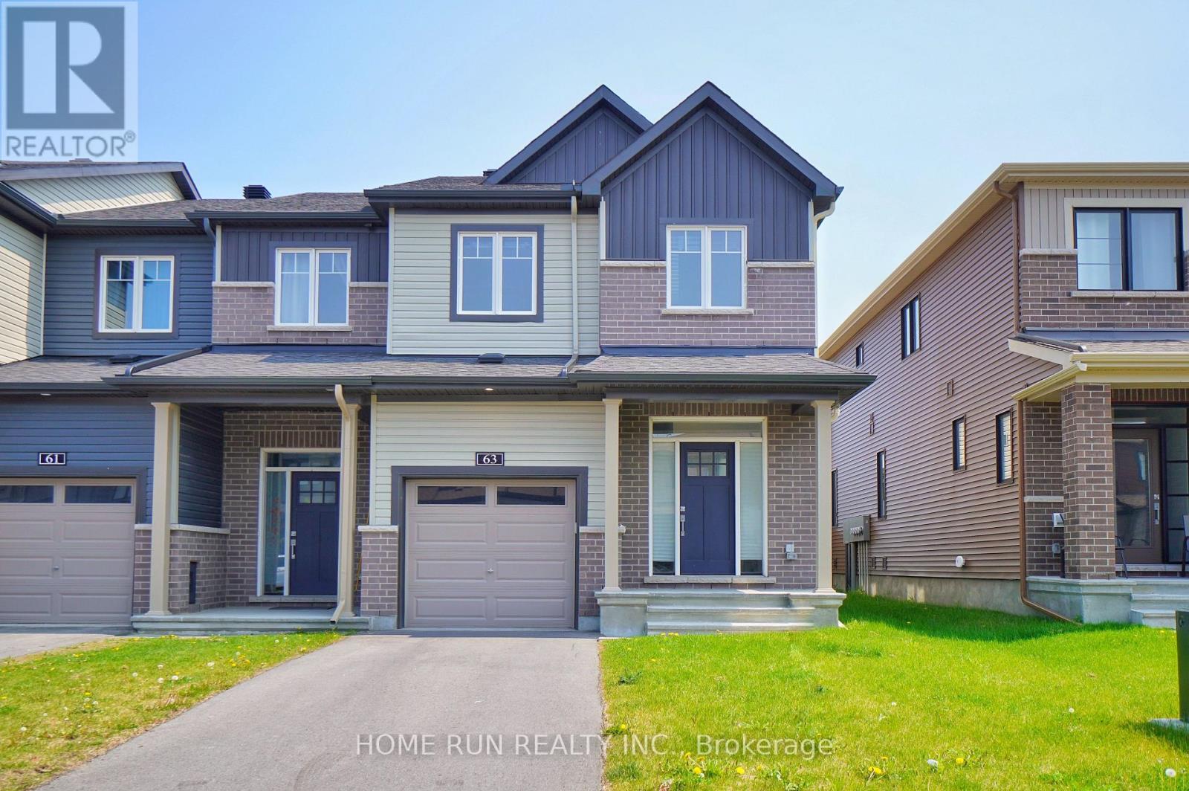
49 Jackman Terrace. Centrally located with easy access to 417, shopping and excellent schools. Premium End Unit with added window for natural light. Freshly painted, hardwood stairs to 2nd level, laminate flooring on all three levels with tile in the entry, kitchen and bathrooms. Eat-in kitchen with additional cabinetry and patio door to the private backyard. Primary bedroom has a 3 piece ensuite and walk-in closet. Finished lower level family room. Driveway widened with interlocking brick plus a large interlock patio in the fenced back yard. New fridge and Stove 2025. Hot water tank 2025 (rented) Available immediately. (id:58075)Details
Details for 49 Jackman Terrace, Ottawa, Ontario- Property Type
- Single Family
- Building Type
- Row Townhouse
- Storeys
- 2
- Neighborhood
- 9002 - Kanata - Katimavik
- Land Size
- 24.1 x 120.3 FT
- Year Built
- -
- Annual Property Taxes
- -
- Parking Type
- Attached Garage, Garage
Inside
- Appliances
- Washer, Refrigerator, Dishwasher, Stove, Dryer, Microwave
- Rooms
- 10
- Bedrooms
- 3
- Bathrooms
- 3
- Fireplace
- -
- Fireplace Total
- -
- Basement
- Full
Building
- Architecture Style
- -
- Direction
- Cross Streets: Castlefrank Road / Aird Place. ** Directions: Castlefrank Road to Aird Place to Jackman Terrace.
- Type of Dwelling
- row_townhouse
- Roof
- -
- Exterior
- Brick
- Foundation
- Poured Concrete
- Flooring
- -
Land
- Sewer
- Sanitary sewer
- Lot Size
- 24.1 x 120.3 FT
- Zoning
- -
- Zoning Description
- -
Parking
- Features
- Attached Garage, Garage
- Total Parking
- 3
Utilities
- Cooling
- Central air conditioning
- Heating
- Forced air, Natural gas
- Water
- Municipal water
Feature Highlights
- Community
- -
- Lot Features
- -
- Security
- -
- Pool
- -
- Waterfront
- -
Rooms
Rooms for 49 Jackman Terrace, Ottawa, OntarioMap


Mirna Botros RealtorCopyright 2026