Mirna Botros
613-600-2626438 Haresfield Court - $2,650
438 Haresfield Court - $2,650
438 Haresfield Court
$2,650
2602 - Riverside South/Gloucester Glen
Ottawa, OntarioK4M0B6
3 beds
3 baths
2 parking
MLS#: X13619446Listed: about 20 hours agoUpdated:about 19 hours ago
Description
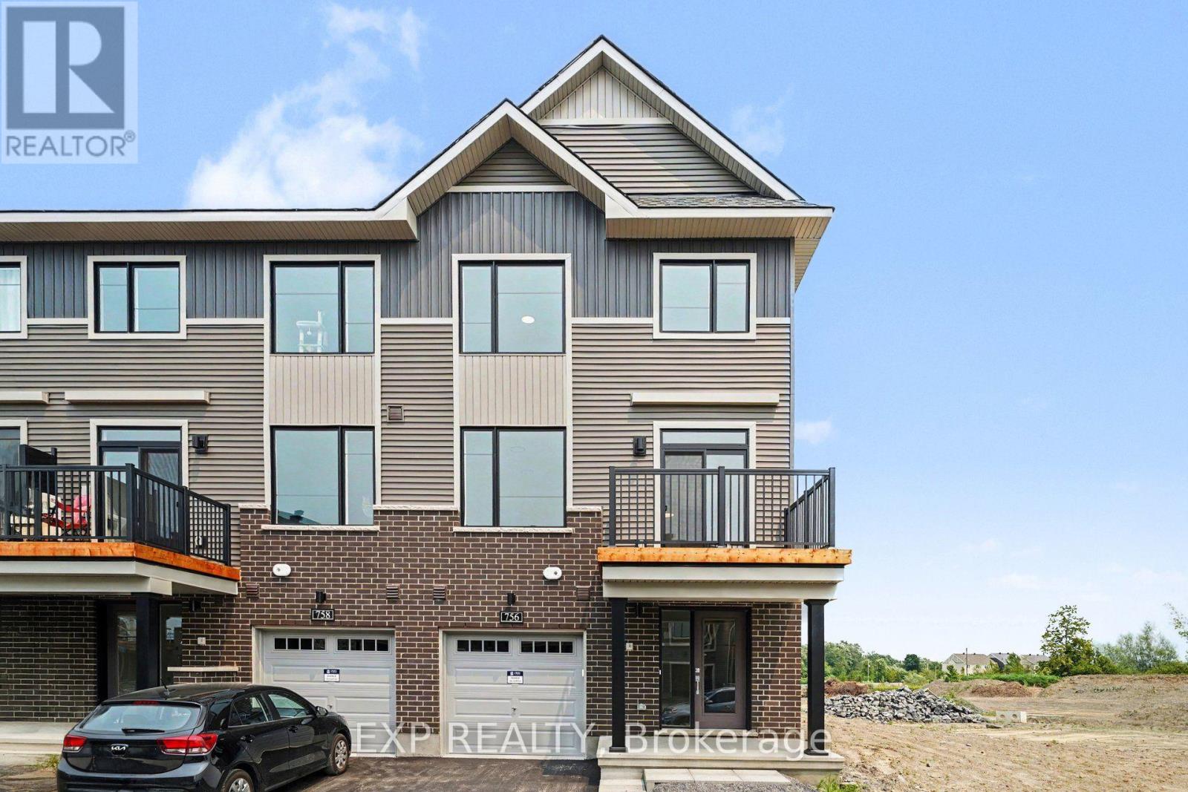
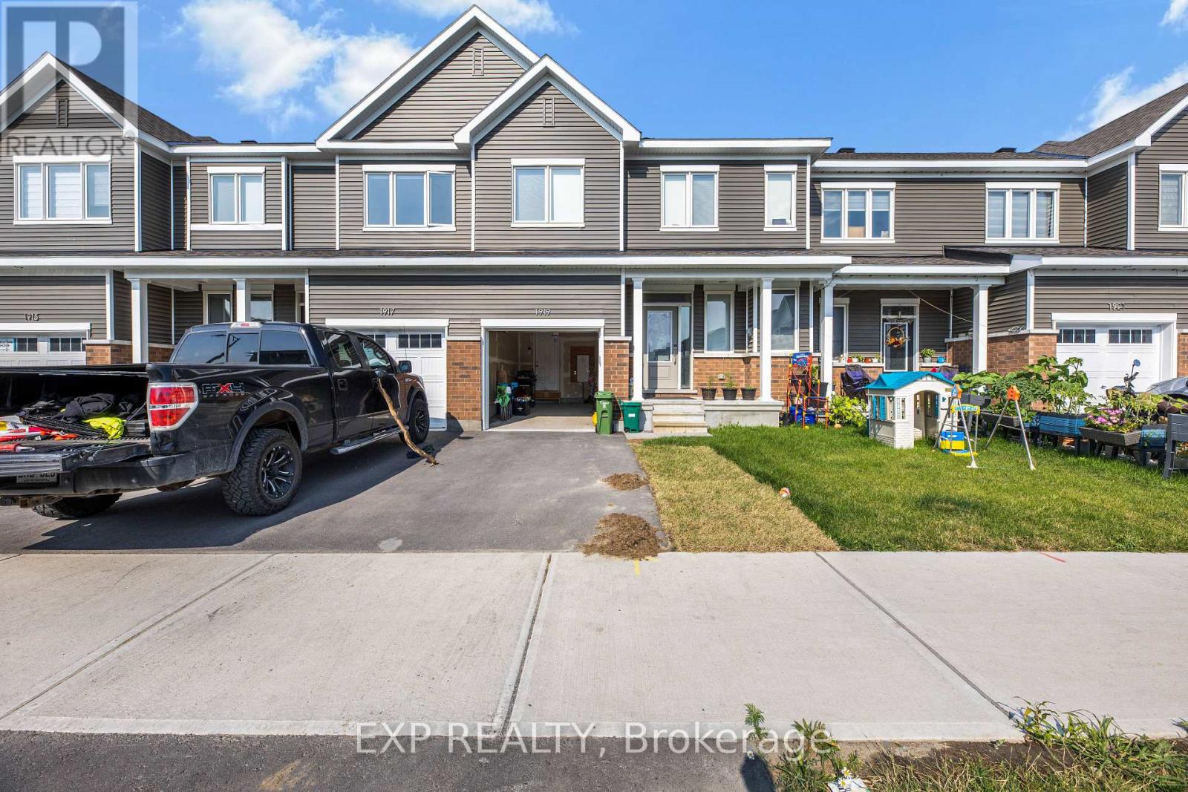
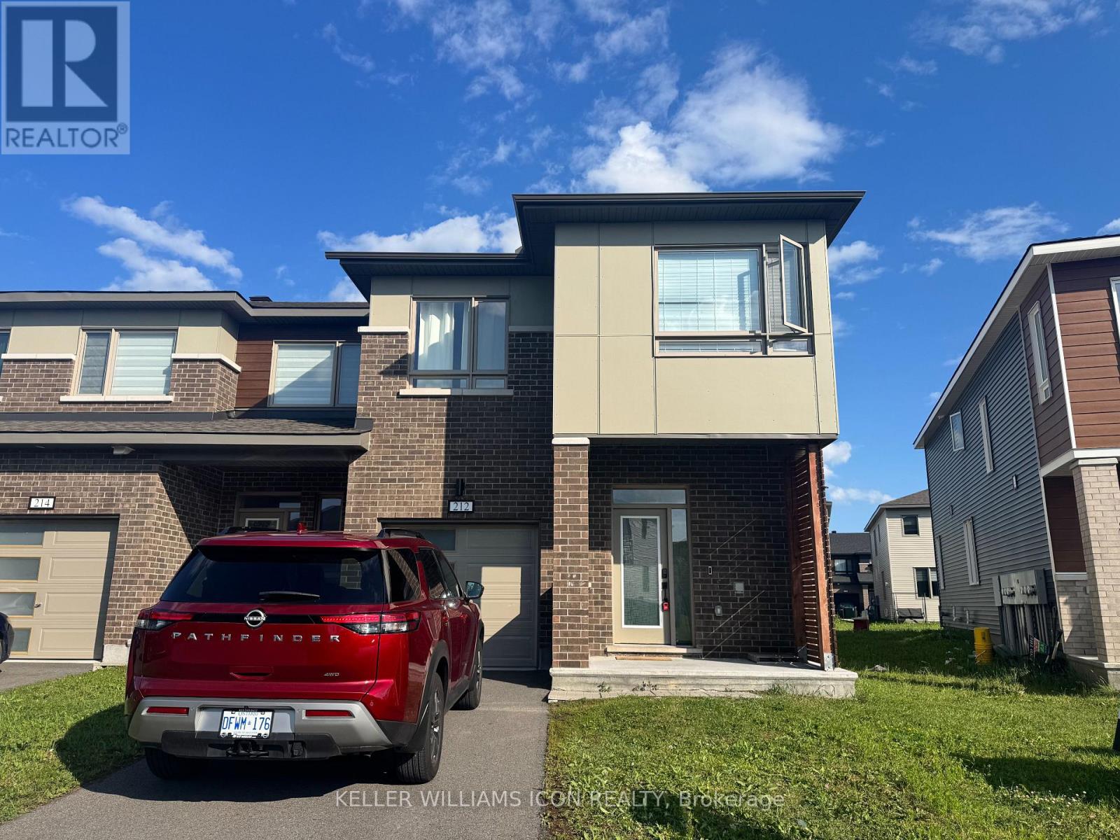
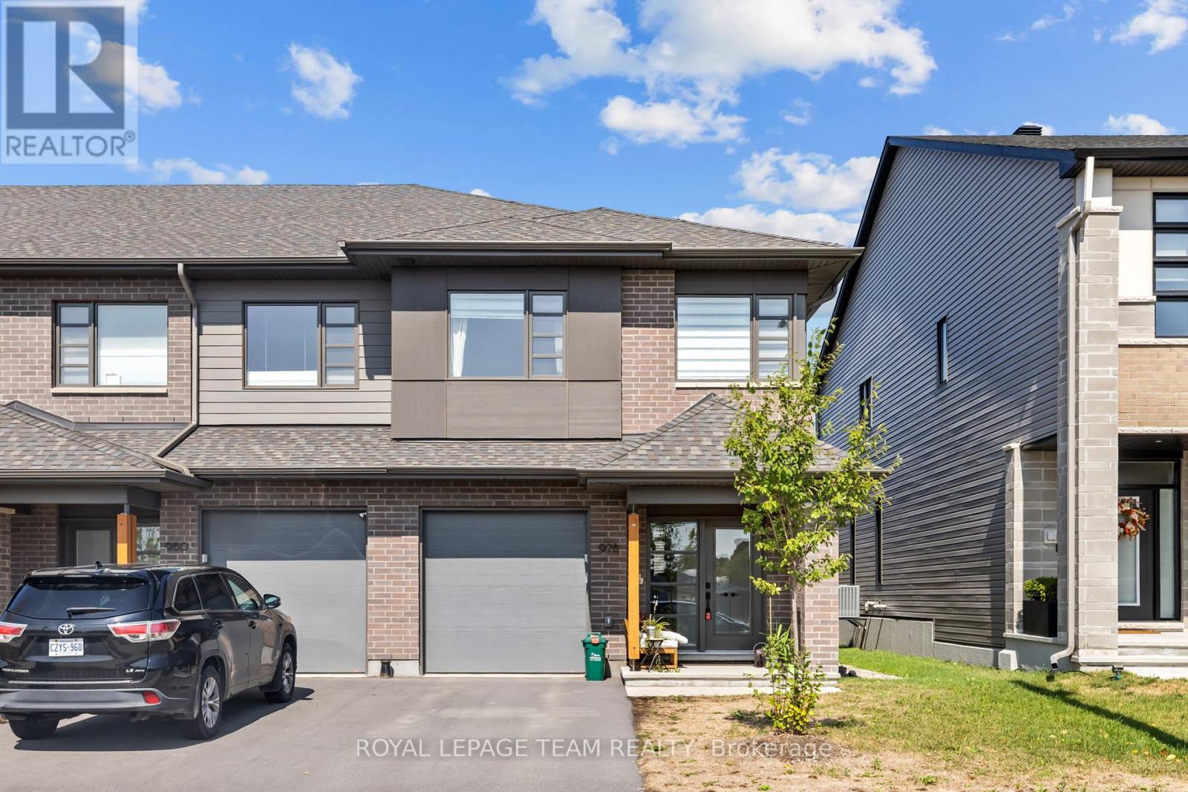
Welcome to this spacious and well-maintained end-unit townhouse located in a desirable, family-friendly neighbourhood. Offering 3 bedrooms and 2.5 bathrooms, this home provides a comfortable and functional layout that's perfect for families or professionals. The bright main floor features an open-concept living and dining area with hardwood flooring, creating an inviting space for everyday living and entertaining. The kitchen offers plenty of cabinet space along with a cozy breakfast area for casual meals. The second level includes a generous primary bedroom with a private ensuite, as well as two additional bedrooms and a full bathroom. The finished basement provides extra living space with a large recreation room featuring a gas fireplace, plus a laundry area and ample storage. Step outside to enjoy the fully fenced backyard, providing a great space for relaxing, outdoor dining, or entertaining family and friends. Ideally situated close to schools, parks, shopping, restaurants, public transit, and all essential amenities, and offers an excellent opportunity to enjoy comfortable living in a convenient location. ***Some images are digitally enhanced. (id:58075)Details
Details for 438 Haresfield Court, Ottawa, Ontario- Property Type
- Single Family
- Building Type
- Row Townhouse
- Storeys
- 2
- Neighborhood
- 2602 - Riverside South/Gloucester Glen
- Land Size
- 20 x 92 FT
- Year Built
- -
- Annual Property Taxes
- -
- Parking Type
- Attached Garage, Garage
Inside
- Appliances
- -
- Rooms
- 7
- Bedrooms
- 3
- Bathrooms
- 3
- Fireplace
- -
- Fireplace Total
- -
- Basement
- Finished, Full
Building
- Architecture Style
- -
- Direction
- Cross Streets: River Rd and Earl Armstrong Rd. ** Directions: River Rd to Summerhill St, then right onto Vision St, onto Haresfield Crt.
- Type of Dwelling
- row_townhouse
- Roof
- -
- Exterior
- Vinyl siding
- Foundation
- Poured Concrete
- Flooring
- -
Land
- Sewer
- Sanitary sewer
- Lot Size
- 20 x 92 FT
- Zoning
- -
- Zoning Description
- -
Parking
- Features
- Attached Garage, Garage
- Total Parking
- 2
Utilities
- Cooling
- Central air conditioning
- Heating
- Forced air, Natural gas
- Water
- Municipal water
Feature Highlights
- Community
- -
- Lot Features
- -
- Security
- -
- Pool
- -
- Waterfront
- -
Rooms
Rooms for 438 Haresfield Court, Ottawa, OntarioMap





Mirna Botros RealtorCopyright 2026