Mirna Botros
613-600-2626540 Recolte - $529,900
540 Recolte - $529,900
540 Recolte
$529,900
1102 - Bilberry Creek/Queenswood Heights
Ottawa, OntarioK1E0B4
4 beds
3 baths
2 parking
MLS#: X13625748Listed: about 2 months agoUpdated:about 1 month ago
Description
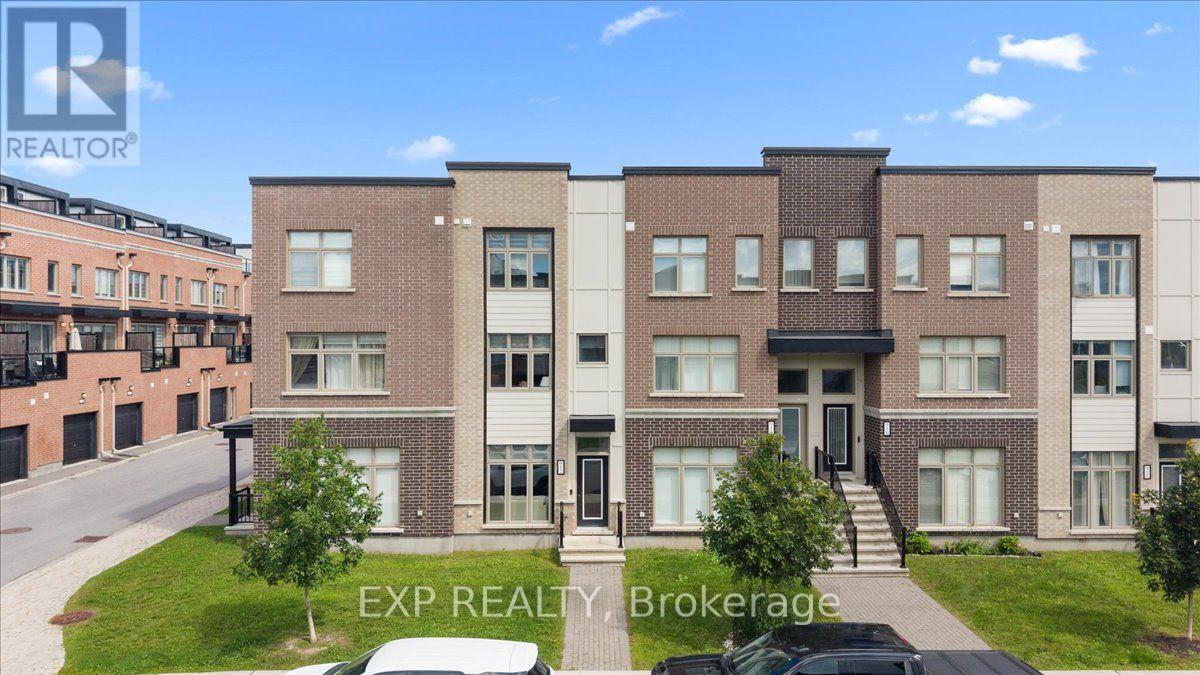
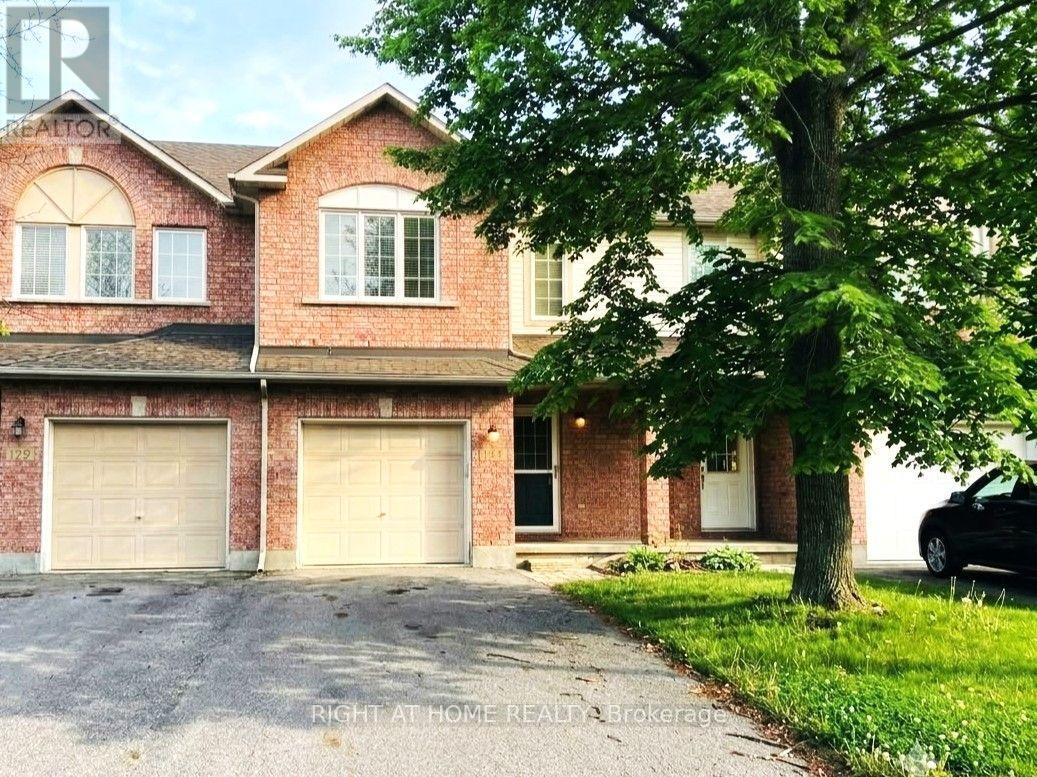
Welcome to this beautifully maintained and move-in-ready townhome offering a unique and functional 3+1 bedroom, 3-bathroom layout-perfect for first-time home buyers, growing families, or savvy investors. Thoughtfully designed with tile, hardwood, and laminate flooring throughout, this home combines style, durability, and low-maintenance living. The bright and inviting second level features an open-concept living and dining area, a spacious family room ideal for relaxing or entertaining, and a well-appointed kitchen complete with stainless steel appliances, ample cabinetry, and generous counter space. A convenient powder room and second-floor laundry add to the home's practical design. Upstairs, the spacious primary bedroom offers a private ensuite, while two additional well-sized bedrooms and a full bathroom provide plenty of space for family, guests, or a home office. The versatile lower-level bedroom is perfect for a guest suite, office, gym, or additional living space. Ideally situated in a highly desirable neighbourhood, you'll enjoy quick access to Highway 174, Place d'Orléans Shopping Centre, restaurants, parks, schools, public transit, and the LRT, making commuting and everyday conveniences effortless. A fantastic opportunity to own a well-cared-for home in an unbeatable location. (id:58075)Details
Details for 540 Recolte, Ottawa, Ontario- Property Type
- Single Family
- Building Type
- Row Townhouse
- Storeys
- 3
- Neighborhood
- 1102 - Bilberry Creek/Queenswood Heights
- Land Size
- 16.7 x 70.9 FT
- Year Built
- -
- Annual Property Taxes
- $3,900
- Parking Type
- Attached Garage, Garage
Inside
- Appliances
- Refrigerator, Dishwasher, Stove, Dryer, Microwave, Hood Fan, Garage door opener remote(s)
- Rooms
- 13
- Bedrooms
- 4
- Bathrooms
- 3
- Fireplace
- -
- Fireplace Total
- -
- Basement
- Finished, Walk out, N/A, N/A
Building
- Architecture Style
- -
- Direction
- Cross Streets: St.Joseph and Tenthline. ** Directions: exit on tenthline of HWY 174E, right on St. Joseph blvd, right on Eric Czapnik way, Left on Recolte.
- Type of Dwelling
- row_townhouse
- Roof
- -
- Exterior
- Brick
- Foundation
- Poured Concrete
- Flooring
- -
Land
- Sewer
- Sanitary sewer
- Lot Size
- 16.7 x 70.9 FT
- Zoning
- -
- Zoning Description
- -
Parking
- Features
- Attached Garage, Garage
- Total Parking
- 2
Utilities
- Cooling
- Central air conditioning
- Heating
- Forced air, Natural gas
- Water
- Municipal water
Feature Highlights
- Community
- -
- Lot Features
- -
- Security
- -
- Pool
- -
- Waterfront
- -
Rooms
Rooms for 540 Recolte, Ottawa, OntarioMap



Mirna Botros RealtorCopyright 2026