Mirna Botros
613-600-26261551 Hoskins Crescent - $2,700
1551 Hoskins Crescent - $2,700
1551 Hoskins Crescent
$2,700
1105 - Fallingbrook/Pineridge
Ottawa, OntarioK1C2G3
3 beds
3 baths
2 parking
MLS#: X13628762Listed: about 6 hours agoUpdated:about 6 hours ago
Description
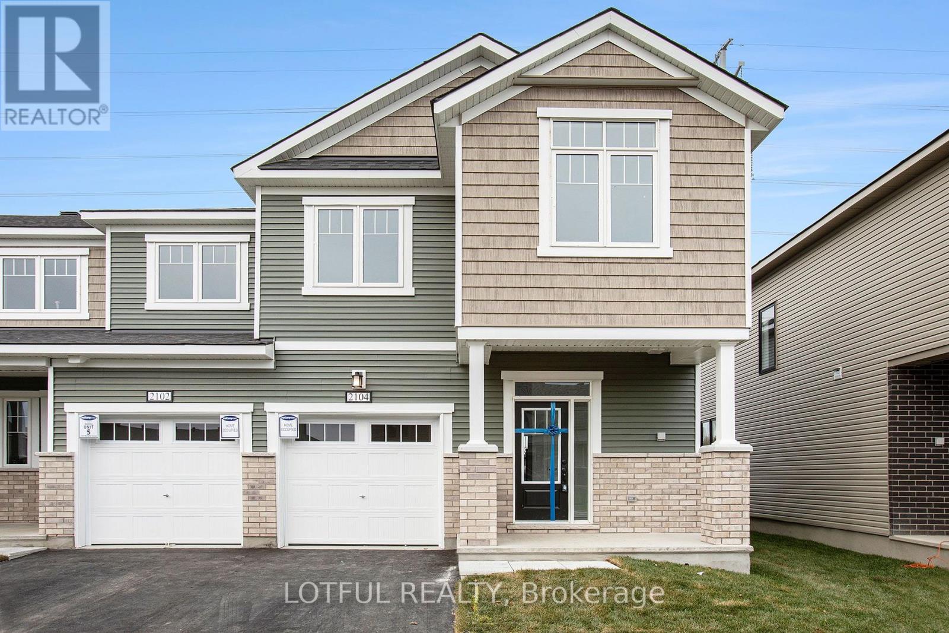
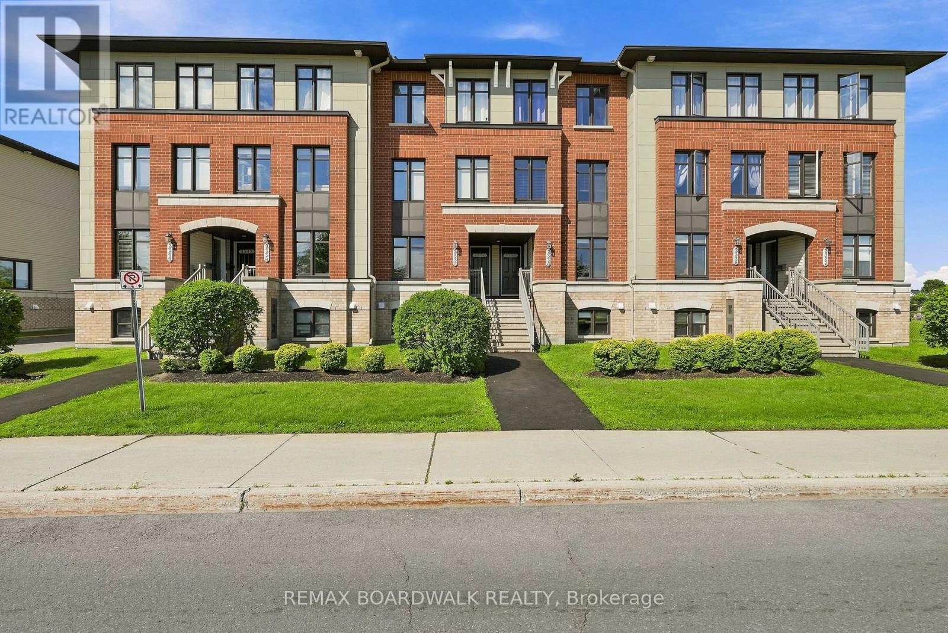
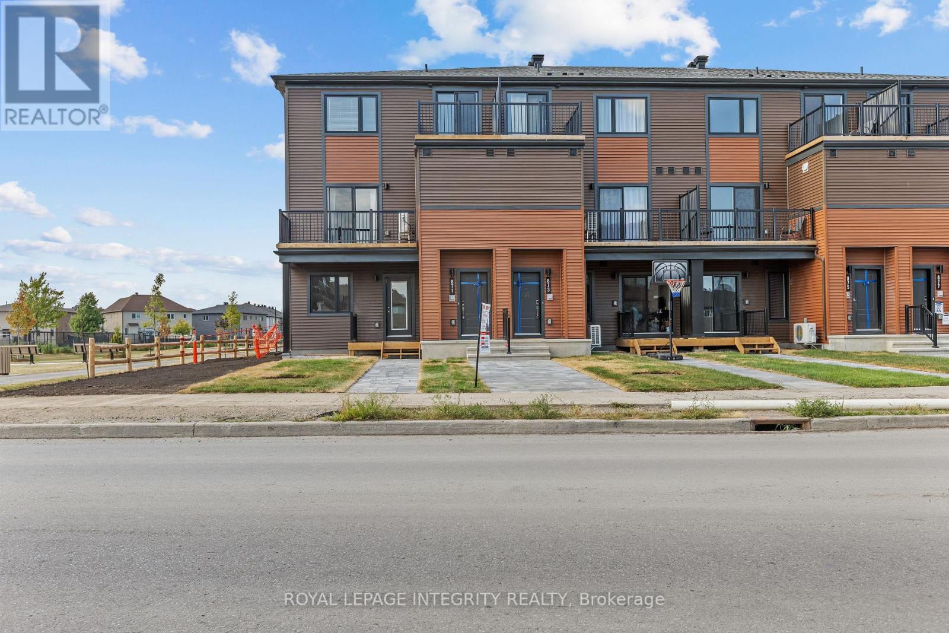
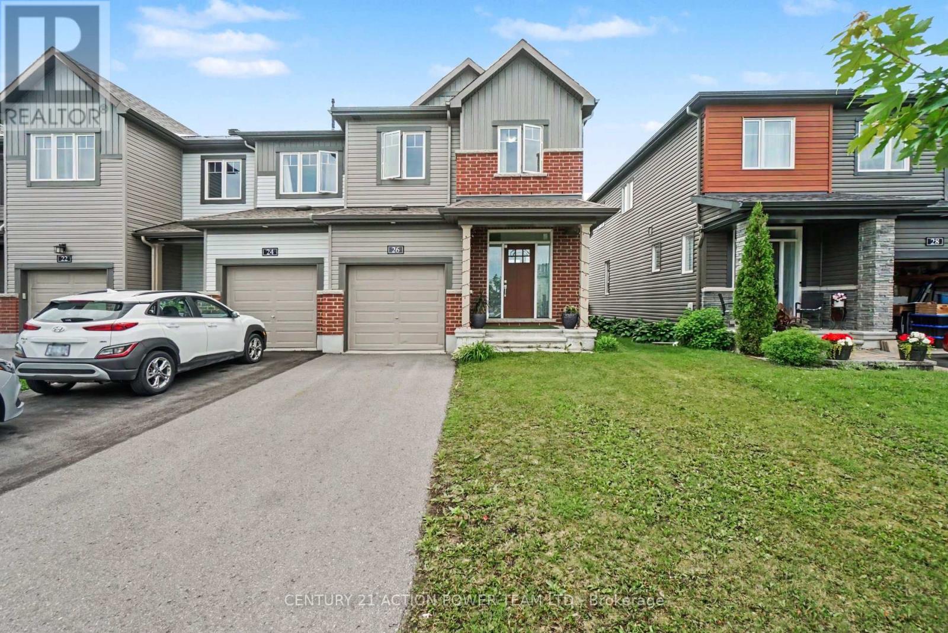
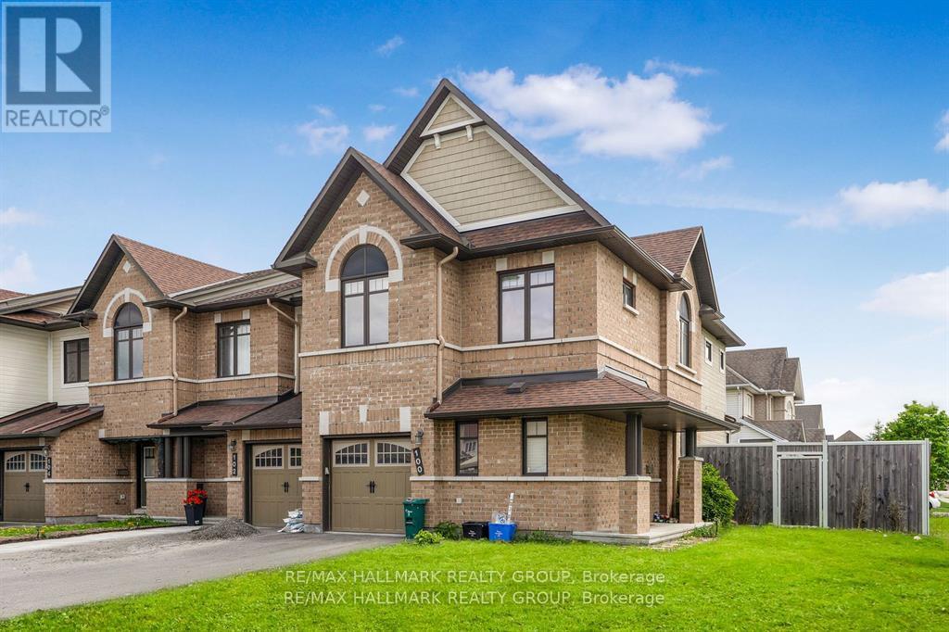
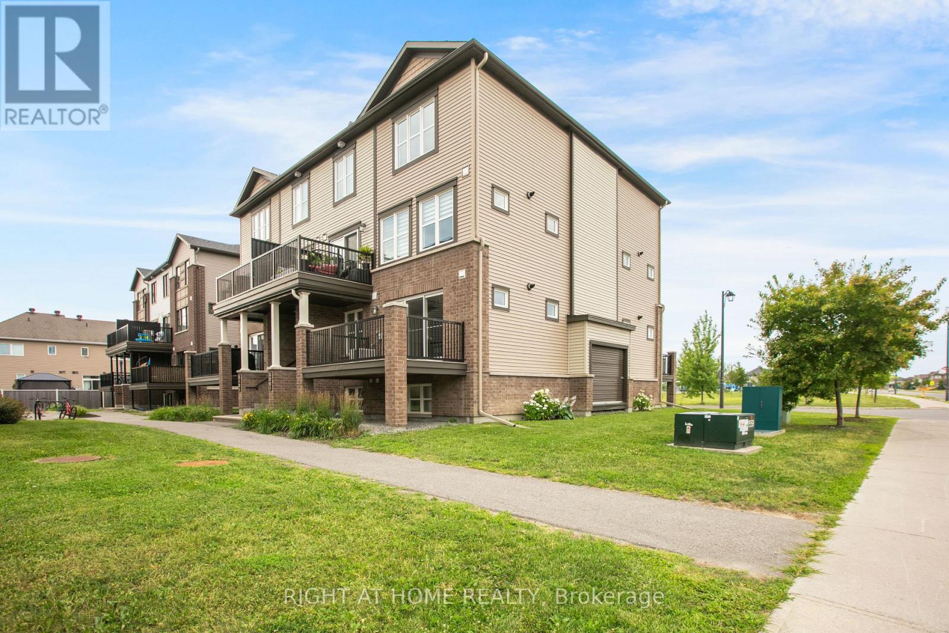
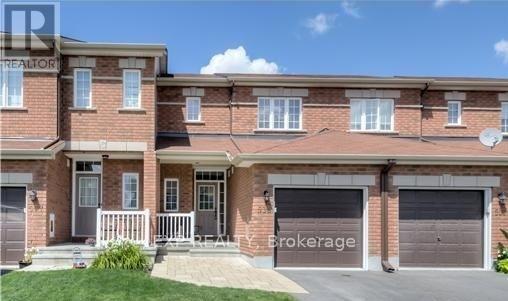
AVAILABLE FOR IMMEDIATE OCCUPANCY! This bright, well-maintained 3 bedroom, 3 bathroom end-unit CONDO TOWNHOME is the perfect place to call home, ideally situated in a highly desirable, family-friendly Orleans neighbourhood just steps from parks and all the amenities the area has to offer. The sun-filled main level benefits from additional side windows, creating a bright and airy living space. The functional kitchen includes all appliances and flows seamlessly into the spacious living and dining areas. Upstairs, the generous primary bedroom features a large walk-in closet and private 2-piece ensuite, while two additional bedrooms are served by the main bathroom. The fully finished basement offers even more living space with a large recreation room, perfect for a family room, home office, playroom, or home gym. Step outside to enjoy the fully fenced, low-maintenance backyard with a deck and convenient gate providing direct access to the adjacent play park. The unbeatable location places you just minutes from schools, shopping, restaurants, recreation facilities, public transit, and countless everyday conveniences. Tenant pays rent plus Gas, Hydro & HWT rental. Some photos have been digitally staged. (id:58075)Details
Details for 1551 Hoskins Crescent, Ottawa, Ontario- Property Type
- Single Family
- Building Type
- Row Townhouse
- Storeys
- 2
- Neighborhood
- 1105 - Fallingbrook/Pineridge
- Land Size
- -
- Year Built
- -
- Annual Property Taxes
- -
- Parking Type
- Attached Garage, Garage, Inside Entry
Inside
- Appliances
- Washer, Refrigerator, Dishwasher, Stove, Dryer, Hood Fan, Blinds, Garage door opener remote(s)
- Rooms
- 9
- Bedrooms
- 3
- Bathrooms
- 3
- Fireplace
- -
- Fireplace Total
- 1
- Basement
- Finished, N/A
Building
- Architecture Style
- -
- Direction
- Bottriel/Hoskins
- Type of Dwelling
- row_townhouse
- Roof
- -
- Exterior
- Vinyl siding, Brick Veneer
- Foundation
- -
- Flooring
- -
Land
- Sewer
- -
- Lot Size
- -
- Zoning
- -
- Zoning Description
- -
Parking
- Features
- Attached Garage, Garage, Inside Entry
- Total Parking
- 2
Utilities
- Cooling
- Central air conditioning
- Heating
- Forced air, Natural gas
- Water
- -
Feature Highlights
- Community
- Pets Allowed With Restrictions
- Lot Features
- In suite Laundry
- Security
- -
- Pool
- -
- Waterfront
- -
Rooms
Rooms for 1551 Hoskins Crescent, Ottawa, OntarioMap

Mirna Botros RealtorCopyright 2026