Mirna Botros
613-600-2626101 Milner Downs Crescent - $2,700
101 Milner Downs Crescent - $2,700
101 Milner Downs Crescent
$2,700
9010 - Kanata - Emerald Meadows/Trailwest
Ottawa, OntarioK2M2S6
3 beds
3 baths
4 parking
MLS#: X13629792Listed: about 15 hours agoUpdated:about 13 hours ago
Description
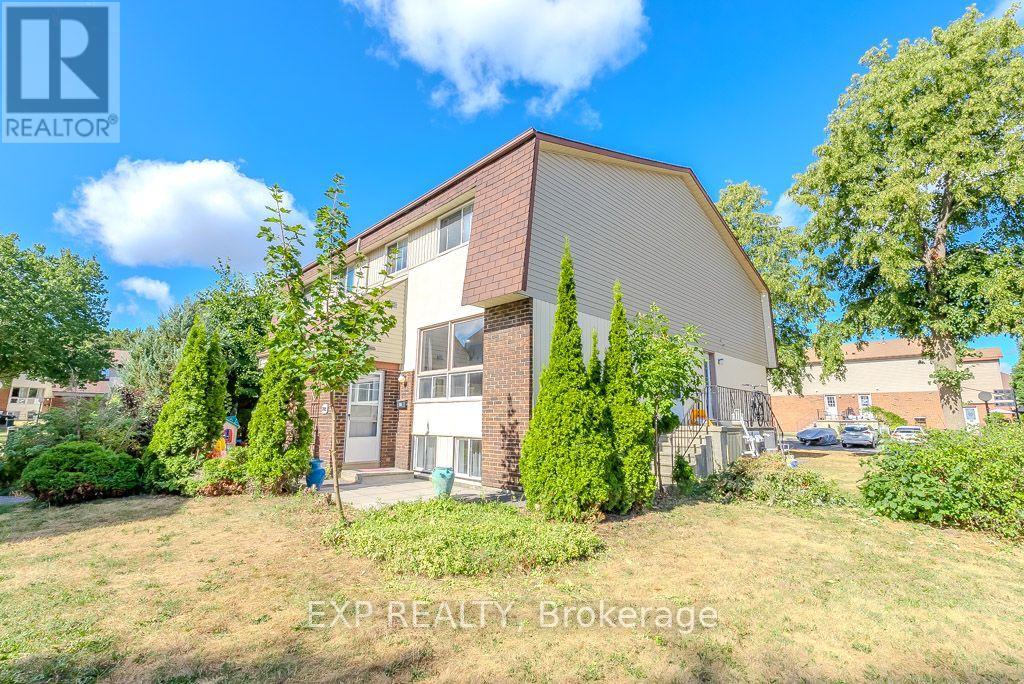
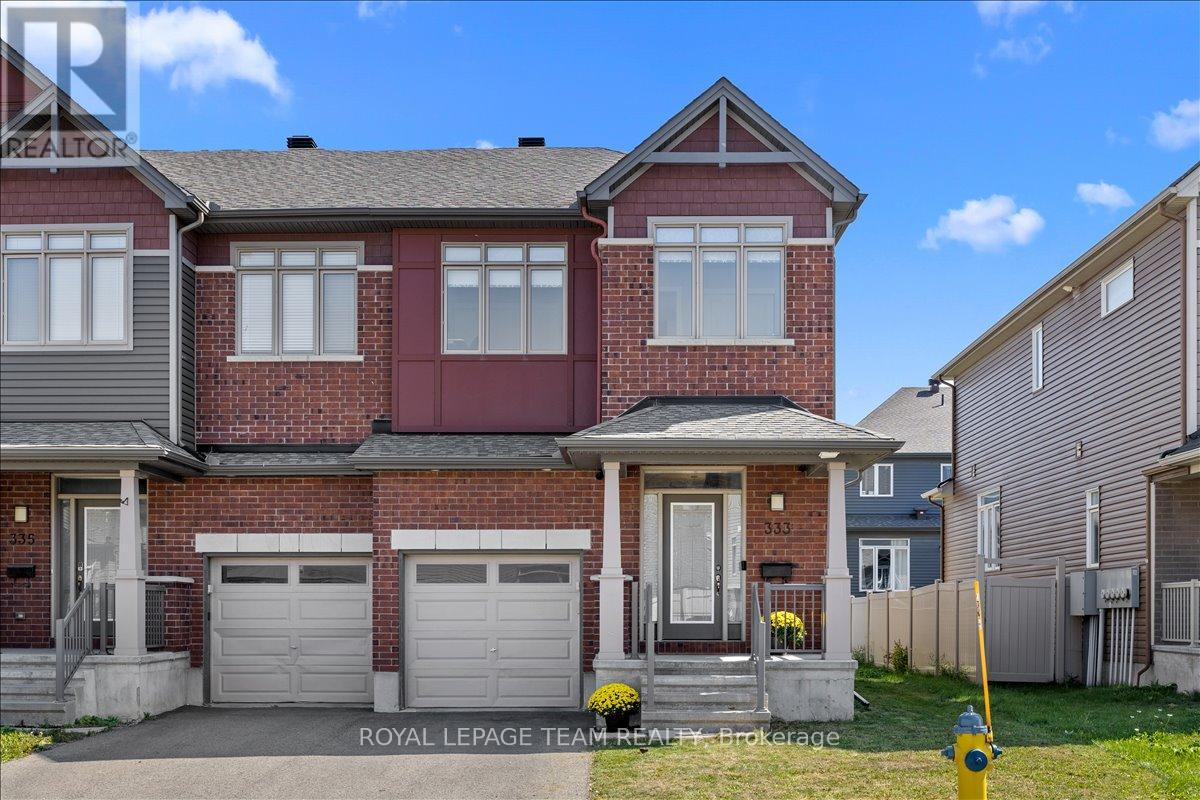
AVALIABLE on SEP. 1st! And ALL carpet areas will be deep cleaned professionally before occupancy! A beautifully maintained SOUTH WEST facing END UNIT town home nestled in highly sought after Emerald Meadows community of Kanata. This Sun Drenched and spacious family home offers a functional layout designed for your comfortable everyday living. The inviting Main floor features spacious living room and formal dining room, and well appointed kitchen, which offers ample cabetnitries, plenty of counter space, and a breafast area overlooking the fully fenced backyard with patio. Upstairs, retreat to a spacious primary suite complete with a walk in closet and a private Ensuite, while the two additional bedrooms provide comfortabel accomendations for family, guests, or a dedicated home office. The finished lower level with gas fireplace provides versatile living space for a family room, gym, or kids play area. Located just minutes away from schools, parks, shopping, publci transit, easy access to HWY 417, this home offers the perfect balance of comfort, convinience, and lifestyle. Induction Range(2024), Fridge(2024), Dishwasher(2024), Rangehood(2024) (id:58075)Details
Details for 101 Milner Downs Crescent, Ottawa, Ontario- Property Type
- Single Family
- Building Type
- Row Townhouse
- Storeys
- 2
- Neighborhood
- 9010 - Kanata - Emerald Meadows/Trailwest
- Land Size
- 25.8 x 111.4 FT
- Year Built
- -
- Annual Property Taxes
- -
- Parking Type
- Attached Garage, Garage
Inside
- Appliances
- Washer, Refrigerator, Dishwasher, Stove, Dryer, Hood Fan, Garage door opener remote(s)
- Rooms
- 7
- Bedrooms
- 3
- Bathrooms
- 3
- Fireplace
- -
- Fireplace Total
- 1
- Basement
- Finished, N/A
Building
- Architecture Style
- -
- Direction
- Cross Streets: Bridgestone Drive. ** Directions: Eagleson Rd to Bridgestobe Dr, and right on Milner Downs Cres.
- Type of Dwelling
- row_townhouse
- Roof
- -
- Exterior
- Brick, Vinyl siding
- Foundation
- Poured Concrete
- Flooring
- -
Land
- Sewer
- Sanitary sewer
- Lot Size
- 25.8 x 111.4 FT
- Zoning
- -
- Zoning Description
- -
Parking
- Features
- Attached Garage, Garage
- Total Parking
- 4
Utilities
- Cooling
- Central air conditioning
- Heating
- Forced air, Natural gas
- Water
- Municipal water
Feature Highlights
- Community
- -
- Lot Features
- -
- Security
- -
- Pool
- -
- Waterfront
- -
Rooms
Rooms for 101 Milner Downs Crescent, Ottawa, OntarioMap


Mirna Botros RealtorCopyright 2026