Mirna Botros
613-600-262629 Main Street Unit 111 - $2,950
29 Main Street Unit 111 - $2,950
29 Main Street Unit 111
$2,950
4408 - Ottawa East
Ottawa, OntarioK1S1B1
2 beds
2 baths
1 parking
MLS#: X13634550Listed: about 2 hours agoUpdated:about 2 hours ago
Description
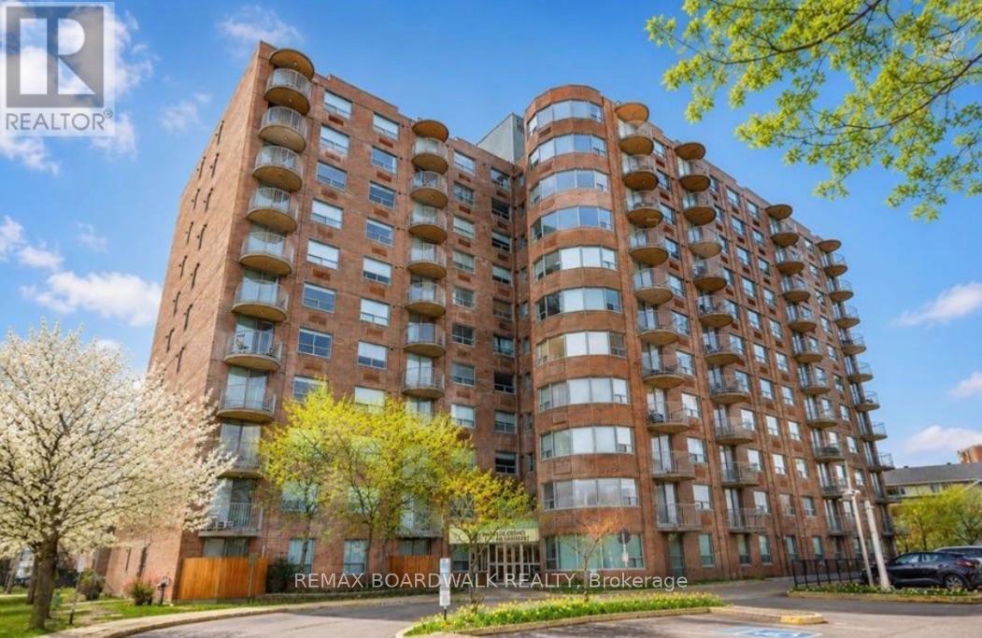
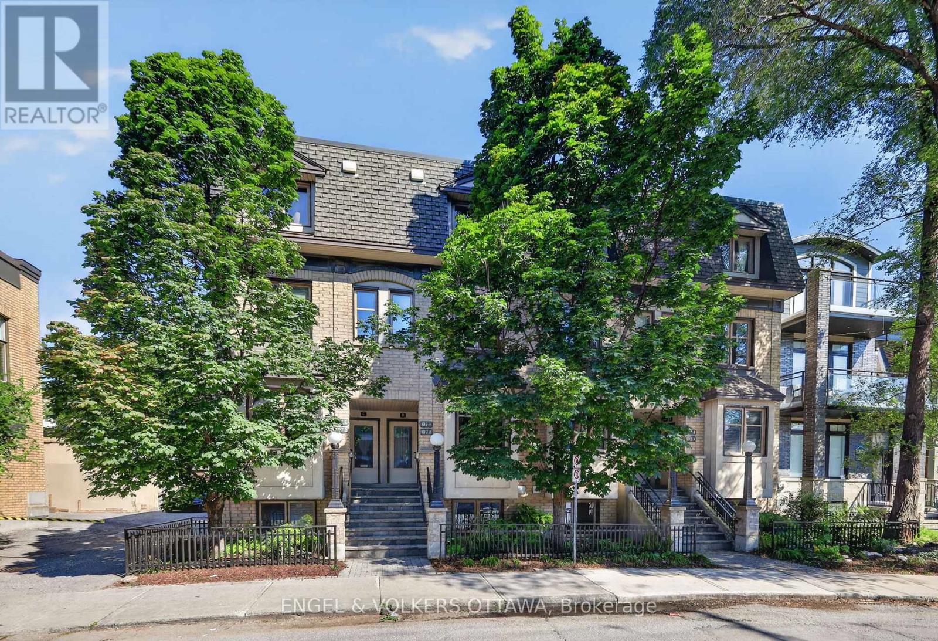
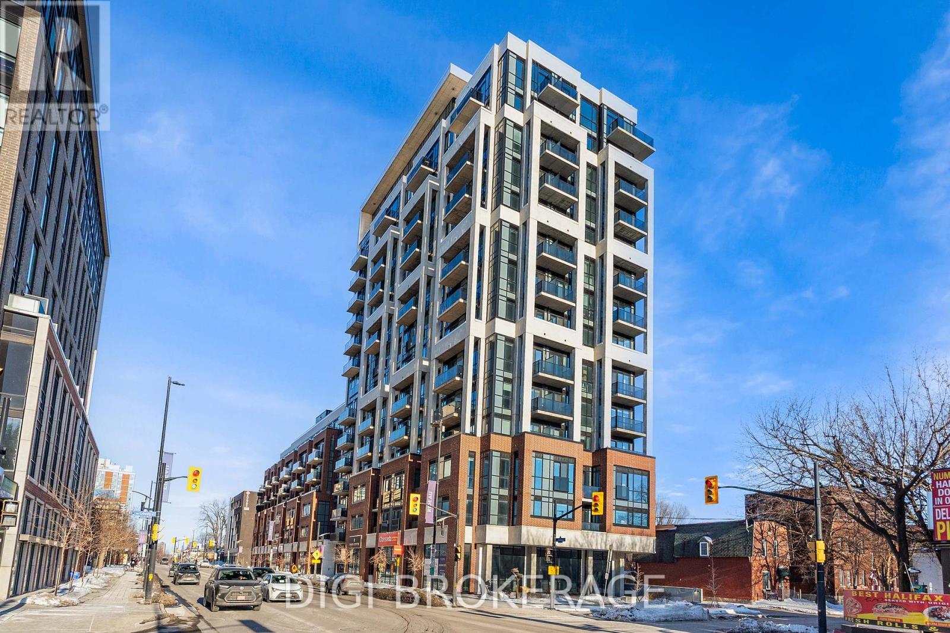
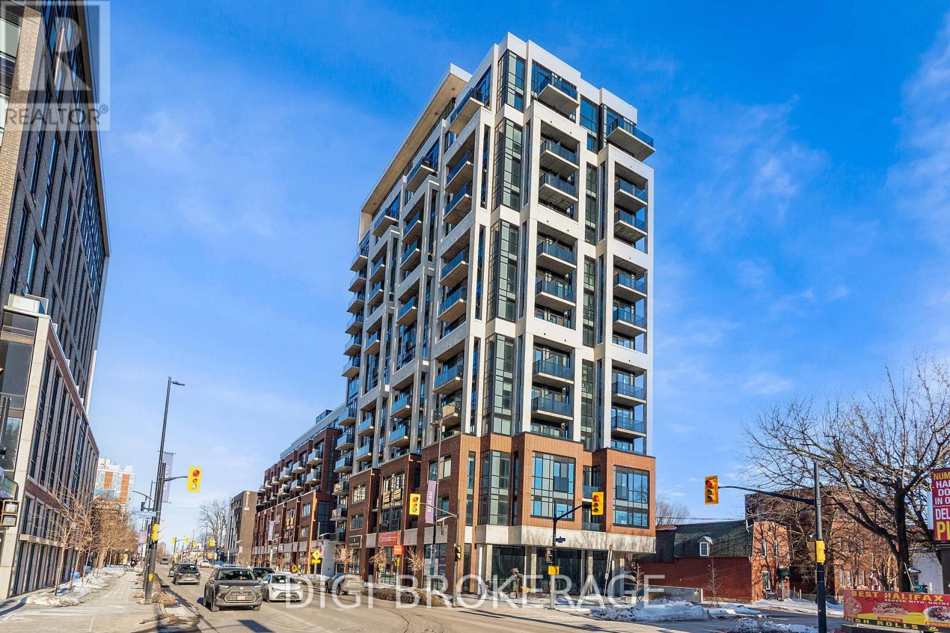
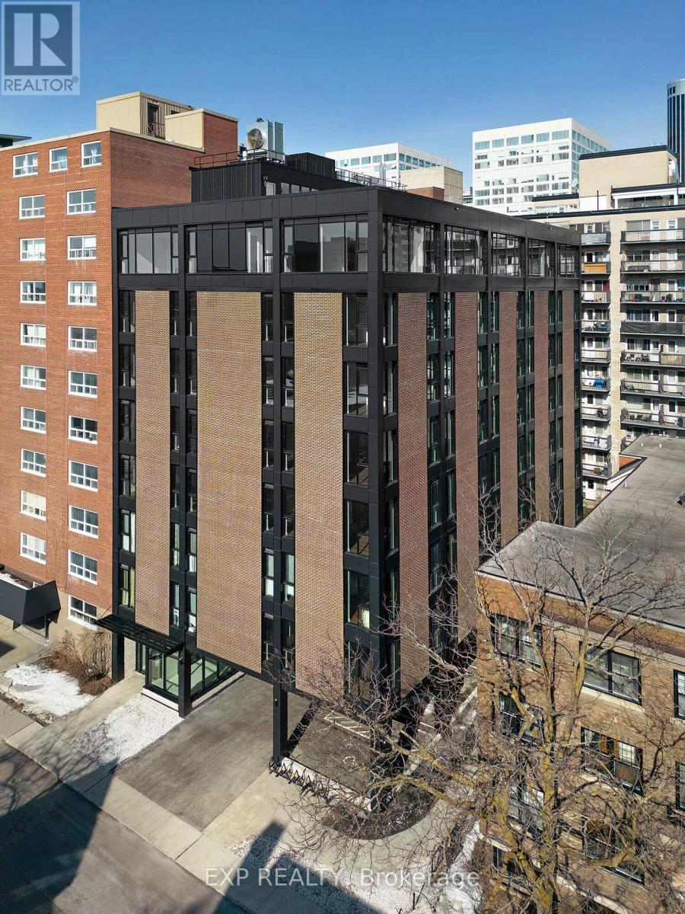
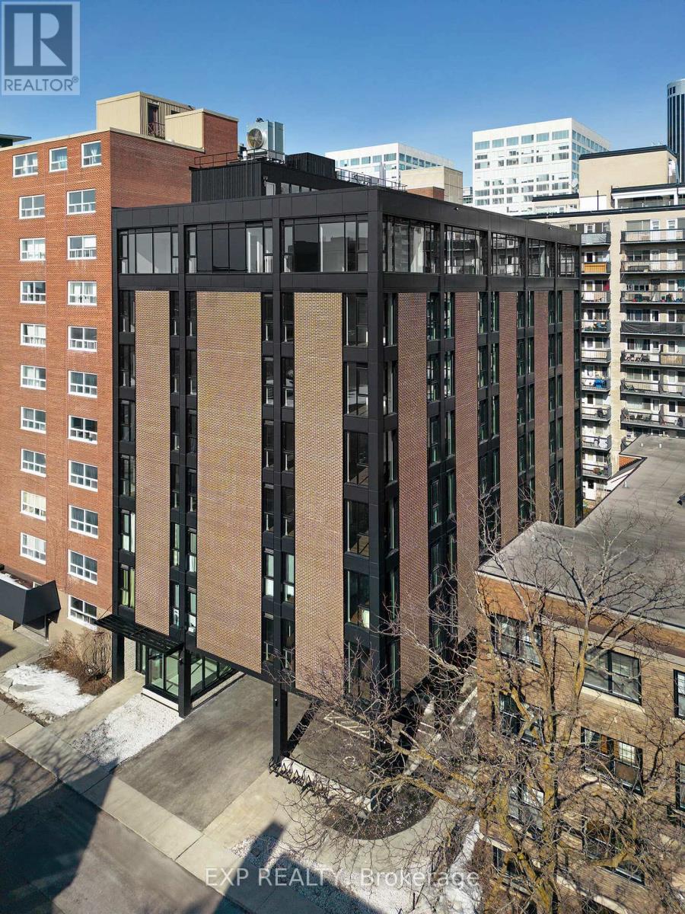
Stunning loft living in this beautifully built Charlesfort boutique condo building, designed by Barry Hobin in Old Ottawa East. Suite 111 brings 2 bedrooms and 2 bathrooms, open concept living/dining room with remarkable windows, 17-foot ceilings. The master chef kitchen includes a granite breakfast bar and 17-foot floor-to-ceiling windows opening up to a private east-facing balcony. The upper level features a generous loft bedroom space overlooking the main level living spaces, walk-in-closet, laundry and a full bath. Access to roof-top balcony with community BBQ and entertaining space. 24 hrs notice for Showings. 48 hour irrevocable on offers. Tenant to pay Gas and Hydro. (id:58075)Details
Details for 29 Main Street Unit 111, Ottawa, Ontario- Property Type
- Single Family
- Building Type
- Apartment
- Storeys
- 2
- Neighborhood
- 4408 - Ottawa East
- Land Size
- -
- Year Built
- -
- Annual Property Taxes
- -
- Parking Type
- Garage, Underground
Inside
- Appliances
- Washer, Refrigerator, Intercom, Dishwasher, Stove, Dryer, Hood Fan, Garage door opener remote(s), Water Heater
- Rooms
- 9
- Bedrooms
- 2
- Bathrooms
- 2
- Fireplace
- -
- Fireplace Total
- -
- Basement
- None
Building
- Architecture Style
- -
- Direction
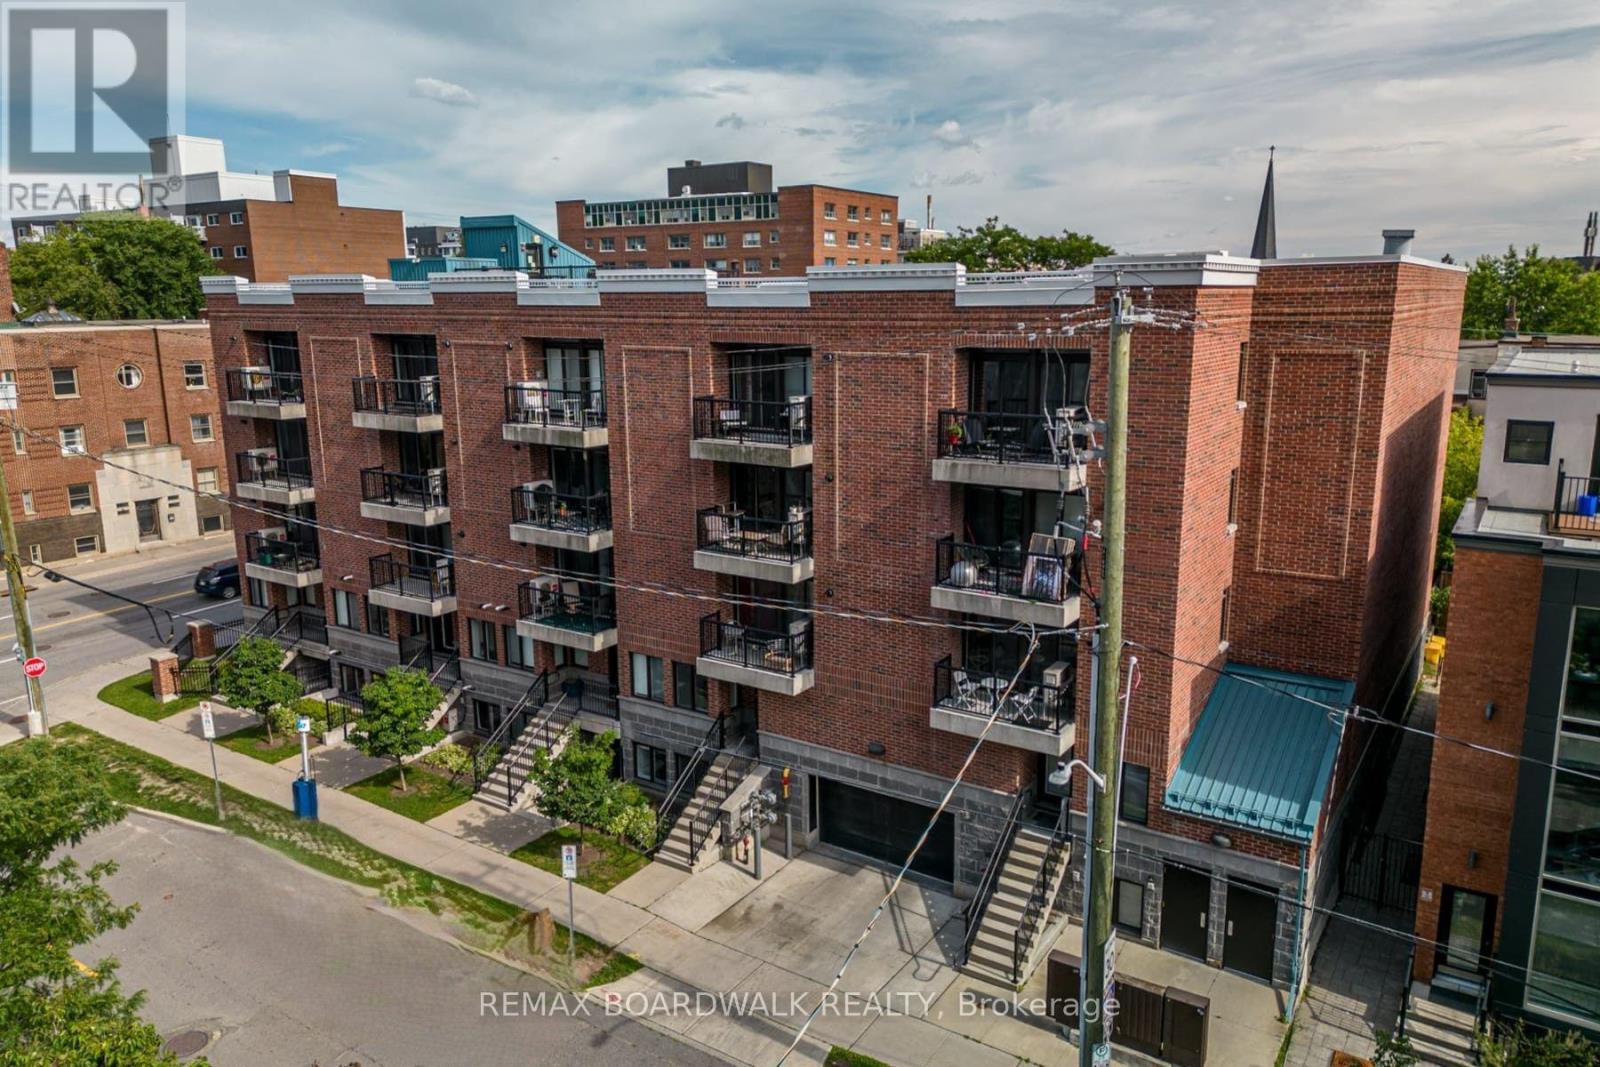
- Cross Streets: Main and Greenfield Avenue. ** Directions: North on Colonel By Drive, turn onto Main, will be on the corner of Main and Greenfield Ave.
- Type of Dwelling
- apartment
- Roof
- -
- Exterior
- Brick
- Foundation
- -
- Flooring
- -
Land
- Sewer
- -
- Lot Size
- -
- Zoning
- -
- Zoning Description
- -
Parking
- Features
- Garage, Underground
- Total Parking
- 1
Utilities
- Cooling
- Central air conditioning
- Heating
- Forced air, Natural gas
- Water
- -
Feature Highlights
- Community
- Pets Allowed With Restrictions
- Lot Features
- Elevator, Balcony
- Security
- -
- Pool
- -
- Waterfront
- -
Rooms
Rooms for 29 Main Street Unit 111, Ottawa, OntarioMap

Mirna Botros RealtorCopyright 2026