Mirna Botros
613-600-26261050 Klondike Road - $1,900,000
1050 Klondike Road - $1,900,000
1050 Klondike Road
$1,900,000
9008 - Kanata - Morgan's Grant/South March
Ottawa, OntarioK2K1X7
0 beds
0 baths
null parking
MLS#: X13639610Listed: 2 months agoUpdated:3 days ago
Description
DEVELOPMENT OPPORTUNITY IN KANATA NORTH | 1050 KLONDIKE AVE. Prime corner lot with R4T Zoning APPROVED. Sale includes comprehensive architectural permit drafts (Aug 2024) for a 9-Unit Residential Complex. PROJECT DETAILS: 7 Row Townhomes (3-storey, ~1,680 sq. ft.) and 2 Stacked "Flat" Units (~1,233 sq. ft.) designed in a modern farmhouse style. HIGHLIGHTS: "Shovel-ready" style package with Site Plan, Floor Plans, and Grading drawings included. Located steps from Kanata North Tech Park, Marshes Golf Club, and top schools. Fast-track your next build in this high-demand corridor. (id:58075)Details
Details for 1050 Klondike Road, Ottawa, Ontario- Property Type
- Vacant Land
- Building Type
- -
- Storeys
- -
- Neighborhood
- 9008 - Kanata - Morgan's Grant/South March
- Land Size
- 159.1 x 100 FT
- Year Built
- -
- Annual Property Taxes
- $6,123
- Parking Type
- -
Inside
- Appliances
- -
- Rooms
- -
- Bedrooms
- -
- Bathrooms
- 0
- Fireplace
- -
- Fireplace Total
- -
- Basement
- -
Building
- Architecture Style
- -
- Direction
- Cross Streets: Klondike & Sandhill. ** Directions: Heading north on March Rd turn right on Klondike.
- Type of Dwelling
- -
- Roof
- -
- Exterior
- -
- Foundation
- -
- Flooring
- -
Land
- Sewer
- -
- Lot Size
- 159.1 x 100 FT
- Zoning
- -
- Zoning Description
- -
Parking
- Features
- -
- Total Parking
- -
Utilities
- Cooling
- -
- Heating
- -
- Water
- -
Feature Highlights
- Community
- -
- Lot Features
- -
- Security
- -
- Pool
- -
- Waterfront
- -
Rooms
Rooms for 1050 Klondike Road, Ottawa, Ontario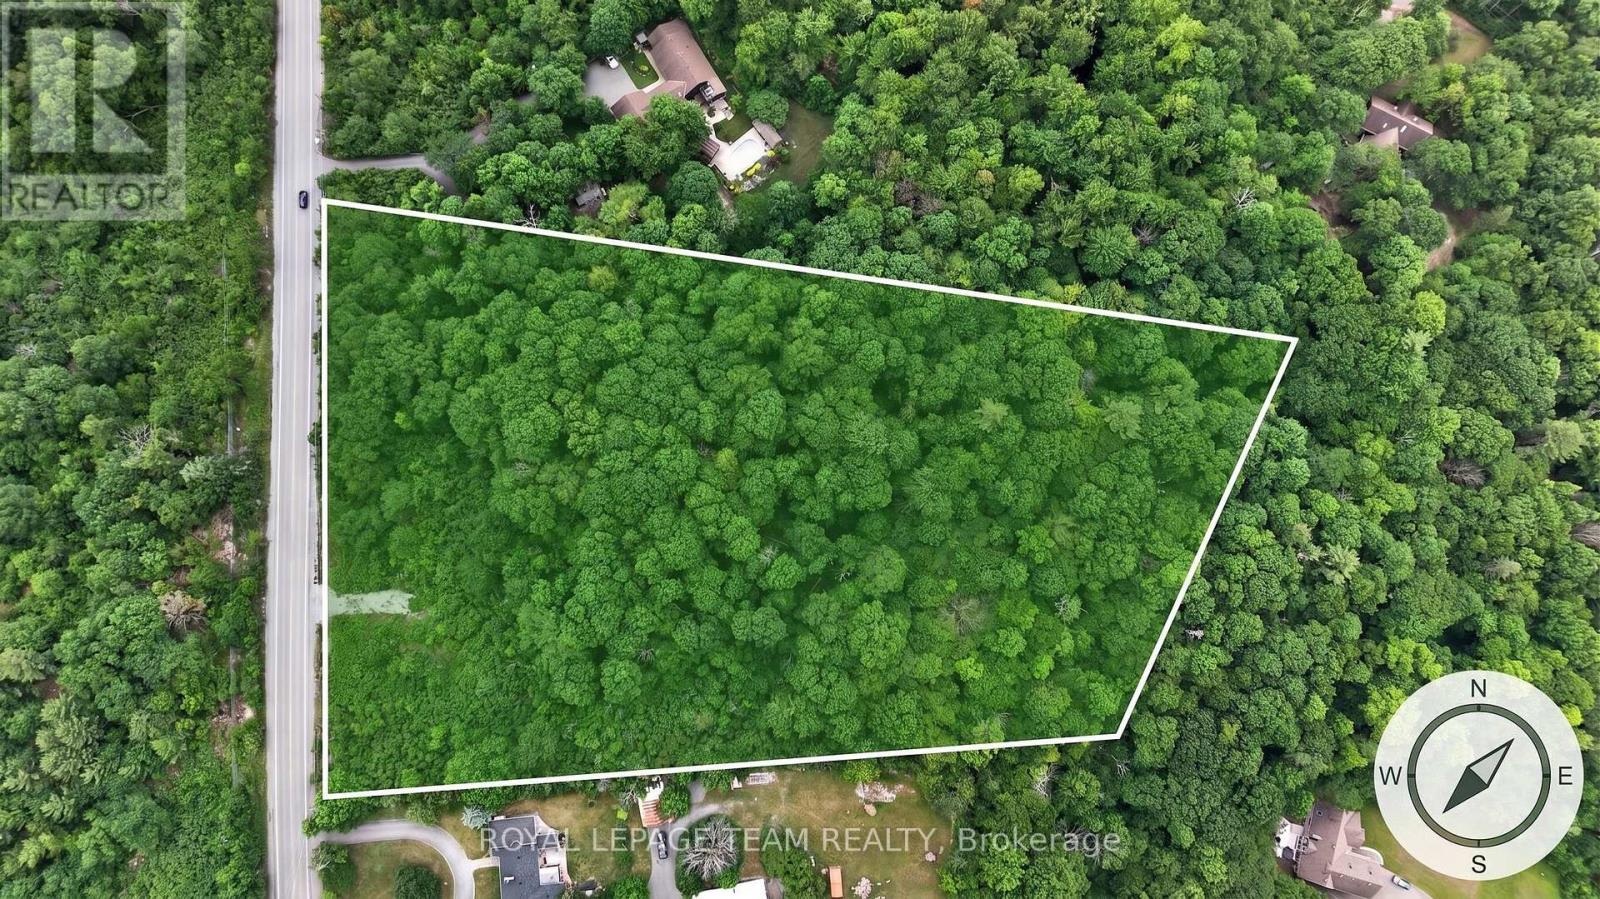

Mirna Botros RealtorCopyright 2026