Mirna Botros
613-600-2626224 Ponderosa Street - $3,395
224 Ponderosa Street - $3,395
224 Ponderosa Street
$3,395
9010 - Kanata - Emerald Meadows/Trailwest
Ottawa, OntarioK2S1E7
4 beds
4 baths
4 parking
MLS#: X13639742Listed: about 5 hours agoUpdated:about 5 hours ago
Description
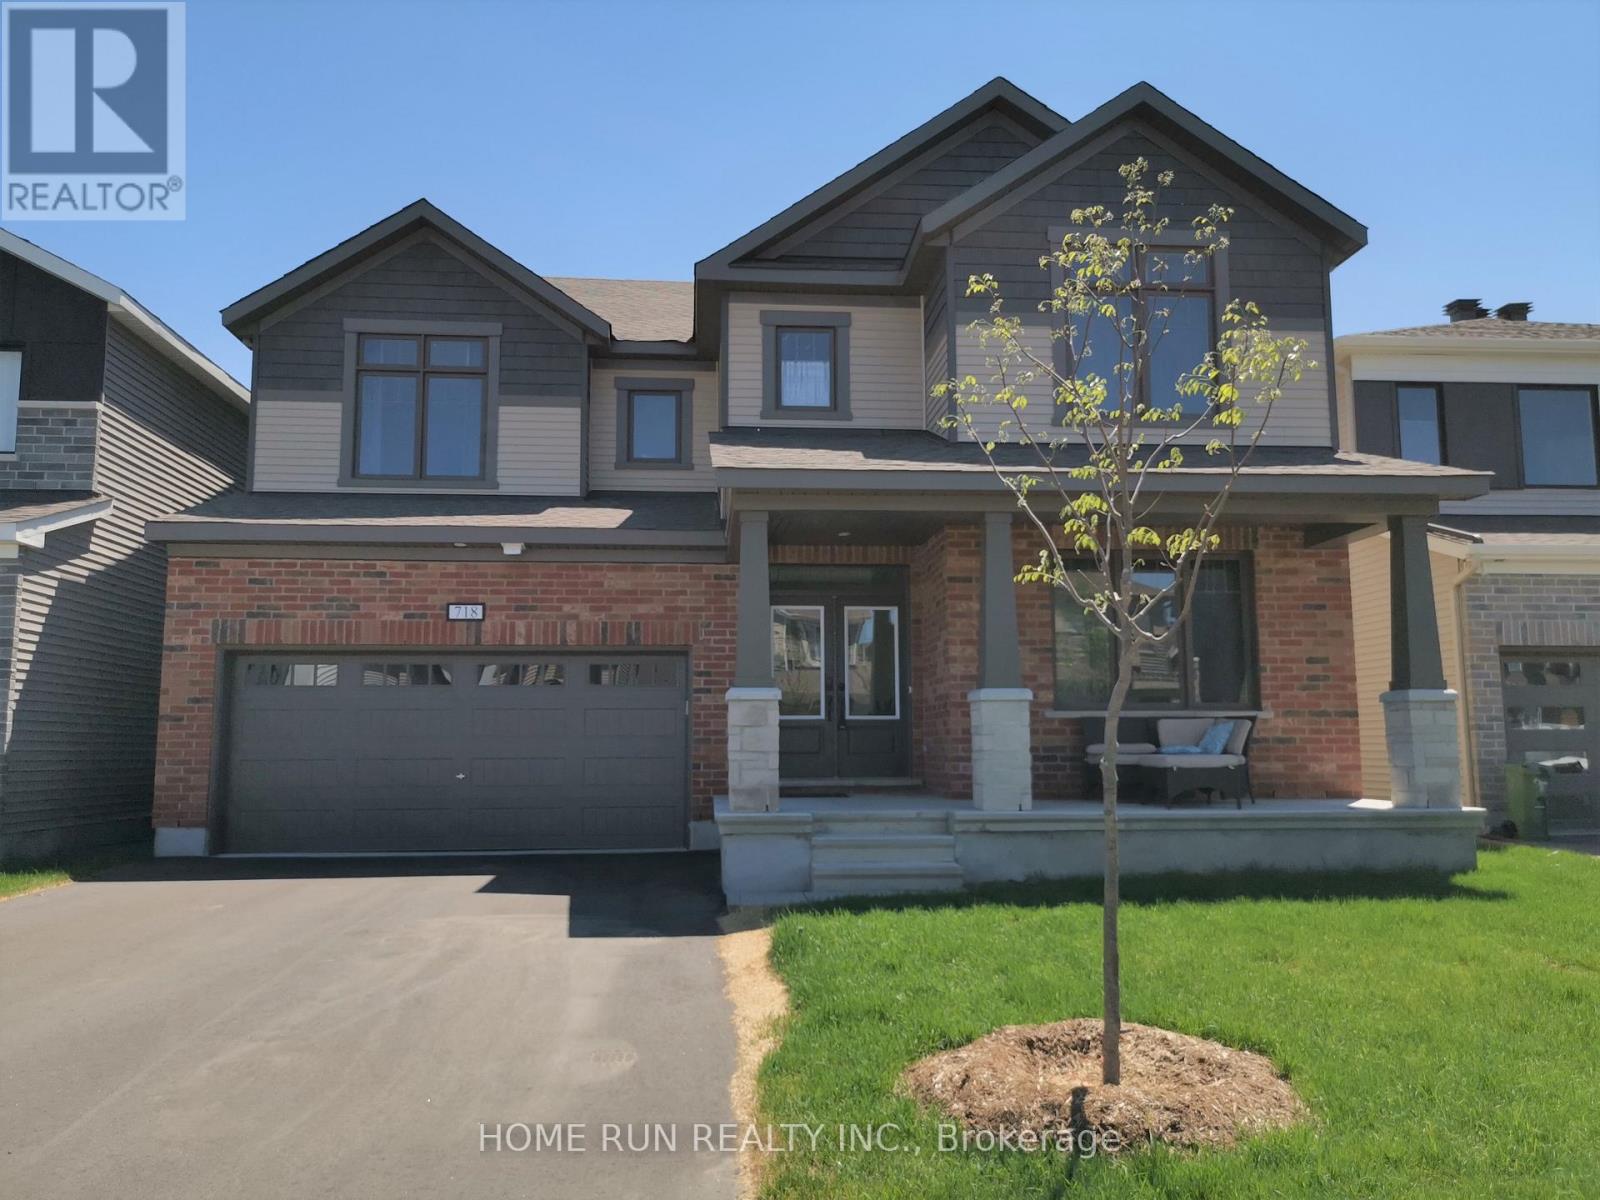
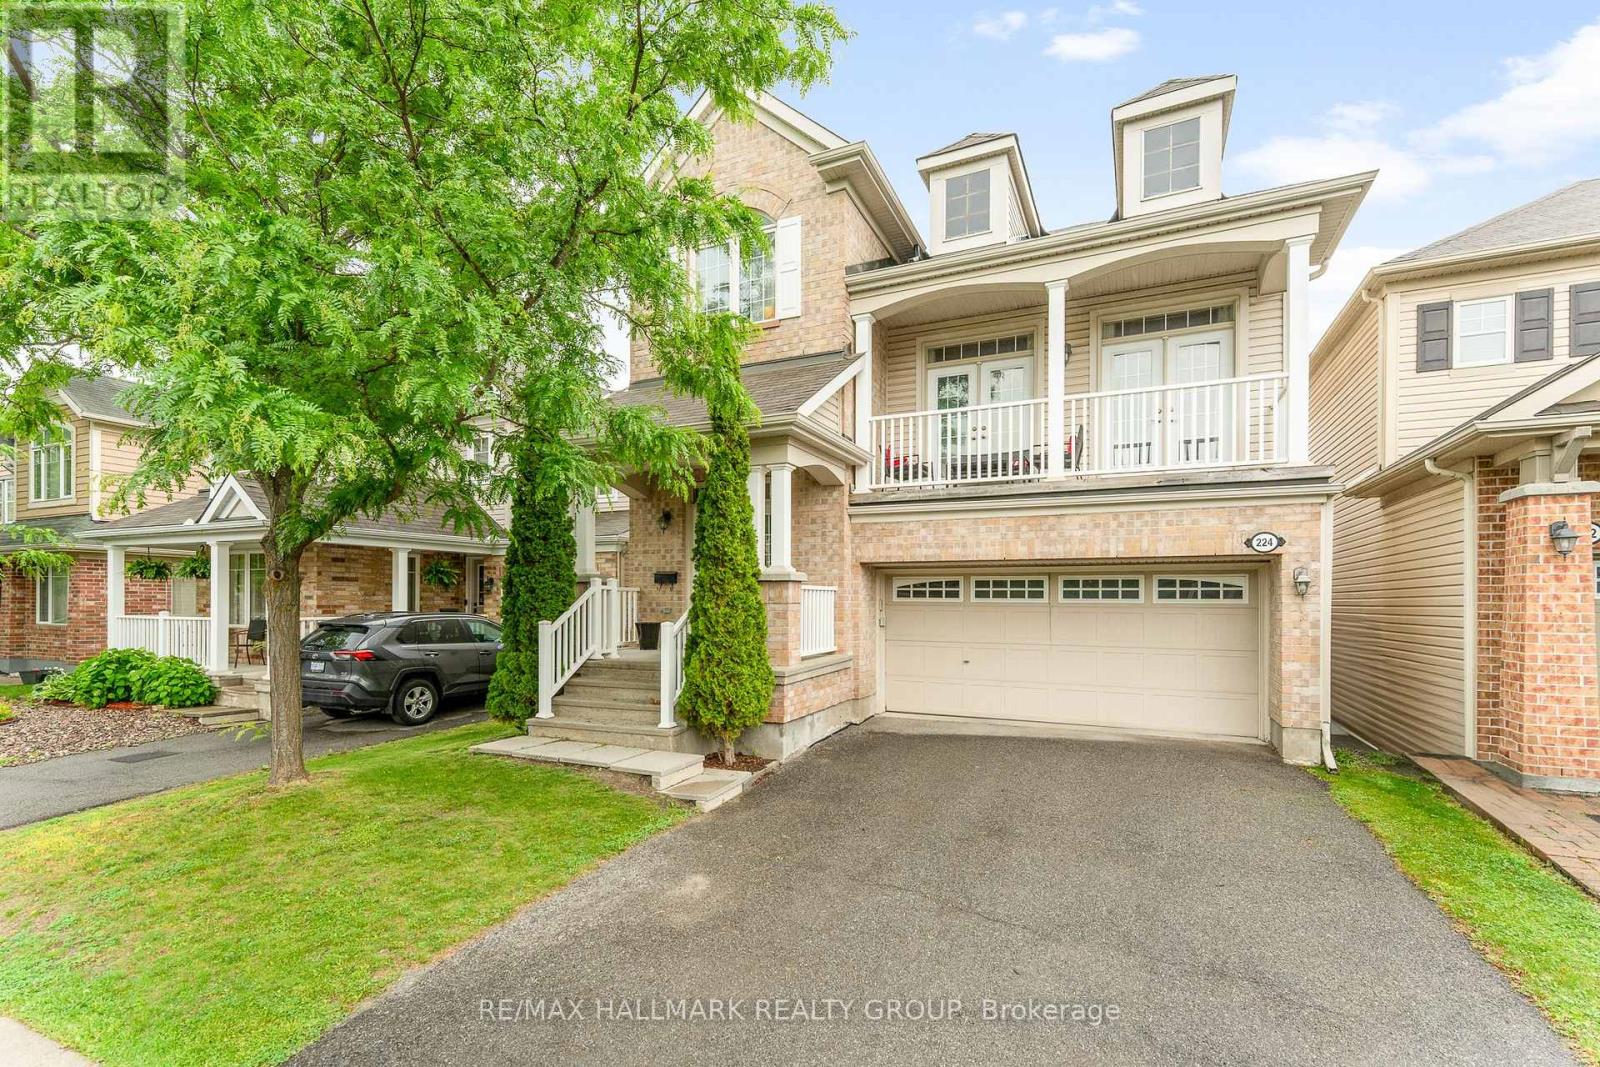
Beautifully positioned home located in the heart of the sought-after Emerald Meadows/Trailwest community with over 3,200 sf of main and lower level living space. This home offers the perfect balance of urban convenience and active outdoor living. Nearby grocery stores, pharmacies, and reputable Ottawa-Carleton District School Board and Ottawa Catholic School Board options. You are minutes away from the premier shopping experiences at Kanata Centrum and Tanger Outlets, and commuting is a breeze with quick, easy access to Highway 417 and the nearby North Tech Park. For those who value recreation, you are steps away from beautiful community parks, playgrounds, and the expansive Trans Canada Trail. This rare Parkside Model by Mattamy represents the pinnacle of turnkey luxury. The open-concept main level is designed for both grand entertaining and intimate living. A stunning floor-to-ceiling stone fireplace anchors the living room, while the gourmet kitchen serves as the heart of the home, equipped with quartz countertops, stainless appliances, and an oversized island. A dedicated bonus office space offers the perfect environment for quiet focus. The second-floor retreat hosts three generous bedrooms, each with a walk-in closet. The massive, light-filled loft offers boundless potential like an office area, media lounge, or play area. A professionally finished, bright lower level further expands the home's footprint, ideal for a guest suite or family recreation. Unit is ready to move in! (id:58075)Details
Details for 224 Ponderosa Street, Ottawa, Ontario- Property Type
- Single Family
- Building Type
- House
- Storeys
- 2
- Neighborhood
- 9010 - Kanata - Emerald Meadows/Trailwest
- Land Size
- 11 x 27 M
- Year Built
- -
- Annual Property Taxes
- -
- Parking Type
- Attached Garage, Garage
Inside
- Appliances
- Washer, Refrigerator, Dishwasher, Stove, Dryer, Freezer, Window Coverings
- Rooms
- -
- Bedrooms
- 4
- Bathrooms
- 4
- Fireplace
- -
- Fireplace Total
- -
- Basement
- Finished, N/A
Building
- Architecture Style
- -
- Direction
- Ponderosa Street and Abbott Street East
- Type of Dwelling
- house
- Roof
- -
- Exterior
- Brick, Vinyl siding
- Foundation
- Poured Concrete
- Flooring
- -
Land
- Sewer
- Sanitary sewer
- Lot Size
- 11 x 27 M
- Zoning
- -
- Zoning Description
- -
Parking
- Features
- Attached Garage, Garage
- Total Parking
- 4
Utilities
- Cooling
- Central air conditioning
- Heating
- Forced air, Natural gas
- Water
- Municipal water
Feature Highlights
- Community
- -
- Lot Features
- In suite Laundry
- Security
- -
- Pool
- -
- Waterfront
- -
Rooms
Rooms for 224 Ponderosa Street, Ottawa, OntarioMap


Mirna Botros RealtorCopyright 2026