Mirna Botros
613-600-26263 Briston Private Unit 42 - $2,290
3 Briston Private Unit 42 - $2,290
3 Briston Private Unit 42
$2,290
3808 - Hunt Club Park
Ottawa, OntarioK1G5P6
2 beds
1 baths
1 parking
MLS#: X13644364Listed: about 4 hours agoUpdated:about 3 hours ago
Description
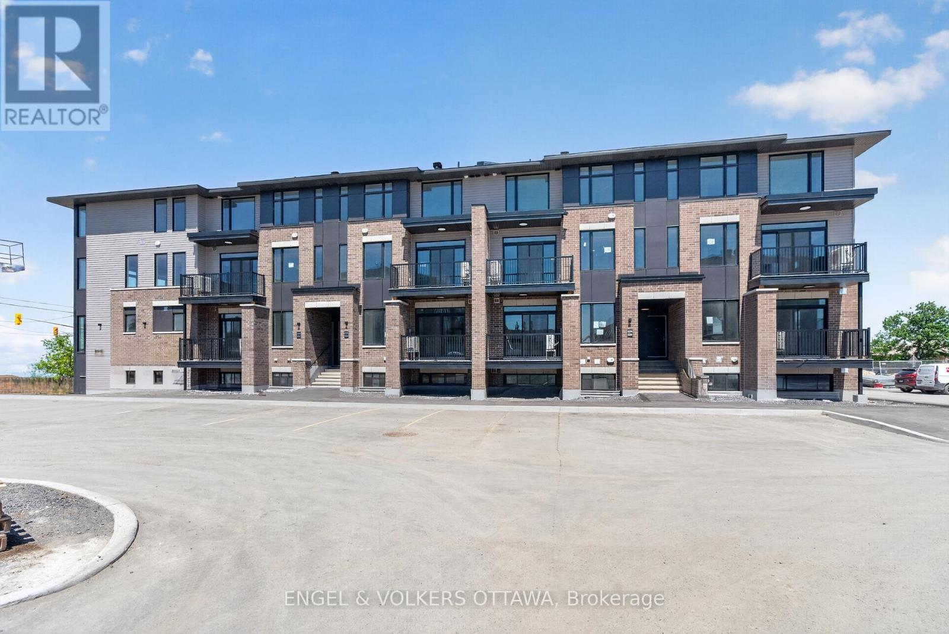
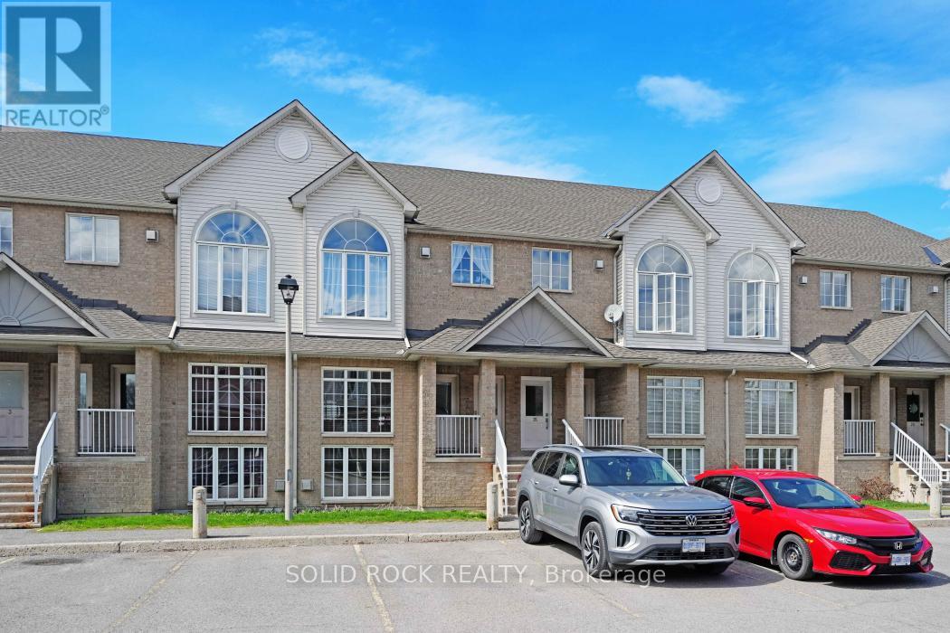
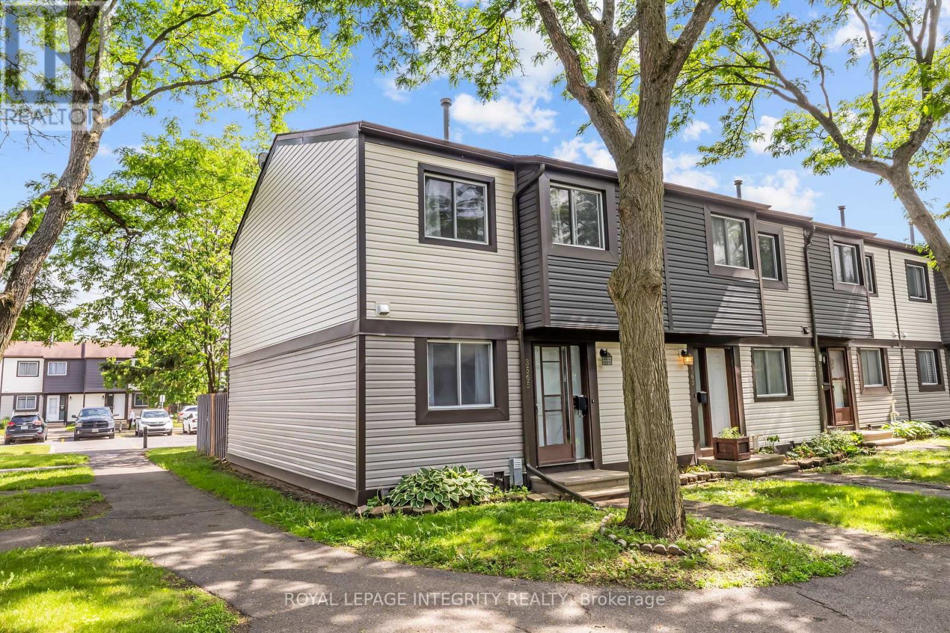
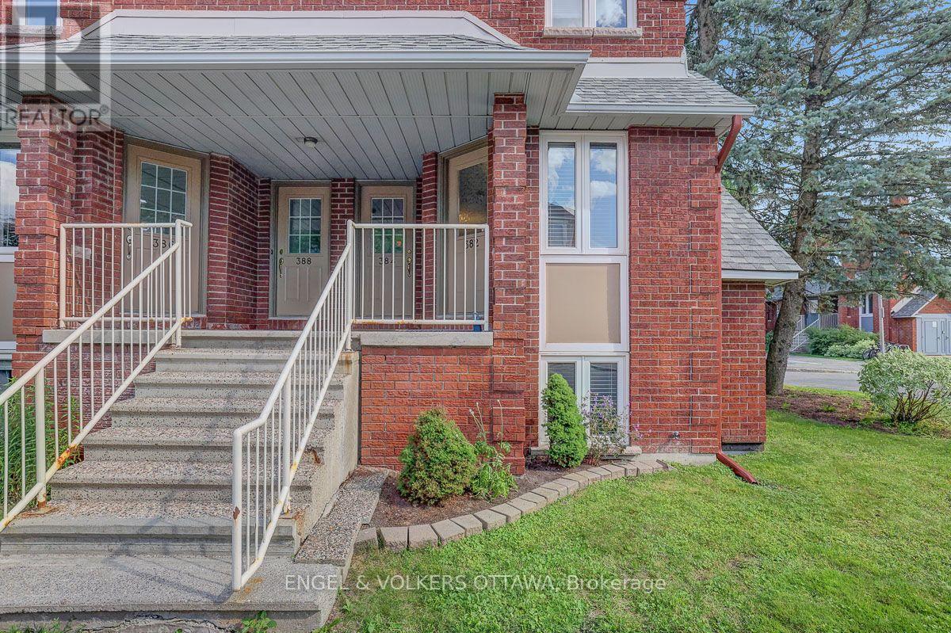
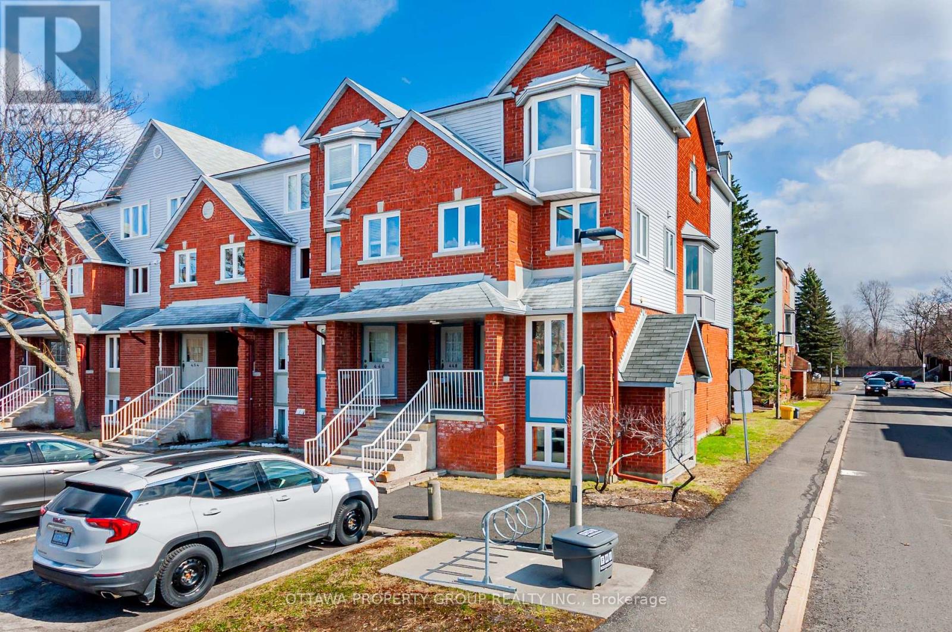
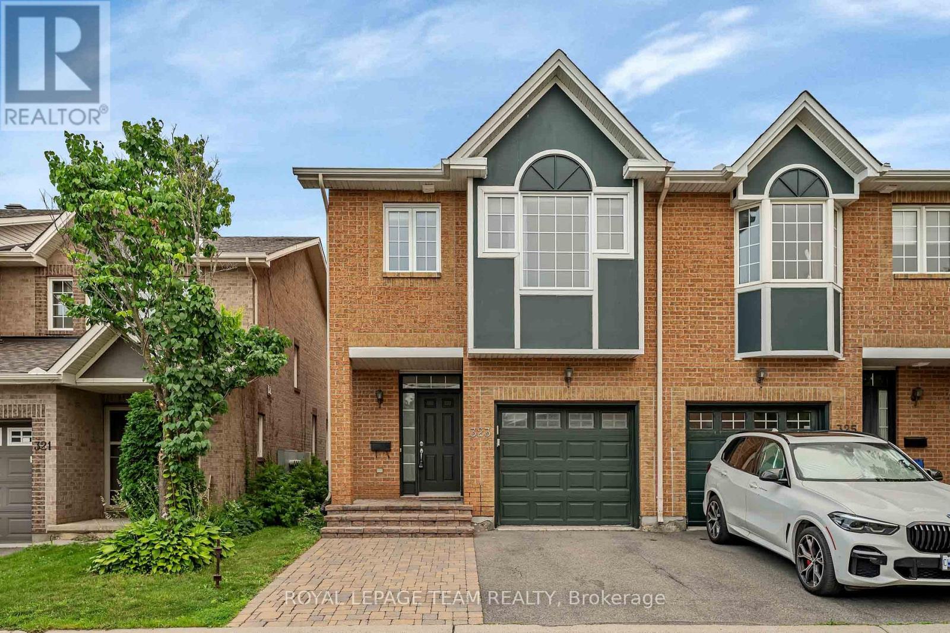
Welcome to 3 Briston Private! Bright and spacious upper end-unit condo offering 2 bedrooms and 2 bathrooms in a great location. The modern kitchen features stainless steel appliances, plenty of cabinet and counter space, a full wall pantry, and a generous eating area. A large window fills the space with natural light and offers lovely neighbourhood views. Upstairs, you'll find a spacious primary bedroom with a private balcony, a second generously sized bedroom, a full bathroom, and a convenient laundry room . Modern flooring throughout adds to the home's fresh, move-in-ready appeal. Ideally located close to OC Transpo, schools, parks, shopping, restaurants, and everyday amenities. This is a wonderful place to call home-available for rent and ready for you to move in! Full Credit Report, Rental App, Government I.D.'s, , Employment Letter are required for all offer. (id:58075)Details
Details for 3 Briston Private Unit 42, Ottawa, Ontario- Property Type
- Single Family
- Building Type
- Row Townhouse
- Storeys
- -
- Neighborhood
- 3808 - Hunt Club Park
- Land Size
- -
- Year Built
- -
- Annual Property Taxes
- -
- Parking Type
- Garage
Inside
- Appliances
- Washer, Refrigerator, Dishwasher, Stove, Dryer, Hood Fan
- Rooms
- -
- Bedrooms
- 2
- Bathrooms
- 1
- Fireplace
- -
- Fireplace Total
- -
- Basement
- None
Building
- Architecture Style
- -
- Direction
- Cross Streets: Hunt Club and Briston Private. ** Directions: Use google map.
- Type of Dwelling
- row_townhouse
- Roof
- -
- Exterior
- Brick, Vinyl siding
- Foundation
- -
- Flooring
- -
Land
- Sewer
- -
- Lot Size
- -
- Zoning
- -
- Zoning Description
- -
Parking
- Features
- Garage
- Total Parking
- 1
Utilities
- Cooling
- None
- Heating
- Baseboard heaters, Electric
- Water
- -
Feature Highlights
- Community
- Pets Allowed With Restrictions
- Lot Features
- In suite Laundry
- Security
- -
- Pool
- -
- Waterfront
- -
Rooms
Rooms for 3 Briston Private Unit 42, Ottawa, OntarioMap

Mirna Botros RealtorCopyright 2026