Mirna Botros
613-600-2626149 Tandalee Crescent - $599,000
149 Tandalee Crescent - $599,000
149 Tandalee Crescent
$599,000
9010 - Kanata - Emerald Meadows/Trailwest
Ottawa, OntarioK2M0A2
4 beds
4 baths
3 parking
MLS#: X13648666Listed: 1 day agoUpdated:1 day ago
Description
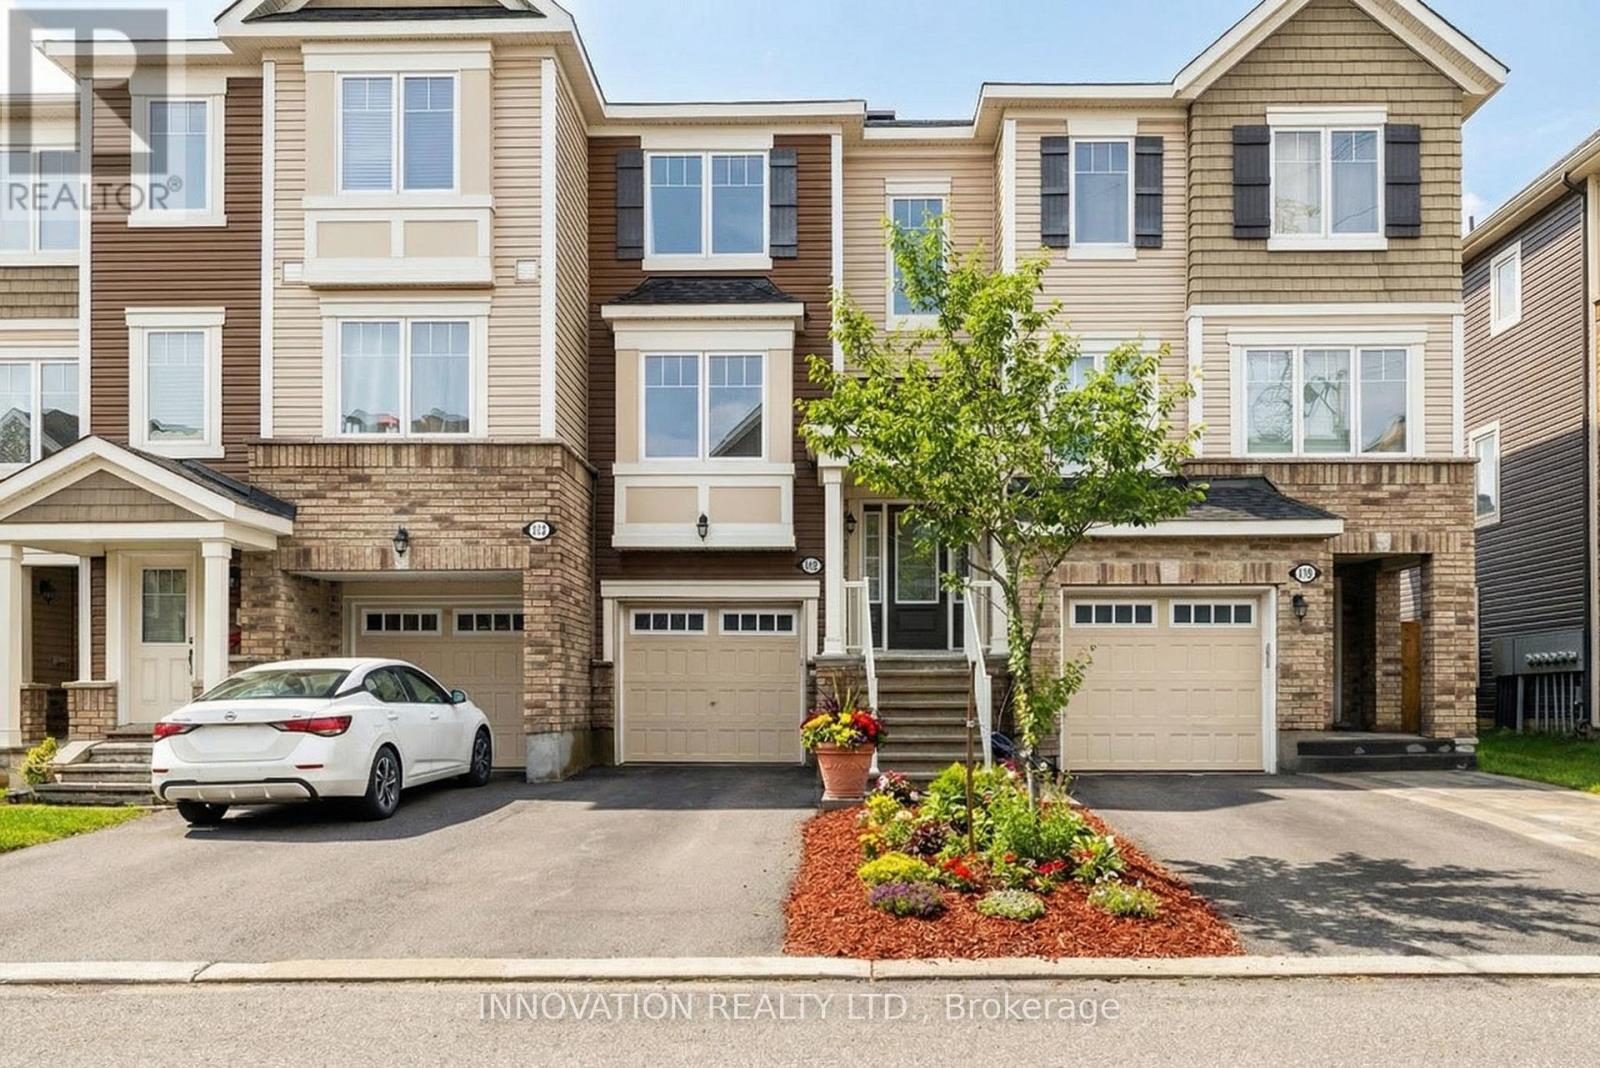
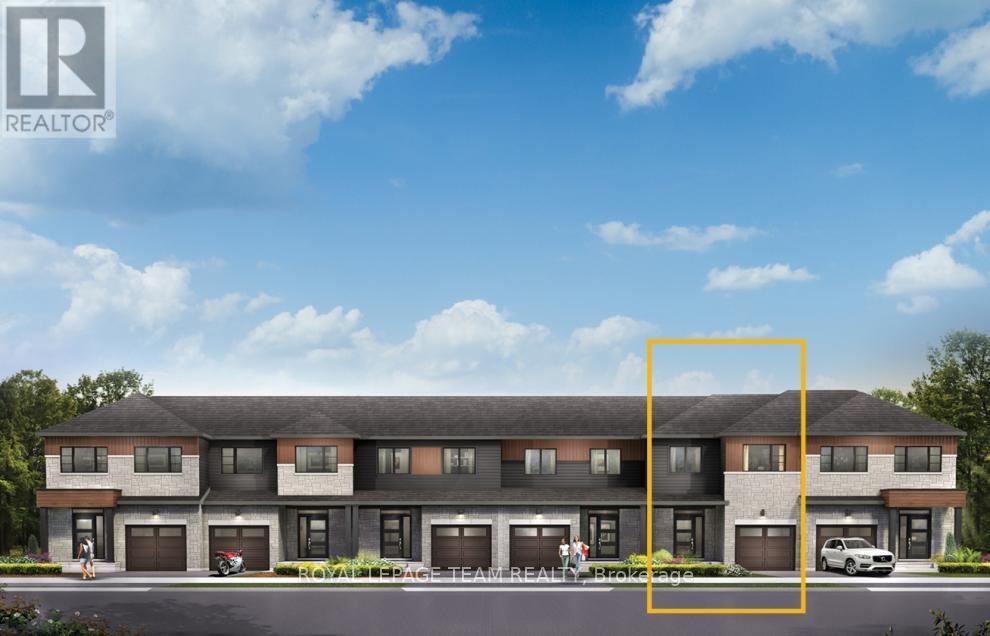
Located in a family friendly neighbourhood this 3+1 bedroom, 3.5 bathroom townhouse offers a fantastic opportunity for first time buyers, families, or investors. The main level features an open concept layout, a bright living room with soaring cathedral ceilings and oversized windows. On the second floor you find a large master bedroom with walk-in closet and a spa-like ensuite with soaker tub and additional shower. There are two more good size bedrooms and another bathroom. The basement has a large family room currently being used as a fourth bedroom and a full bathroom. The back yard is fully fenced with patio stones and room for veggie or flower beds. Conveniently located across Scissons Park with playgrounds and within walking distance to Roch Carrier Elementary School and St. Anne Catholic School. Whether you're looking to get into the market or expand your investment portfolio, this home offers excellent value in a desirable location. New roof in 2021. Gas hookup in back for BBQ. (id:58075)Details
Details for 149 Tandalee Crescent, Ottawa, Ontario- Property Type
- Single Family
- Building Type
- Row Townhouse
- Storeys
- 2
- Neighborhood
- 9010 - Kanata - Emerald Meadows/Trailwest
- Land Size
- 20 x 111.4 FT
- Year Built
- -
- Annual Property Taxes
- $4,223
- Parking Type
- Attached Garage, Garage
Inside
- Appliances
- Washer, Refrigerator, Water meter, Dishwasher, Stove, Dryer, Hood Fan, Garage door opener, Garage door opener remote(s)
- Rooms
- 13
- Bedrooms
- 4
- Bathrooms
- 4
- Fireplace
- -
- Fireplace Total
- 1
- Basement
- Finished, Full
Building
- Architecture Style
- -
- Direction
- Cross Streets: Eagleson Rd. to Emerald Meadows Dr., right on Grassy Plains to left on Stonehaven Dr., left on Tandalee Crescent to #149. ** Directions: Old Richmond Rd., to Stonehaven Dr., turn left onto Tandalee Crescent to #149.
- Type of Dwelling
- row_townhouse
- Roof
- -
- Exterior
- Brick, Vinyl siding
- Foundation
- Poured Concrete
- Flooring
- -
Land
- Sewer
- Sanitary sewer
- Lot Size
- 20 x 111.4 FT
- Zoning
- -
- Zoning Description
- R3X
Parking
- Features
- Attached Garage, Garage
- Total Parking
- 3
Utilities
- Cooling
- Central air conditioning
- Heating
- Forced air, Natural gas
- Water
- Municipal water
Feature Highlights
- Community
- -
- Lot Features
- -
- Security
- -
- Pool
- -
- Waterfront
- -
Rooms
Rooms for 149 Tandalee Crescent, Ottawa, OntarioMap








Mirna Botros RealtorCopyright 2026