Mirna Botros
613-600-26261999 Garfield Avenue - $749,900
1999 Garfield Avenue - $749,900
1999 Garfield Avenue
$749,900
5402 - Braemar Park
Ottawa, OntarioK2C0W7
4 beds
3 baths
8 parking
MLS#: X13655542Listed: about 4 hours agoUpdated:about 4 hours ago
Description
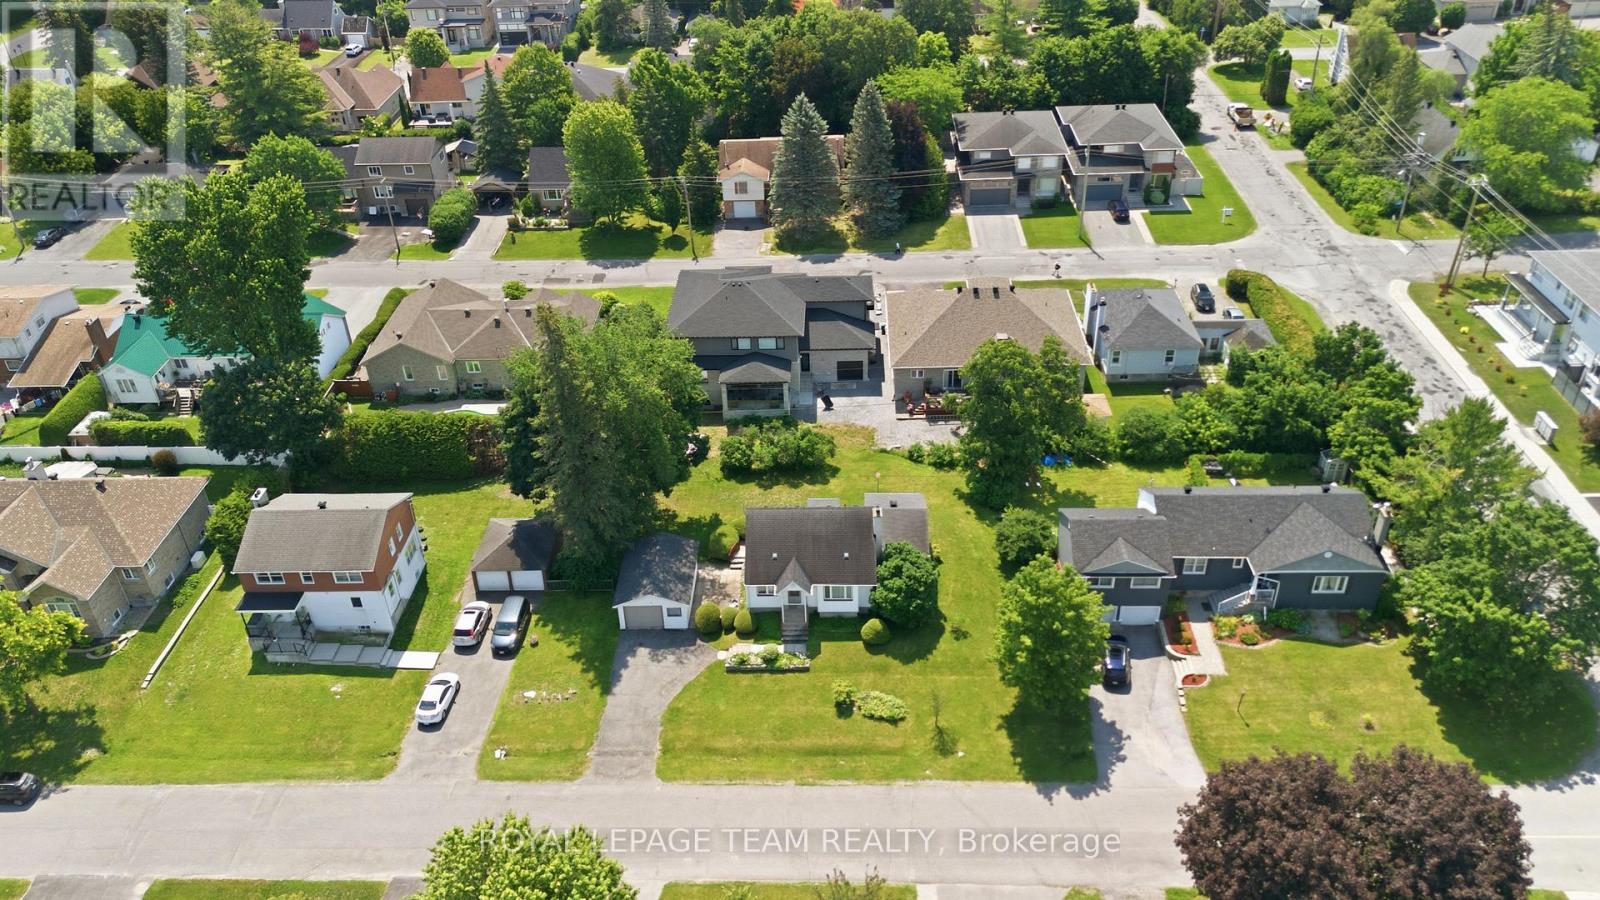
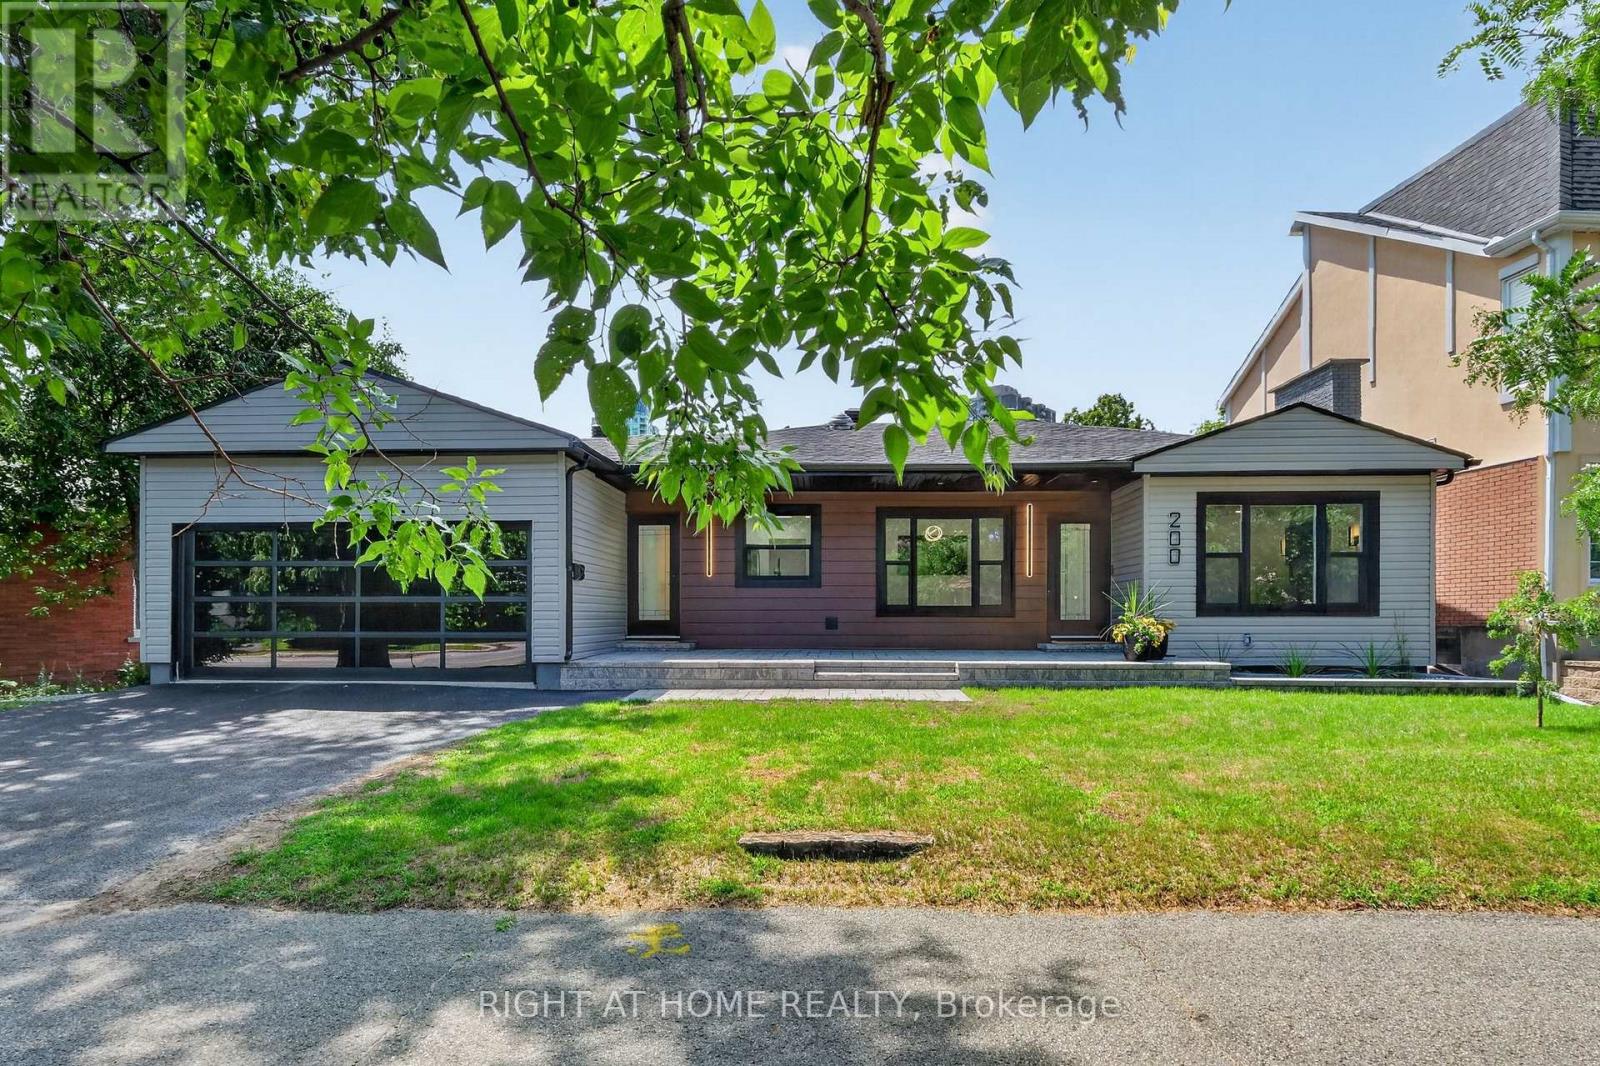
Visit the REALTOR website for further information about this Listing. Spacious L-shaped bungalow on a large lot in the desirable Braemar Park neighborhood just minutes from the 417. This Campeau built home features 3 bedrooms, 2.5 bathrooms, a double-car garage, a primary bedroom with walk-in closet and ensuite, hardwood floors, a stone fireplace, sunroom, formal dining room, and an open concept family room and eat-in kitchen. The finished basement includes a large recreation room, wet bar, full bathroom, office, laundry room and ample storage. Ideally located near College square, Algonquin College, Bel-air Park, the Central Experimental farm pathway trail, transit way, schools, shopping and restaurants. (id:58075)Details
Details for 1999 Garfield Avenue, Ottawa, Ontario- Property Type
- Single Family
- Building Type
- House
- Storeys
- 1
- Neighborhood
- 5402 - Braemar Park
- Land Size
- 75 x 120 FT
- Year Built
- -
- Annual Property Taxes
- $5,635
- Parking Type
- Attached Garage, Garage
Inside
- Appliances
- Washer, Refrigerator, Water purifier, Dishwasher, Stove, Dryer, Garage door opener remote(s), Water Heater
- Rooms
- 12
- Bedrooms
- 4
- Bathrooms
- 3
- Fireplace
- -
- Fireplace Total
- 1
- Basement
- Finished, Full
Building
- Architecture Style
- Bungalow
- Direction
- Backs on the 417 - Exit on Maitland Ave S
- Type of Dwelling
- house
- Roof
- -
- Exterior
- Wood, Stone
- Foundation
- Concrete
- Flooring
- -
Land
- Sewer
- Sanitary sewer
- Lot Size
- 75 x 120 FT
- Zoning
- -
- Zoning Description
- -
Parking
- Features
- Attached Garage, Garage
- Total Parking
- 8
Utilities
- Cooling
- Central air conditioning
- Heating
- Forced air, Natural gas
- Water
- Municipal water
Feature Highlights
- Community
- -
- Lot Features
- Level lot, Flat site, Level
- Security
- Smoke Detectors
- Pool
- -
- Waterfront
- -
Rooms
Rooms for 1999 Garfield Avenue, Ottawa, OntarioMap






Mirna Botros RealtorCopyright 2026