Mirna Botros
613-600-262666 Ivy Crescent - $4,800
66 Ivy Crescent - $4,800
66 Ivy Crescent
$4,800
3302 - Lindenlea
Ottawa, OntarioK1M1X6
4 beds
3 baths
2 parking
MLS#: X13660054Listed: about 3 hours agoUpdated:about 3 hours ago
Description
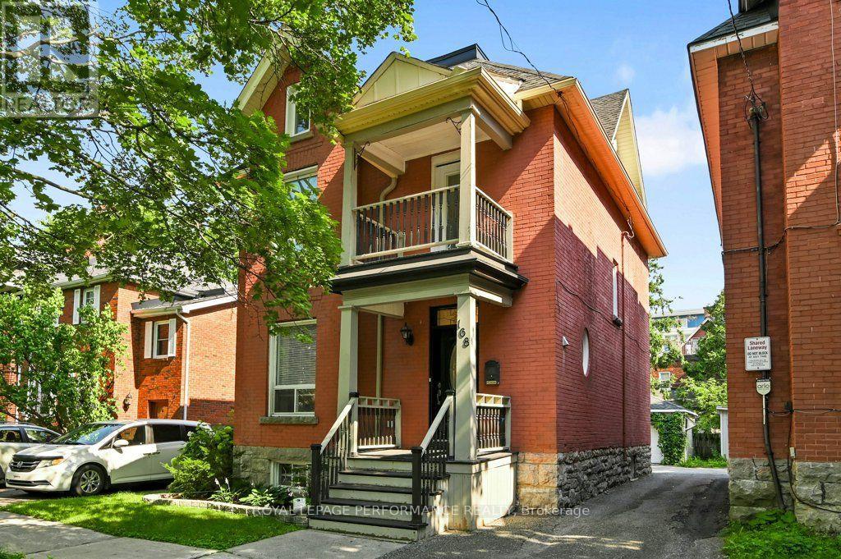
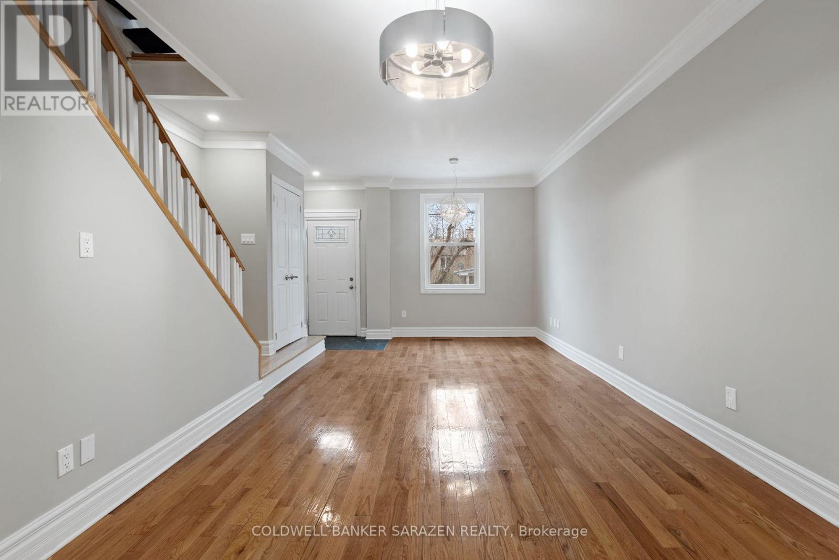
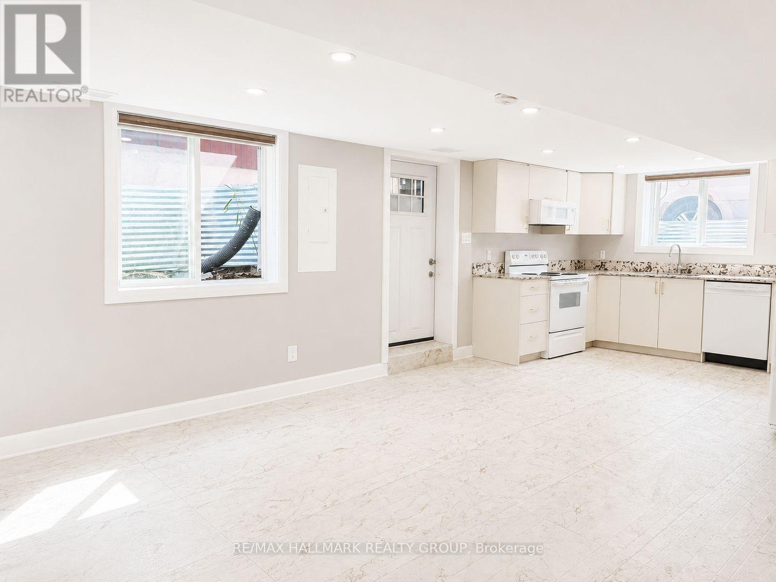
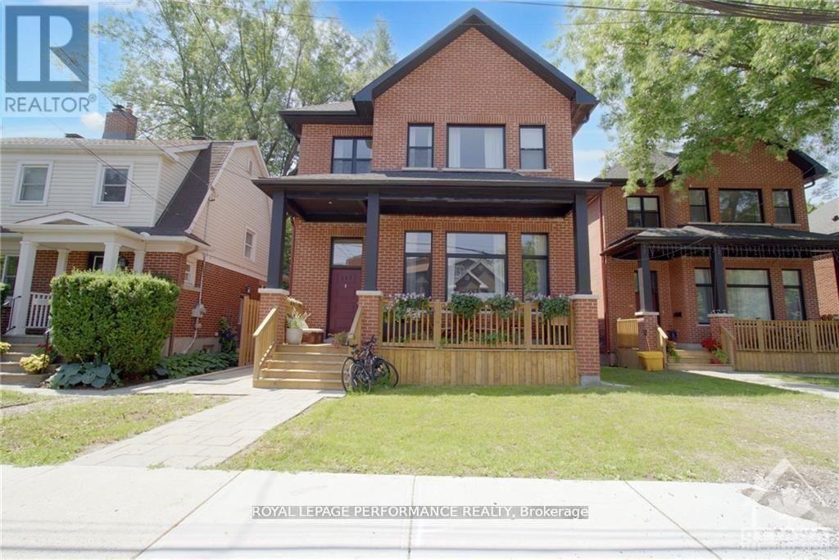
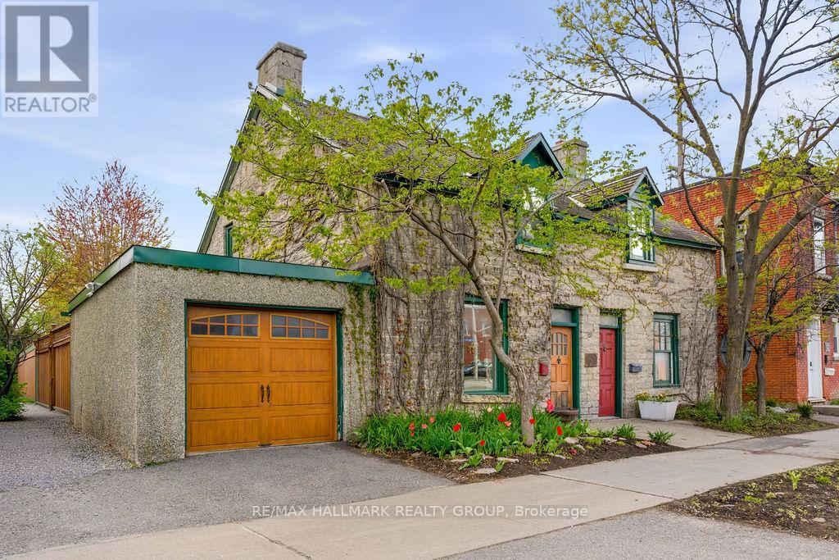
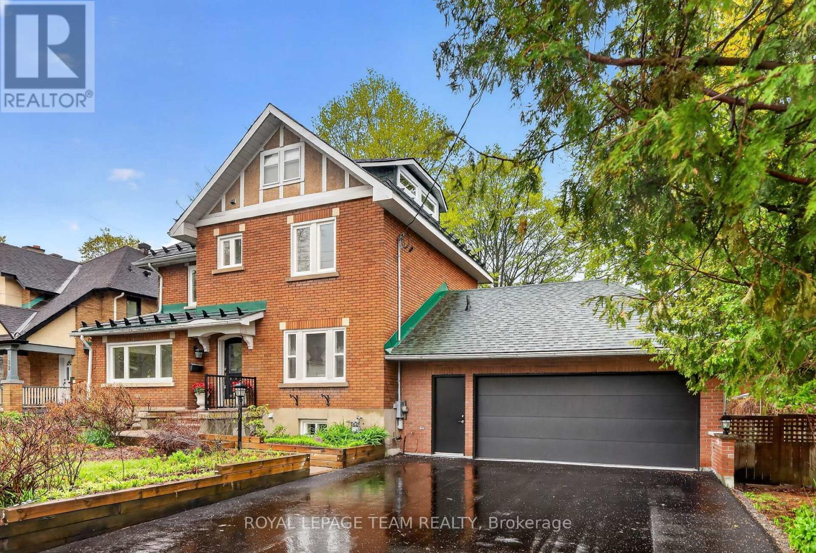
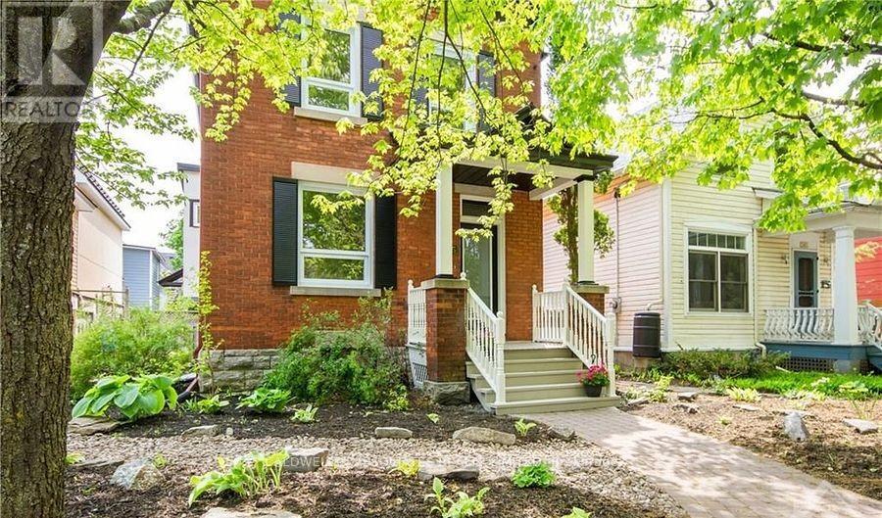
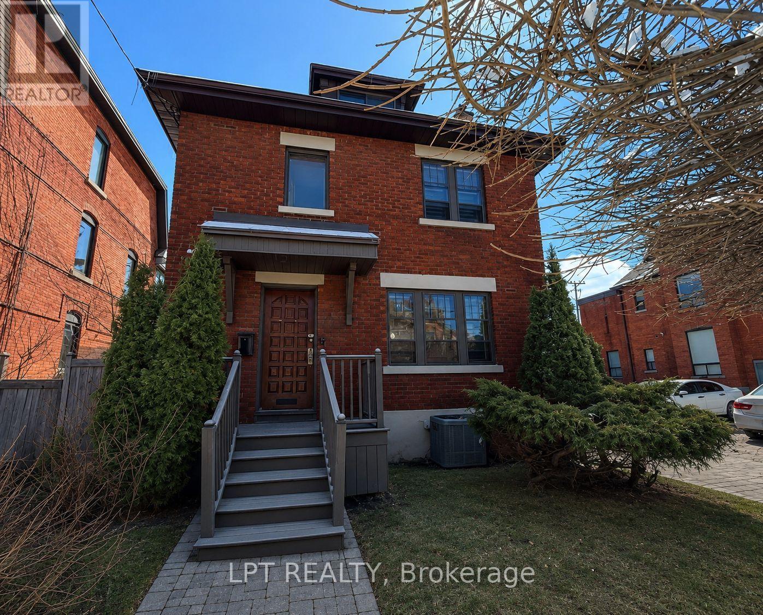
Distinctive, beautifully resolved, and worthy of serious attention. An extraordinary century-old red-brick home in New Edinburgh/Lindenlea, completely redesigned and renovated by an Australian architect in 2016. This exceptional 3+ 1bedroom semi detached blends heritage, warmth and modern minimalism, with 9-ft ceilings, birch hardwood, custom cabinetry and millwork, fabulous original banister and floor-to-ceiling Pella windows and doors. The open-concept main floor offers generous living/dining space sand a striking kitchen with oversized quartz island, large pantry, stainless appliances and gas stove. Eight-foot patio doors open to a gorgeous private deck and garden-a rare urban retreat-with back-lane access and double parking. Upstairs, three bright bedrooms and a full bath continue the home's beautifully considered design. The finished lower level offers a family/guest room, additional bedroom, full bath, laundry and excellent storage. Steps to Beechwood Village, river pathways and Rideau Hall, with top-ranking schools nearby. Available Sept. 1. Utilities extra; winter driveway snow clearing included. Also available furnished and longer term lease optional. (id:58075)Details
Details for 66 Ivy Crescent, Ottawa, Ontario- Property Type
- Single Family
- Building Type
- House
- Storeys
- 2
- Neighborhood
- 3302 - Lindenlea
- Land Size
- 20.6 x 103.1 FT
- Year Built
- -
- Annual Property Taxes
- -
- Parking Type
- No Garage
Inside
- Appliances
- Washer, Refrigerator, Dishwasher, Oven, Dryer, Microwave, Window Coverings, Water Heater
- Rooms
- 14
- Bedrooms
- 4
- Bathrooms
- 3
- Fireplace
- -
- Fireplace Total
- -
- Basement
- Finished, Full
Building
- Architecture Style
- -
- Direction
- Cross Streets: MacKay Street and Ivy Crescent. ** Directions: Beechwood Avenue, North on MacKay Street, Right on Ivy Crescent.
- Type of Dwelling
- house
- Roof
- -
- Exterior
- Brick
- Foundation
- Poured Concrete
- Flooring
- -
Land
- Sewer
- Sanitary sewer
- Lot Size
- 20.6 x 103.1 FT
- Zoning
- -
- Zoning Description
- -
Parking
- Features
- No Garage
- Total Parking
- 2
Utilities
- Cooling
- Central air conditioning
- Heating
- Forced air, Natural gas
- Water
- Municipal water
Feature Highlights
- Community
- -
- Lot Features
- In suite Laundry, Guest Suite
- Security
- -
- Pool
- -
- Waterfront
- -
Rooms
Rooms for 66 Ivy Crescent, Ottawa, OntarioMap


Mirna Botros RealtorCopyright 2026