Mirna Botros
613-600-2626495 Dalrymple Drive - $556,000
495 Dalrymple Drive - $556,000
495 Dalrymple Drive
$556,000
606 - Town of Rockland
Clarence Rockland, OntarioK4K1G6
3 beds
2 baths
4 parking
MLS#: X13660340Listed: about 3 hours agoUpdated:about 3 hours ago
Description
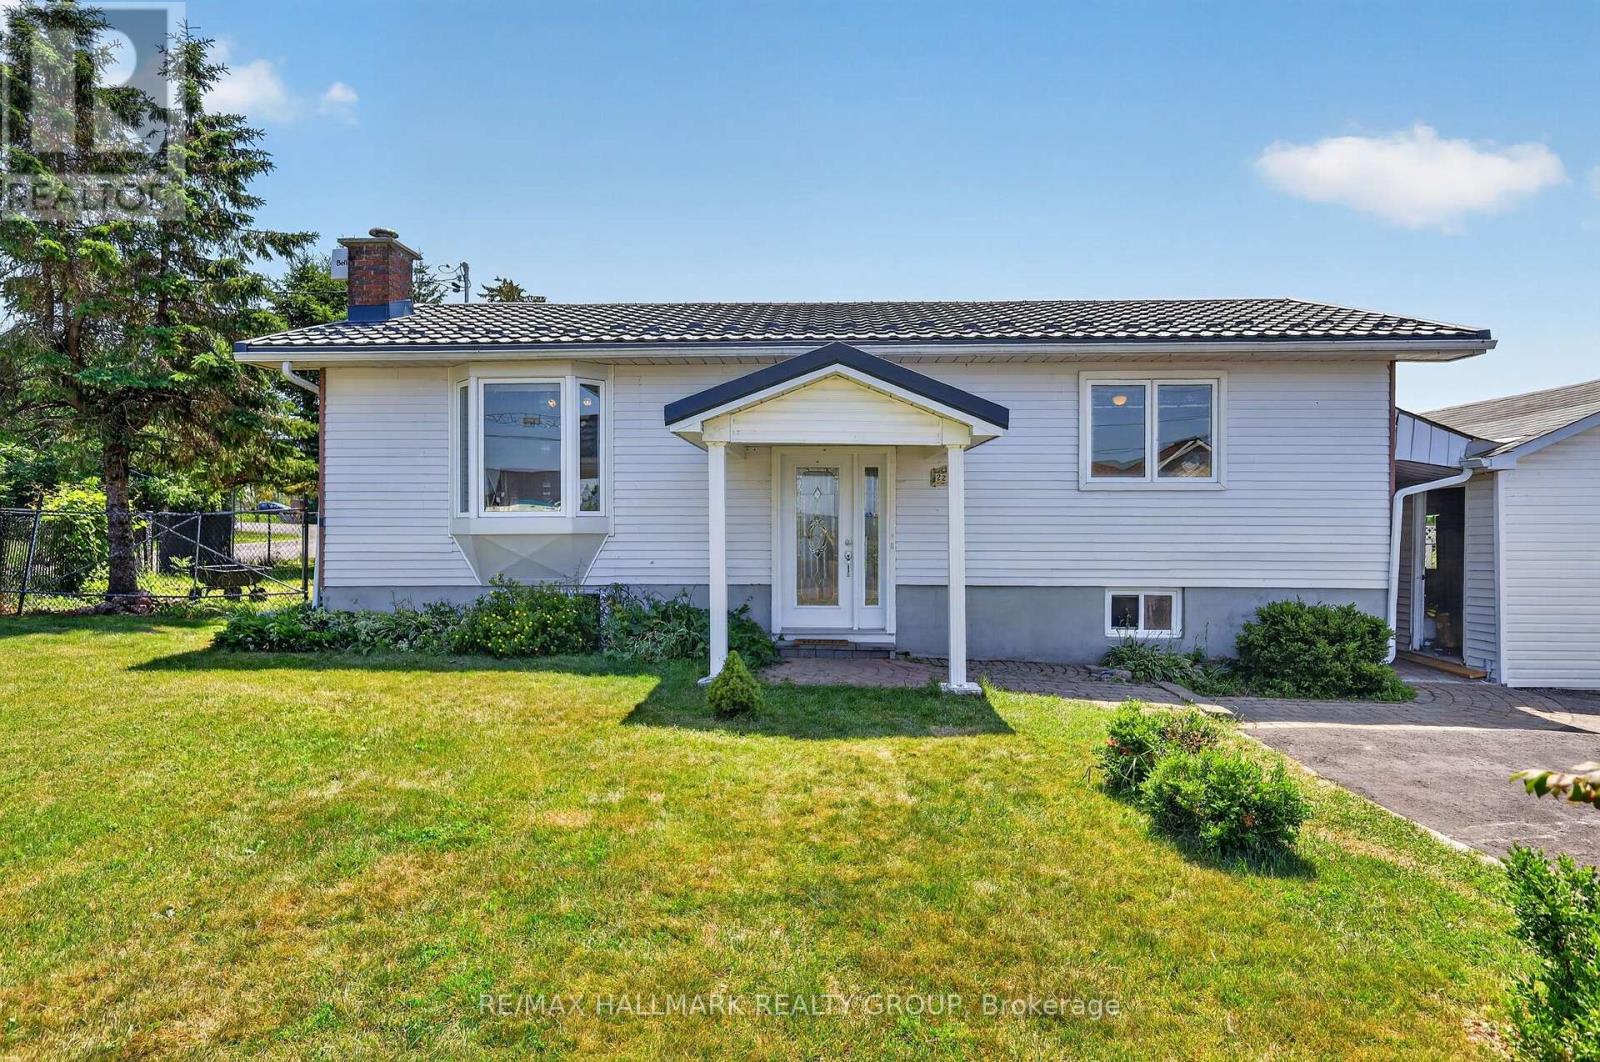
Welcome to this charming 3-bedroom split-level home! Tucked away next to a beautiful, private and peaceful forest with park, this rare setting offers exceptional privacy and a wonderful connection to nature, all within an established family-friendly neighbourhood and walking distance to most schools. Inside, you'll find hardwood and ceramic flooring and a beautifully updated kitchen featuring newer cabinetry, quartz countertops and stainless steel appliances. Patio doors lead to the deck and fully fenced backyard, creating a great space for entertaining, relaxing or simply enjoying the peaceful surroundings. A convenient storage shed provides additional outdoor storage. The updated main bathroom adds a fresh, modern touch, while the lower level offers a cozy second living area with a gas fireplace-perfect for family movie nights or relaxing at the end of the day. A 3 piece bathroom and separate laundry room complete this level. The unfinished basement offers plenty of additional space and potential to finish according to your needs. With parking for up to four vehicles, a private backyard, no rear neighbours and a park just beyond, this is a special property in a wonderful location! (id:58075)Details
Details for 495 Dalrymple Drive, Clarence Rockland, Ontario- Property Type
- Single Family
- Building Type
- House
- Storeys
- -
- Neighborhood
- 606 - Town of Rockland
- Land Size
- 59.9 x 99.9 FT
- Year Built
- -
- Annual Property Taxes
- $3,830
- Parking Type
- Carport, No Garage
Inside
- Appliances
- Washer, Refrigerator, Water meter, Dishwasher, Stove, Dryer, Hood Fan, Storage Shed, Window Coverings
- Rooms
- 13
- Bedrooms
- 3
- Bathrooms
- 2
- Fireplace
- -
- Fireplace Total
- 1
- Basement
- Finished, Full, N/A
Building
- Architecture Style
- -
- Direction
- Cross Streets: Dianne Avenue and Dalrymple Drive. ** Directions: From Ottawa, take 417E towards Rockland, right on Caron St., right on Paul Terr., left on Dianne Ave, right on Dalrymple Dr., property on your left.
- Type of Dwelling
- house
- Roof
- -
- Exterior
- Brick, Vinyl siding
- Foundation
- Poured Concrete
- Flooring
- Tile, Hardwood, Laminate
Land
- Sewer
- Sanitary sewer
- Lot Size
- 59.9 x 99.9 FT
- Zoning
- -
- Zoning Description
- R1 Freehold Residential
Parking
- Features
- Carport, No Garage
- Total Parking
- 4
Utilities
- Cooling
- Central air conditioning
- Heating
- Forced air, Natural gas
- Water
- Municipal water
Feature Highlights
- Community
- -
- Lot Features
- Wooded area, Ravine, Level, Carpet Free
- Security
- -
- Pool
- -
- Waterfront
- -
Rooms
Rooms for 495 Dalrymple Drive, Clarence Rockland, OntarioMap

Mirna Botros RealtorCopyright 2026