Mirna Botros
613-600-262681 Switch Grass Crescent - $659,000
81 Switch Grass Crescent - $659,000
81 Switch Grass Crescent
$659,000
7711 - Barrhaven - Half Moon Bay
Ottawa, OntarioK2J5Z3
3 beds
3 baths
2 parking
MLS#: X13660980Listed: about 3 hours agoUpdated:23 minutes ago
Description
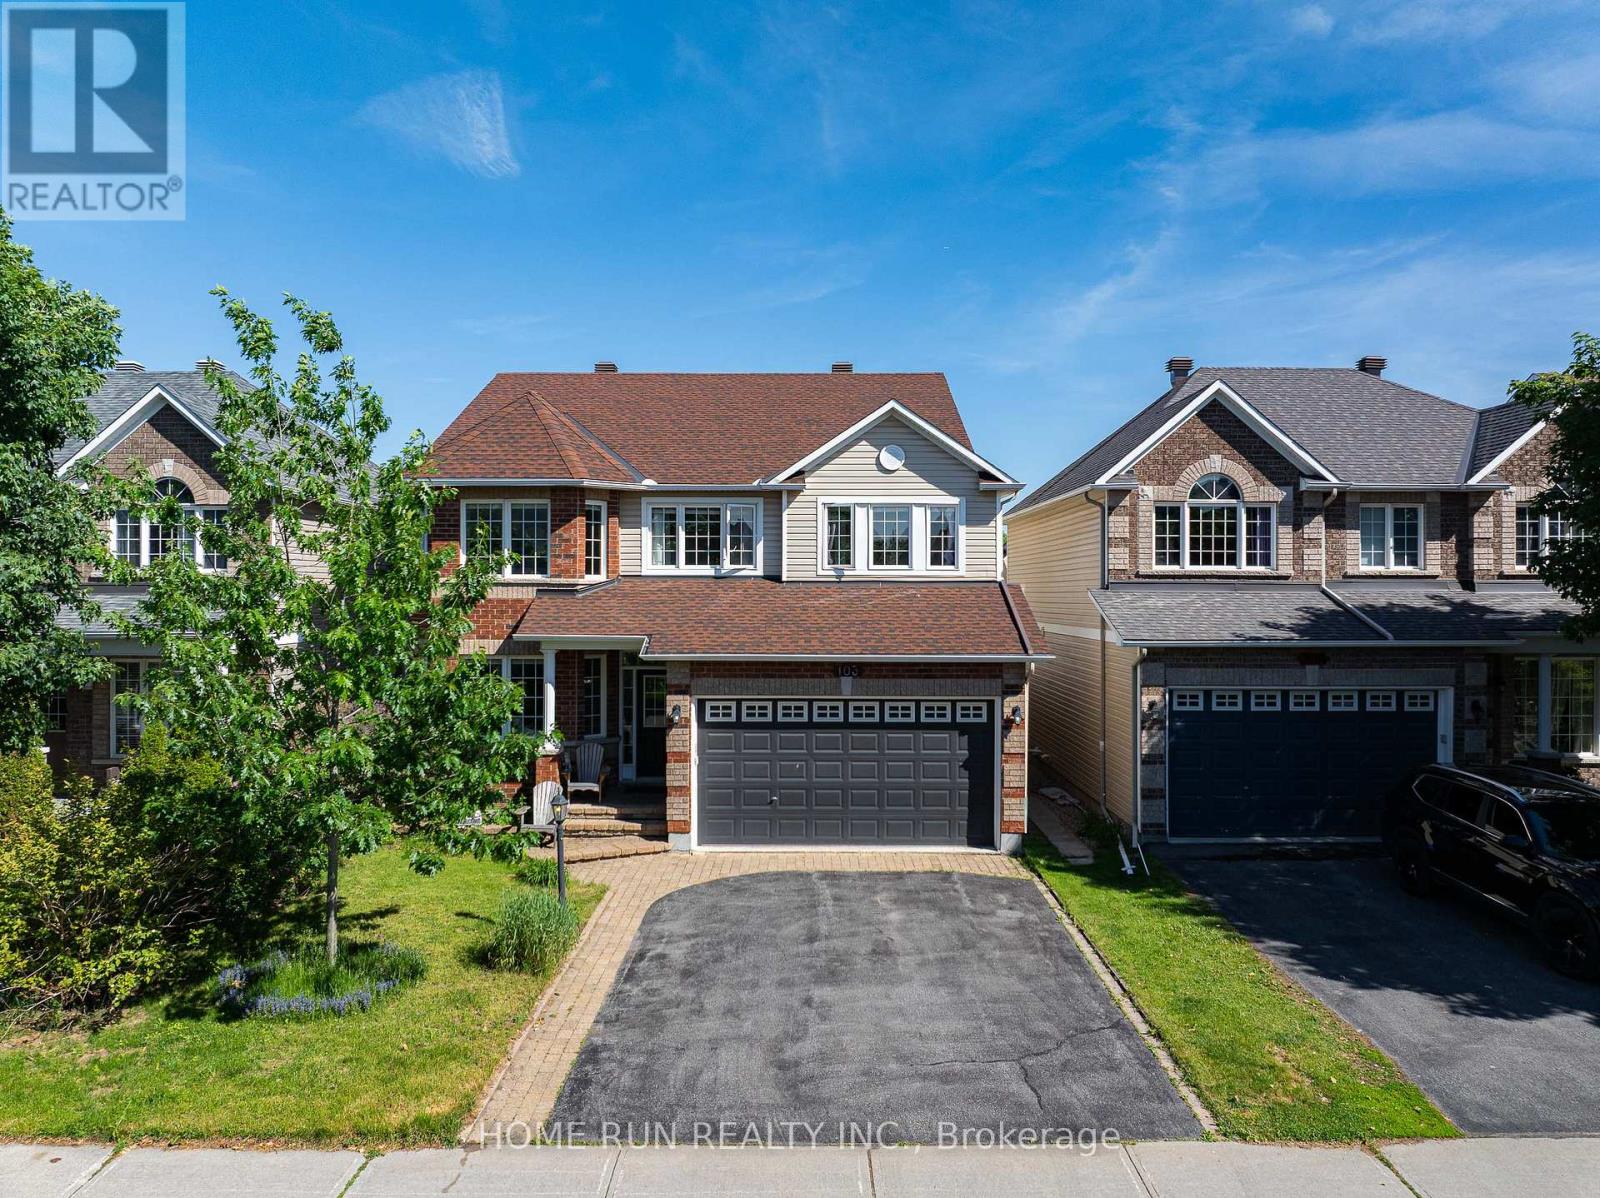
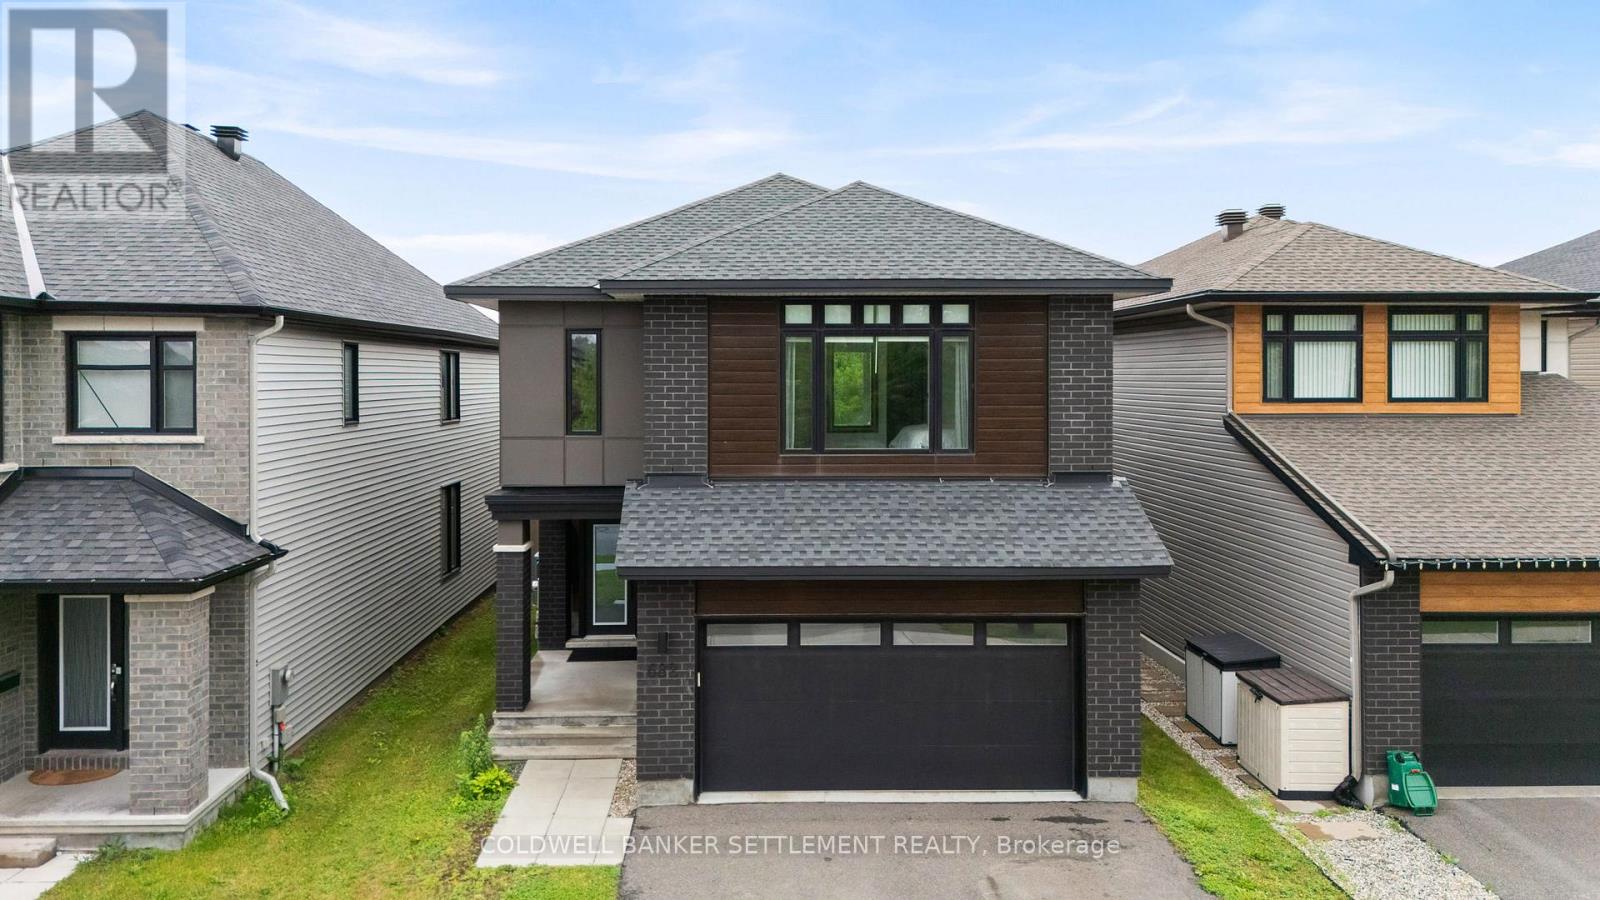
Welcome to 81 Switch Grass Crescent, a warm and inviting three bedroom detached home in sought after Half Moon Bay. A charming front porch leads to a bright and functional main level with generous windows, a spacious living room anchored by a gas fireplace, and a separate dining room that is ideal for family meals and entertaining. The sunny eat in kitchen offers abundant cabinetry, a pantry, a peninsula, and breakfast bar seating. Upstairs, the primary suite features a walk in closet, an additional closet, and a private ensuite with an oversized shower. Two comfortable bedrooms, a full bathroom, and convenient upper level laundry complete the second floor. The finished basement expands the living space with a large recreation room, pot lighting, a built in wet bar, and excellent storage. Enjoy a fenced backyard with a deck, attached garage with inside entry, and a location close to schools, parks, trails, the Minto Recreation Complex, public transit, and Stonebridge Golf Club. Photo include virtual staging. **OPEN HOUSE AUGUST 16 2PM-4PM** (id:58075)Details
Details for 81 Switch Grass Crescent, Ottawa, Ontario- Property Type
- Single Family
- Building Type
- House
- Storeys
- 2
- Neighborhood
- 7711 - Barrhaven - Half Moon Bay
- Land Size
- 30 x 88.6 FT
- Year Built
- -
- Annual Property Taxes
- $4,881
- Parking Type
- Attached Garage, Garage, Inside Entry
Inside
- Appliances
- Washer, Refrigerator, Dishwasher, Stove, Dryer, Microwave, Hood Fan, Blinds
- Rooms
- 10
- Bedrooms
- 3
- Bathrooms
- 3
- Fireplace
- -
- Fireplace Total
- 1
- Basement
- Finished, N/A
Building
- Architecture Style
- -
- Direction
- Cross Streets: Andre Audet Avenue. ** Directions: Greenbank Road, west on Dundonald Drive, left on Andre Audet Avenue, left onto Switch Grass Crescent.
- Type of Dwelling
- house
- Roof
- -
- Exterior
- Vinyl siding
- Foundation
- Poured Concrete
- Flooring
- -
Land
- Sewer
- Sanitary sewer
- Lot Size
- 30 x 88.6 FT
- Zoning
- -
- Zoning Description
- -
Parking
- Features
- Attached Garage, Garage, Inside Entry
- Total Parking
- 2
Utilities
- Cooling
- Central air conditioning
- Heating
- Forced air, Natural gas
- Water
- Municipal water
Feature Highlights
- Community
- Community Centre
- Lot Features
- -
- Security
- -
- Pool
- -
- Waterfront
- -
Rooms
Rooms for 81 Switch Grass Crescent, Ottawa, OntarioMap



Mirna Botros RealtorCopyright 2026