Mirna Botros
613-600-26263885 Carp Road - $629,900
3885 Carp Road - $629,900
3885 Carp Road
$629,900
9101 - Carp
Ottawa, OntarioK0A1L0
2 beds
1 baths
5 parking
MLS#: X13672228Listed: about 4 hours agoUpdated:about 4 hours ago
Description
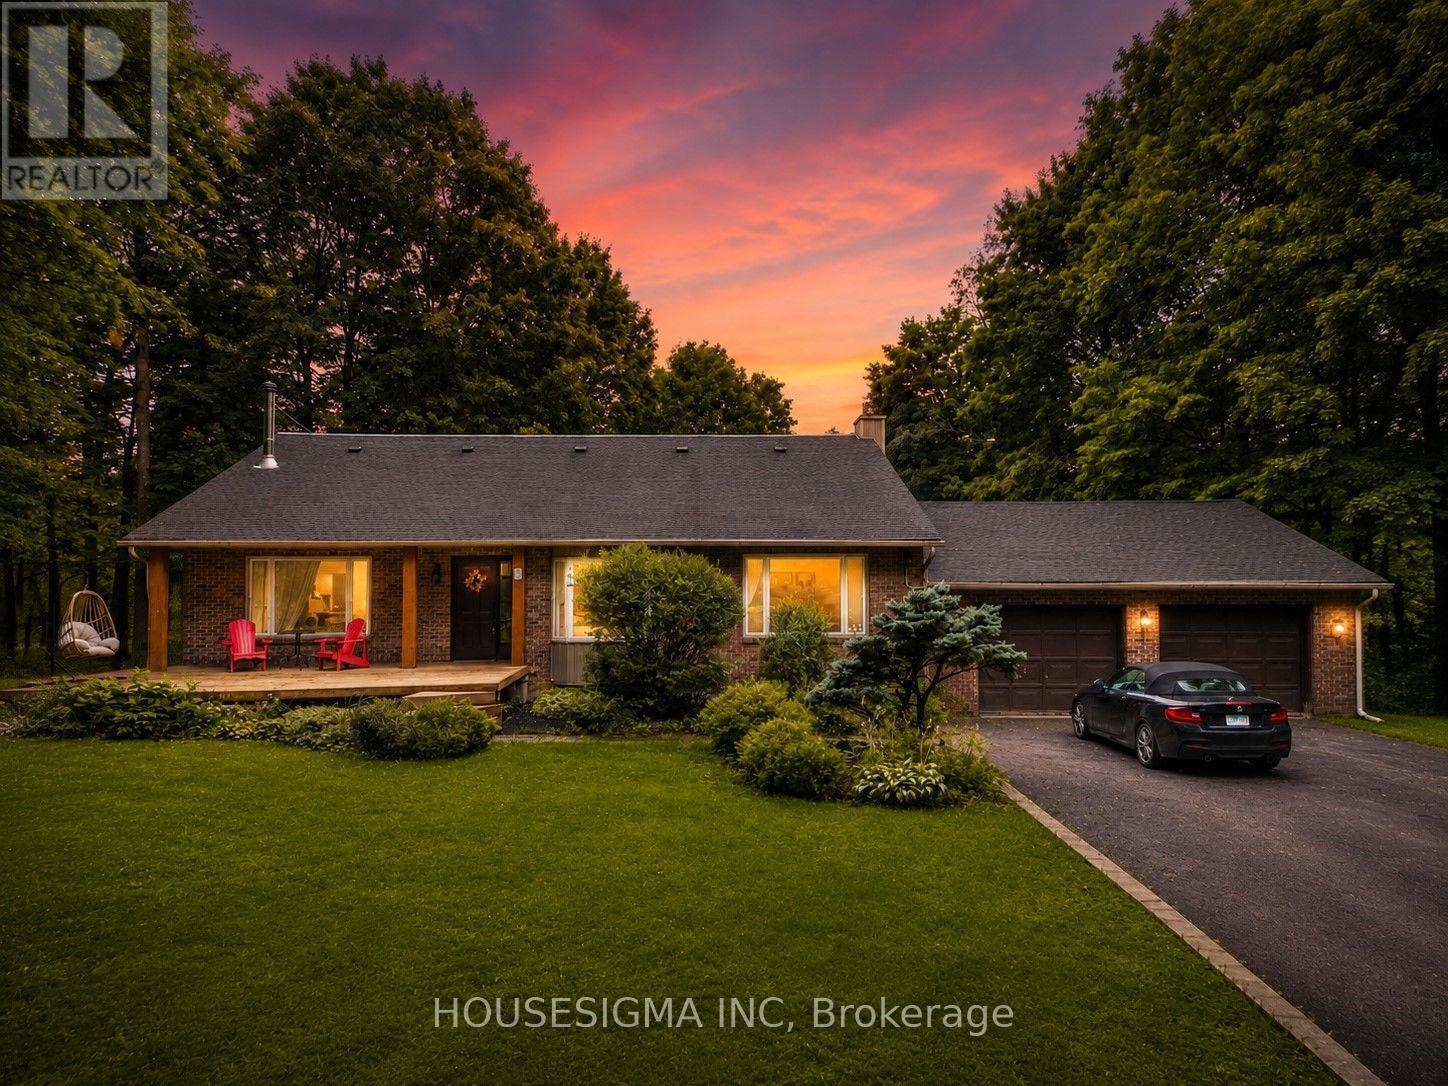
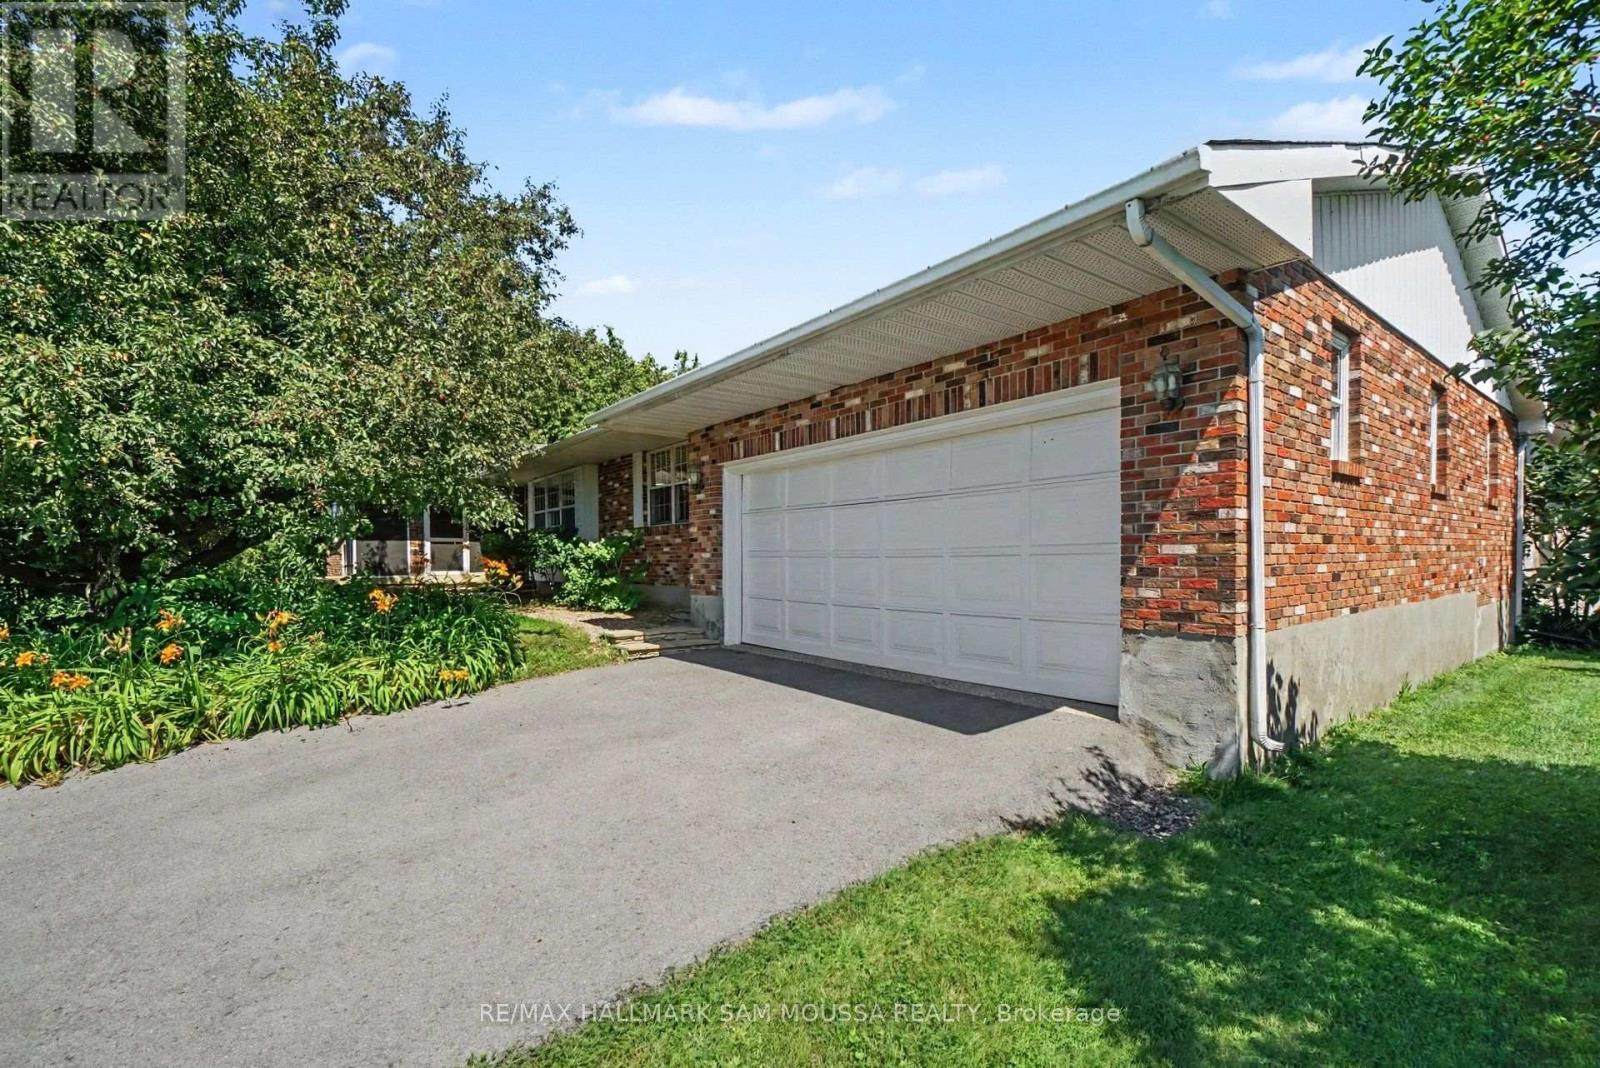
Gorgeous big lot, 100' x 300' right in the Village on municipal sewer and water. Well maintained, all brick, 2 bedroom, 1 bathroom bungalow with detached 2 car garage and another heated building giving you extra space that could be your hobby area, home office or studio. Hardwood floors in the bedrooms and main living areas, beautiful sunroom addition overlooks the lush landscaping. Full height, fully finished basement provides extra living and storage space. Beautiful perennial gardens and lot of outdoor living space for you to enjoy including decks and gazebo. Furnace/heat pump and A/C 2023. Gas $770 per year, hydro $2,930. (id:58075)Details
Details for 3885 Carp Road, Ottawa, Ontario- Property Type
- Single Family
- Building Type
- House
- Storeys
- 1
- Neighborhood
- 9101 - Carp
- Land Size
- 100 x 300 FT
- Year Built
- -
- Annual Property Taxes
- $3,519
- Parking Type
- Detached Garage, Garage
Inside
- Appliances
- Washer, Refrigerator, Dishwasher, Stove, Dryer, Water Heater - Tankless
- Rooms
- 10
- Bedrooms
- 2
- Bathrooms
- 1
- Fireplace
- -
- Fireplace Total
- 1
- Basement
- Finished, Full
Building
- Architecture Style
- Bungalow
- Direction
- Cross Streets: Carp Road and Charlie's Lane. ** Directions: From the 417, Carp Road north towards the Village of Carp. Home is located on the left-side of Carp Road across from the Fairgrounds and Arena.
- Type of Dwelling
- house
- Roof
- -
- Exterior
- Brick
- Foundation
- Poured Concrete
- Flooring
- -
Land
- Sewer
- Sanitary sewer
- Lot Size
- 100 x 300 FT
- Zoning
- -
- Zoning Description
- V2C Village Residential 2 (V2) Subzone C
Parking
- Features
- Detached Garage, Garage
- Total Parking
- 5
Utilities
- Cooling
- Central air conditioning
- Heating
- Forced air, Natural gas
- Water
- Municipal water
Feature Highlights
- Community
- -
- Lot Features
- Wooded area, Carpet Free, Gazebo
- Security
- -
- Pool
- -
- Waterfront
- -
Rooms
Rooms for 3885 Carp Road, Ottawa, OntarioMap

Mirna Botros RealtorCopyright 2026