Mirna Botros
613-600-26262621 Baynes Sound Way - $2,400
2621 Baynes Sound Way - $2,400
2621 Baynes Sound Way
$2,400
7711 - Barrhaven - Half Moon Bay
Ottawa, OntarioK2J0X2
3 beds
2 baths
3 parking
MLS#: X13675288Listed: about 4 hours agoUpdated:about 3 hours ago
Description
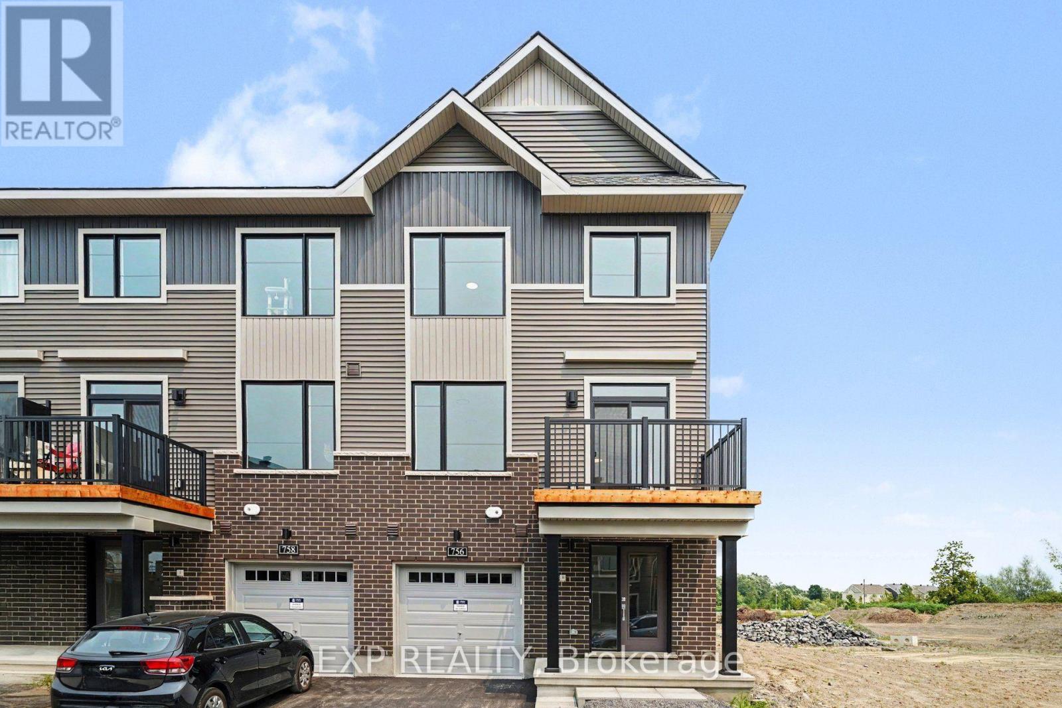
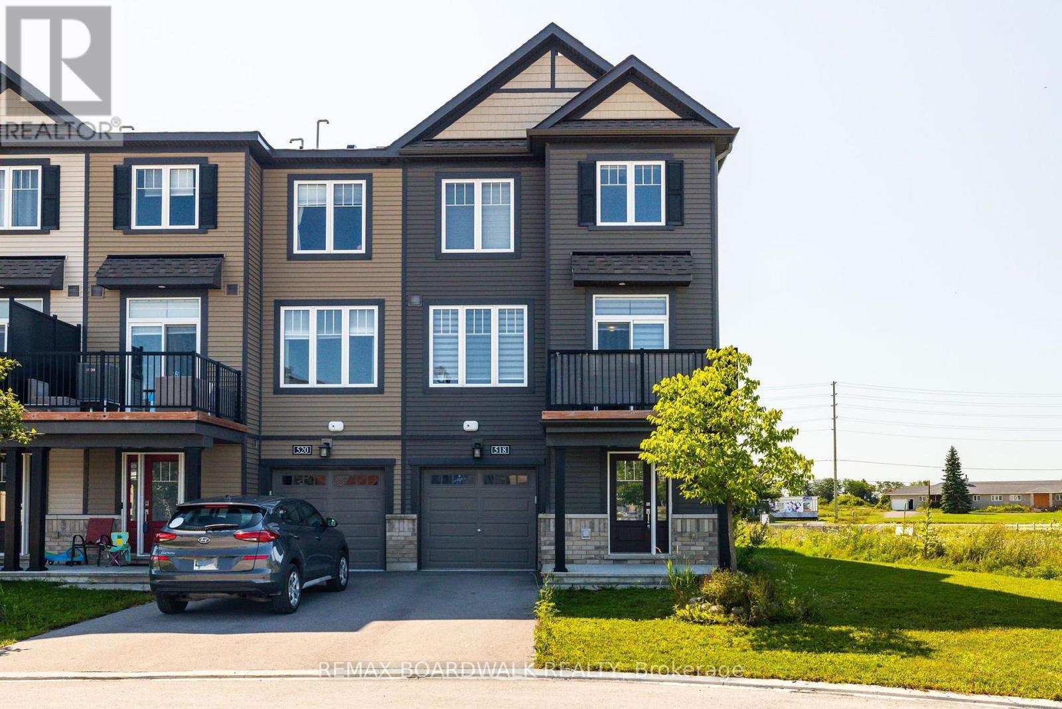
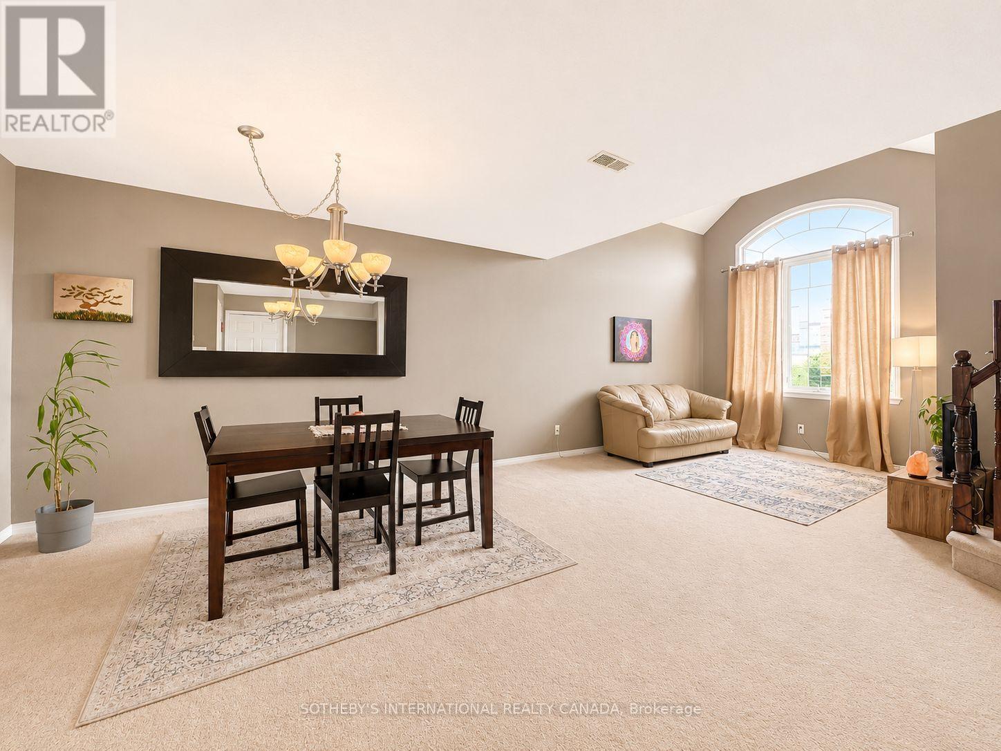
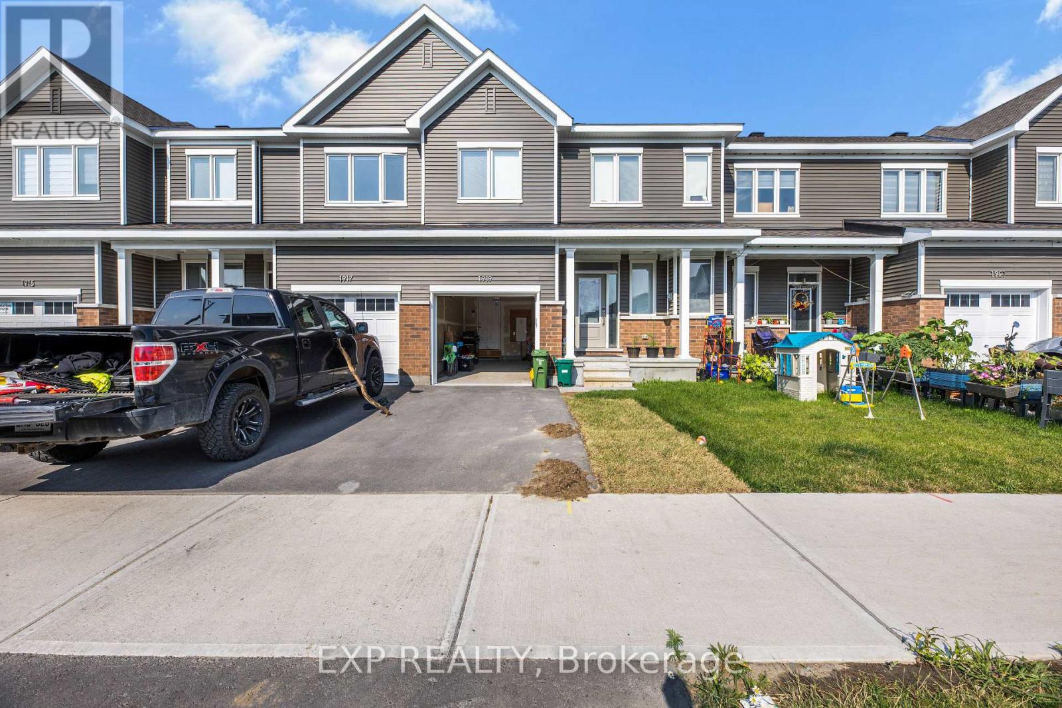
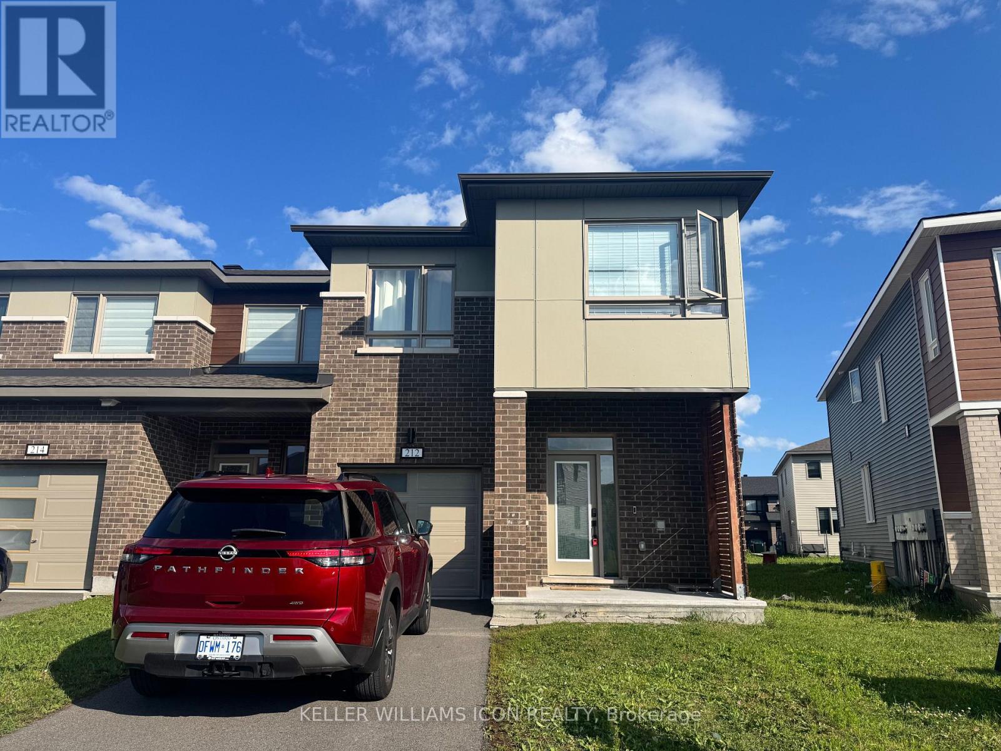
Step into a home that's genuinely ready for you to unpack and settle in. This freehold end-unit brings the bonus of extra windows and privacy that only a corner unit offers, paired with a freshly painted, professionally cleaned interior - crisp, bright, and move-in ready from day one.The main level unfolds in an open-concept layout built for real life - cooking while chatting, hosting without feeling boxed in, or just stretching out after a long day. Brand new flooring carries through the living room, dining room, and all three bedrooms, and the living space spills right out onto a private patio and balcony through a newly replaced door - your own corner for morning coffee, evening unwinding, or weekend hangouts.The primary bedroom is generously sized with ample closet space, while two additional bedrooms flex easily into a home office, nursery, or guest room. A dedicated laundry room and a handy powder room keep the everyday practical side covered too.And the location does a lot of the work for you: schools, parks, and public transit are all within walking distance, with everyday essentials just a 5-minute drive away.Flooring: tile, hardwood, and wall-to-wall carpet.Application requirements: All prospective tenants must submit a completed rental application and pass a credit check and employment verification. Please have recent pay stubs or an employment letter on hand to help your application move quickly. (id:58075)Details
Details for 2621 Baynes Sound Way, Ottawa, Ontario- Property Type
- Single Family
- Building Type
- Row Townhouse
- Storeys
- 3
- Neighborhood
- 7711 - Barrhaven - Half Moon Bay
- Land Size
- 26.4 x 44.3 FT ; 0
- Year Built
- -
- Annual Property Taxes
- -
- Parking Type
- Attached Garage, Garage
Inside
- Appliances
- Washer, Refrigerator, Stove, Dryer, Microwave
- Rooms
- 8
- Bedrooms
- 3
- Bathrooms
- 2
- Fireplace
- -
- Fireplace Total
- -
- Basement
- None, None
Building
- Architecture Style
- -
- Direction
- Cross Streets: Greenbank Rd,roundabout 1st exit onto Cambrian Rd, left Grand Canal St, right Nutgrove Ave, right onto Baynes Sound Way. ** Directions: Cambrian rd turn south on Grand Canal st, turn on Nutgrove Ave to Baynes Sound Way.
- Type of Dwelling
- row_townhouse
- Roof
- -
- Exterior
- Brick
- Foundation
- Concrete
- Flooring
- -
Land
- Sewer
- Sanitary sewer
- Lot Size
- 26.4 x 44.3 FT ; 0
- Zoning
- -
- Zoning Description
- -
Parking
- Features
- Attached Garage, Garage
- Total Parking
- 3
Utilities
- Cooling
- Central air conditioning
- Heating
- Forced air, Natural gas
- Water
- Municipal water
Feature Highlights
- Community
- -
- Lot Features
- In suite Laundry
- Security
- -
- Pool
- -
- Waterfront
- -
Rooms
Rooms for 2621 Baynes Sound Way, Ottawa, OntarioMap






Mirna Botros RealtorCopyright 2026