Mirna Botros
613-600-2626195 Deschamps Avenue - $525,000
195 Deschamps Avenue - $525,000
195 Deschamps Avenue
$525,000
3402 - Vanier
Ottawa, OntarioK1L5Z3
3 beds
2 baths
3 parking
MLS#: X13676322Listed: about 5 hours agoUpdated:about 5 hours ago
Description
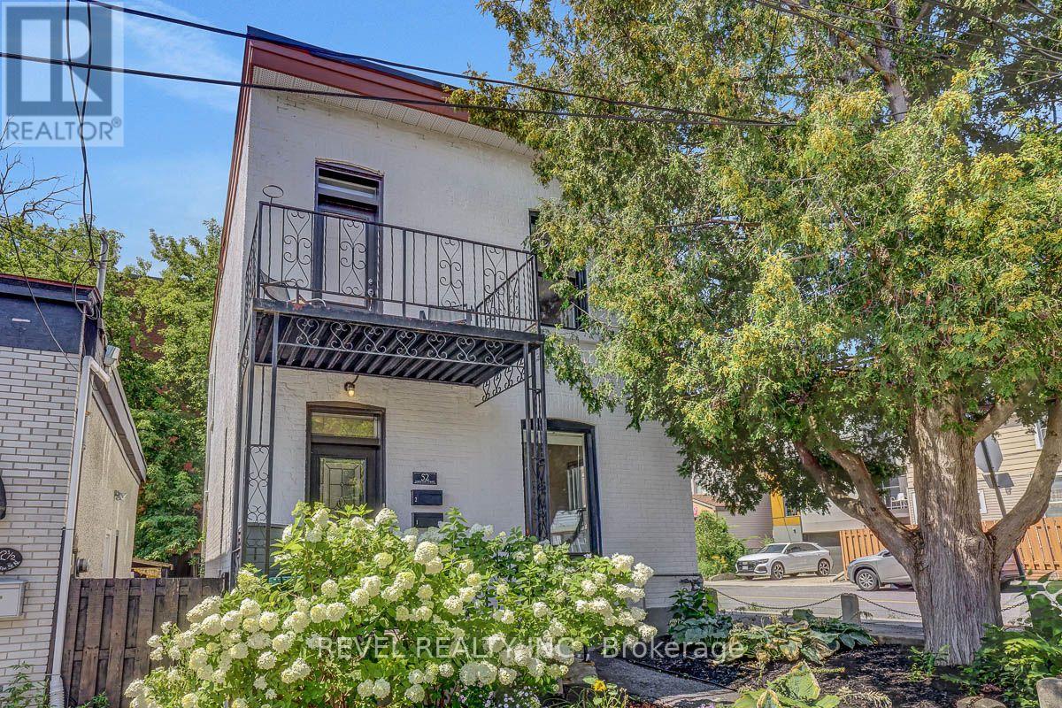
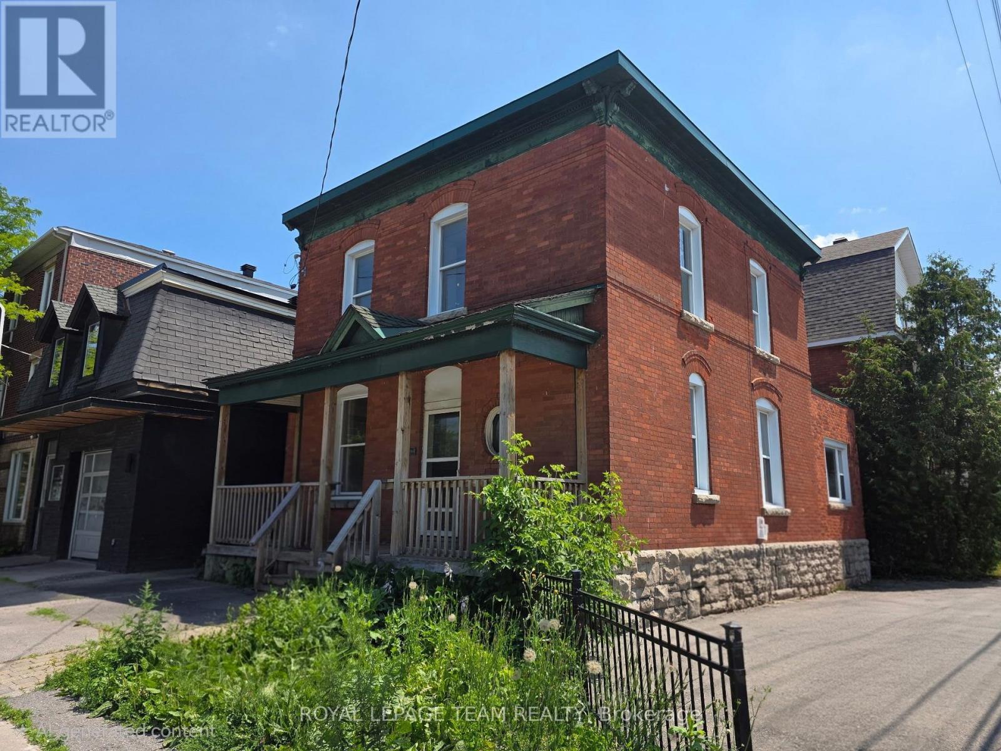
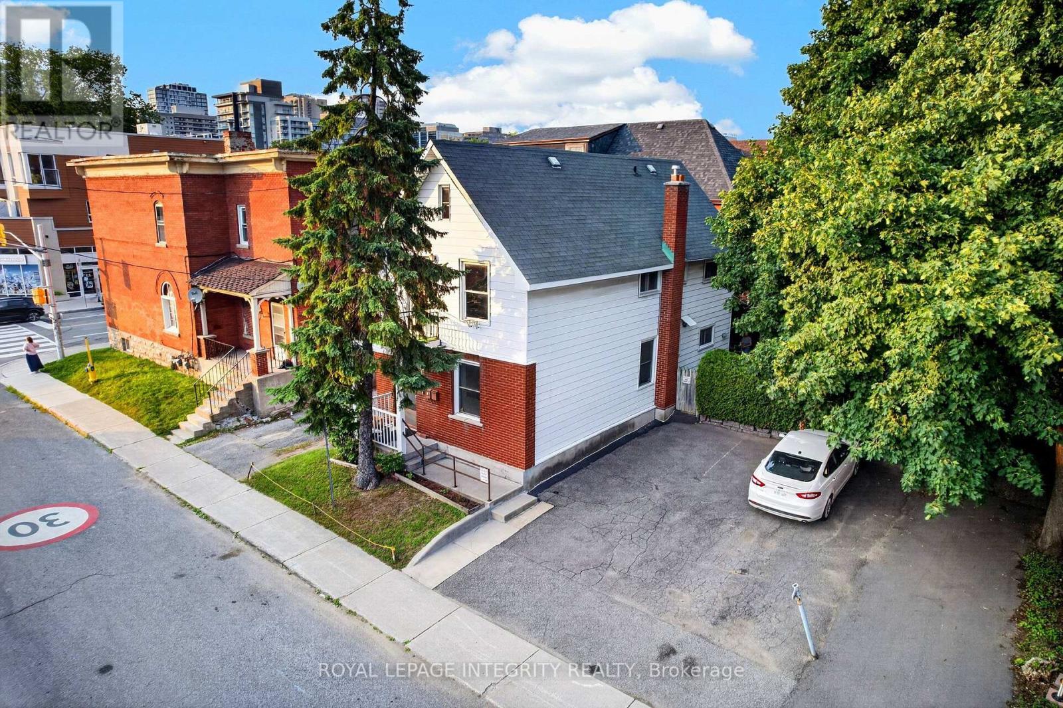
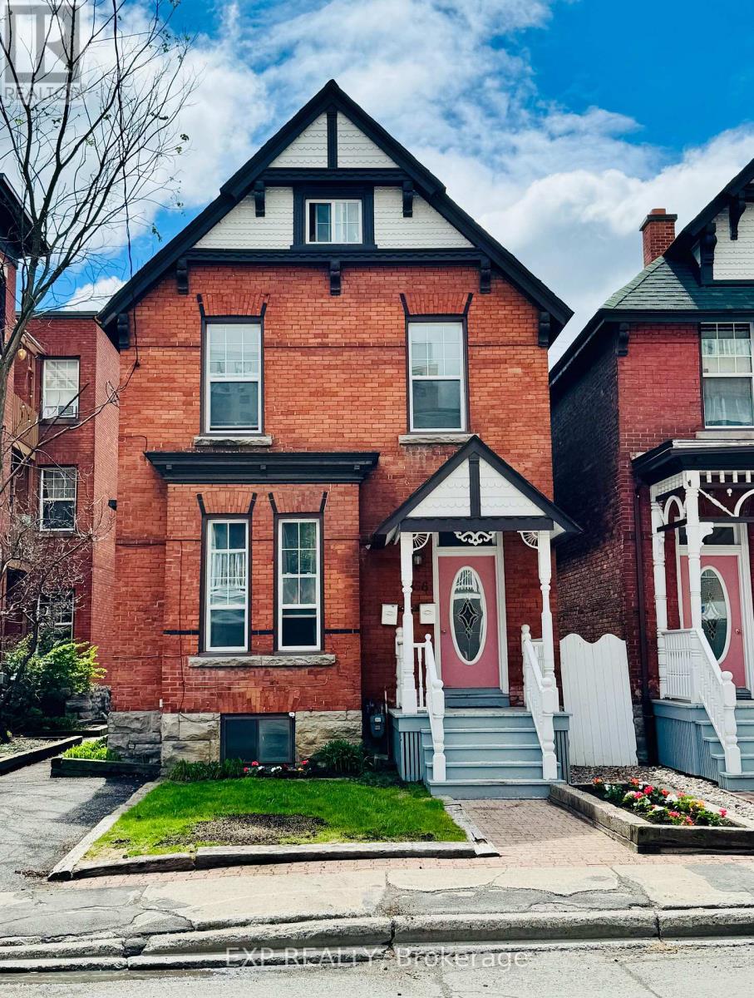
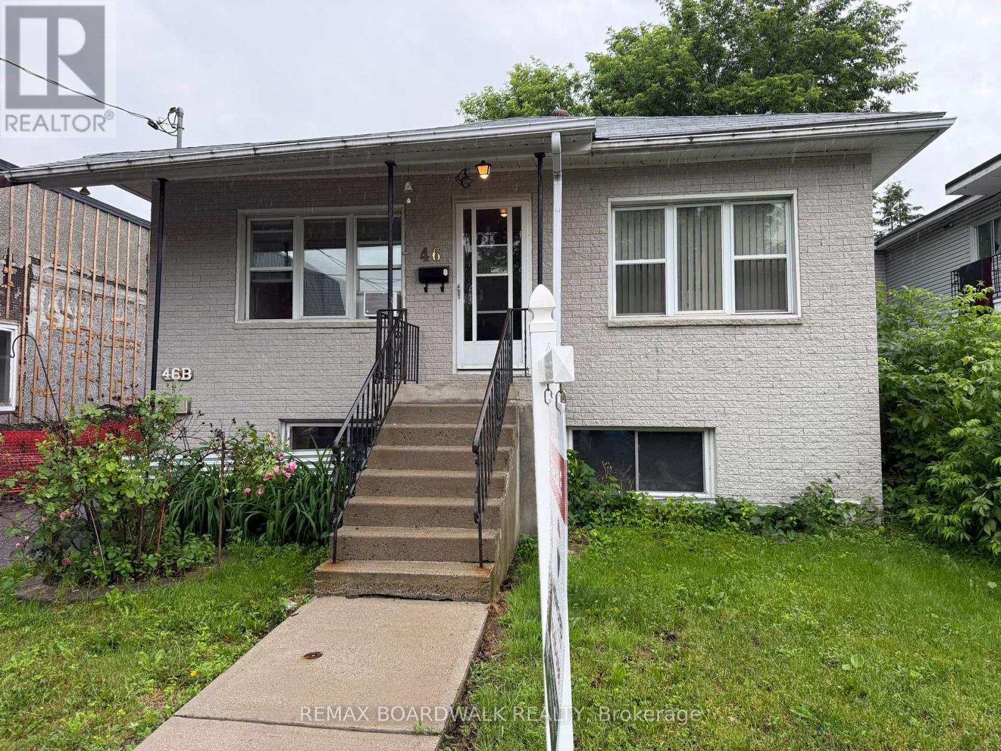
TURNKEY DUPLEX within walking distance of Beechwood Village, offering an exceptional opportunity for investors and owner-occupants alike. Live in one unit while generating rental income from the other, or rent both and set your own rents. BOTH UNITS ARE CURRENTLY VACANT. Unit #1 is a SPACIOUS TWO-LEVEL APARTMENT featuring 2 bedrooms, separate living and dining rooms, a sunroom, and a generous lower-level recreation room with large windows that provide plenty of natural light. Unit #2 is a freshly painted 1-bedroom apartment with a functional layout. Both feature updated kitchens and bathrooms, as well as in-unit laundry, making them move-in-ready investments with excellent income potential in one of Ottawa's rapidly gentrifying neighbourhoods (id:58075)Details
Details for 195 Deschamps Avenue, Ottawa, Ontario- Property Type
- Multi Family
- Building Type
- Duplex
- Storeys
- -
- Neighborhood
- 3402 - Vanier
- Land Size
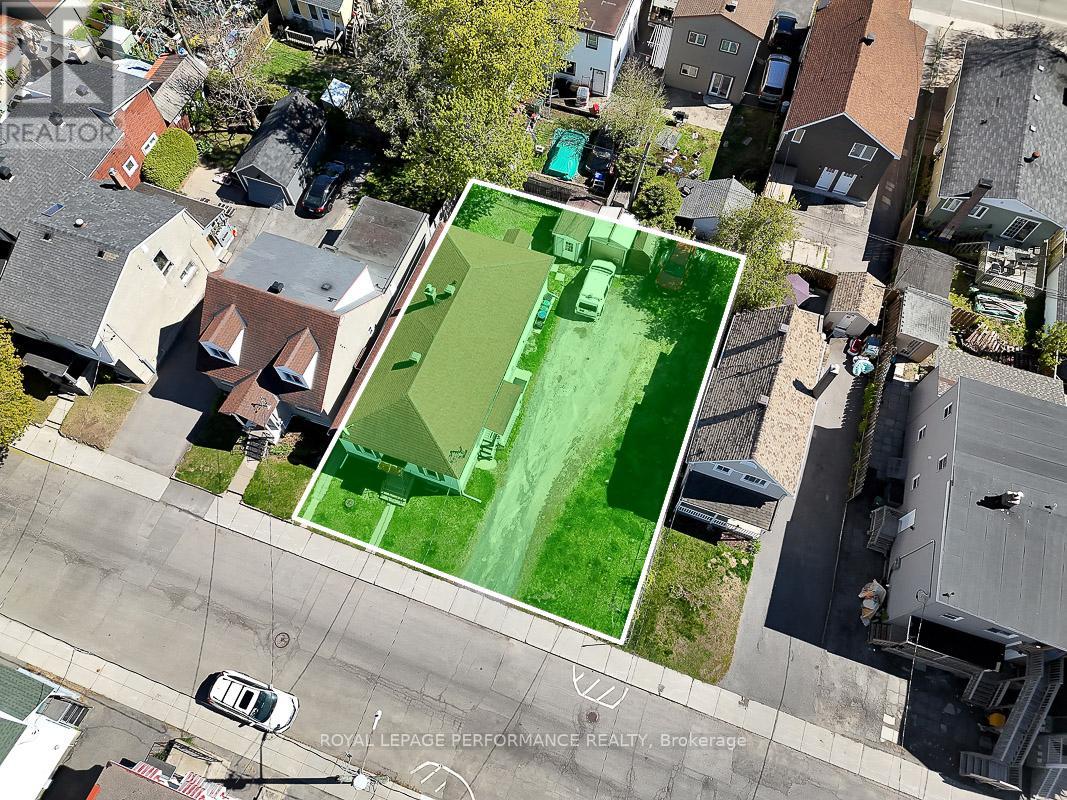
- 33 x 88.5 FT
- Year Built
- -
- Annual Property Taxes
- $4,262
- Parking Type
- No Garage
Inside
- Appliances
- -
- Rooms
- 11
- Bedrooms
- 3
- Bathrooms
- 2
- Fireplace
- -
- Fireplace Total
- -
- Basement
- Finished, N/A
Building
- Architecture Style
- -
- Direction
- Cross Streets: Vanier Parkway & Deschamps. ** Directions: Vanier Parkway to Deschamps Ave.
- Type of Dwelling
- duplex
- Roof
- -
- Exterior
- Brick, Hardboard
- Foundation
- Block
- Flooring
- -
Land
- Sewer
- Sanitary sewer
- Lot Size
- 33 x 88.5 FT
- Zoning
- -
- Zoning Description
- -
Parking
- Features
- No Garage
- Total Parking
- 3
Utilities
- Cooling
- None
- Heating
- Baseboard heaters, Electric
- Water
- Municipal water
Feature Highlights
- Community
- -
- Lot Features
- In-Law Suite
- Security
- -
- Pool
- -
- Waterfront
- -
Rooms
Rooms for 195 Deschamps Avenue, Ottawa, OntarioMap

Mirna Botros RealtorCopyright 2026