Mirna Botros
613-600-26262715 Colman Street - $745,000
2715 Colman Street - $745,000
2715 Colman Street
$745,000
4605 - Riverside Park
Ottawa, OntarioK1V8J8
4 beds
2 baths
5 parking
MLS#: X13676750Listed: about 3 hours agoUpdated:about 3 hours ago
Description
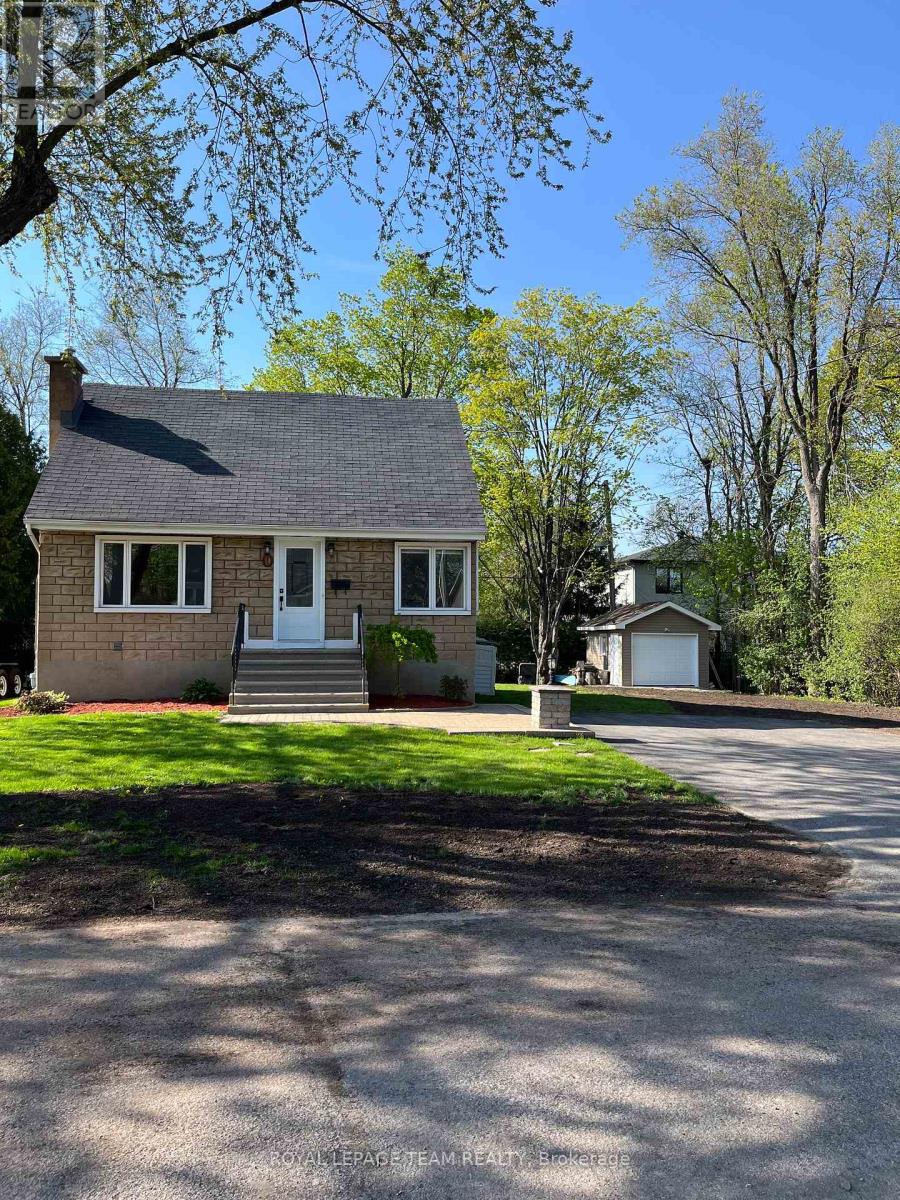
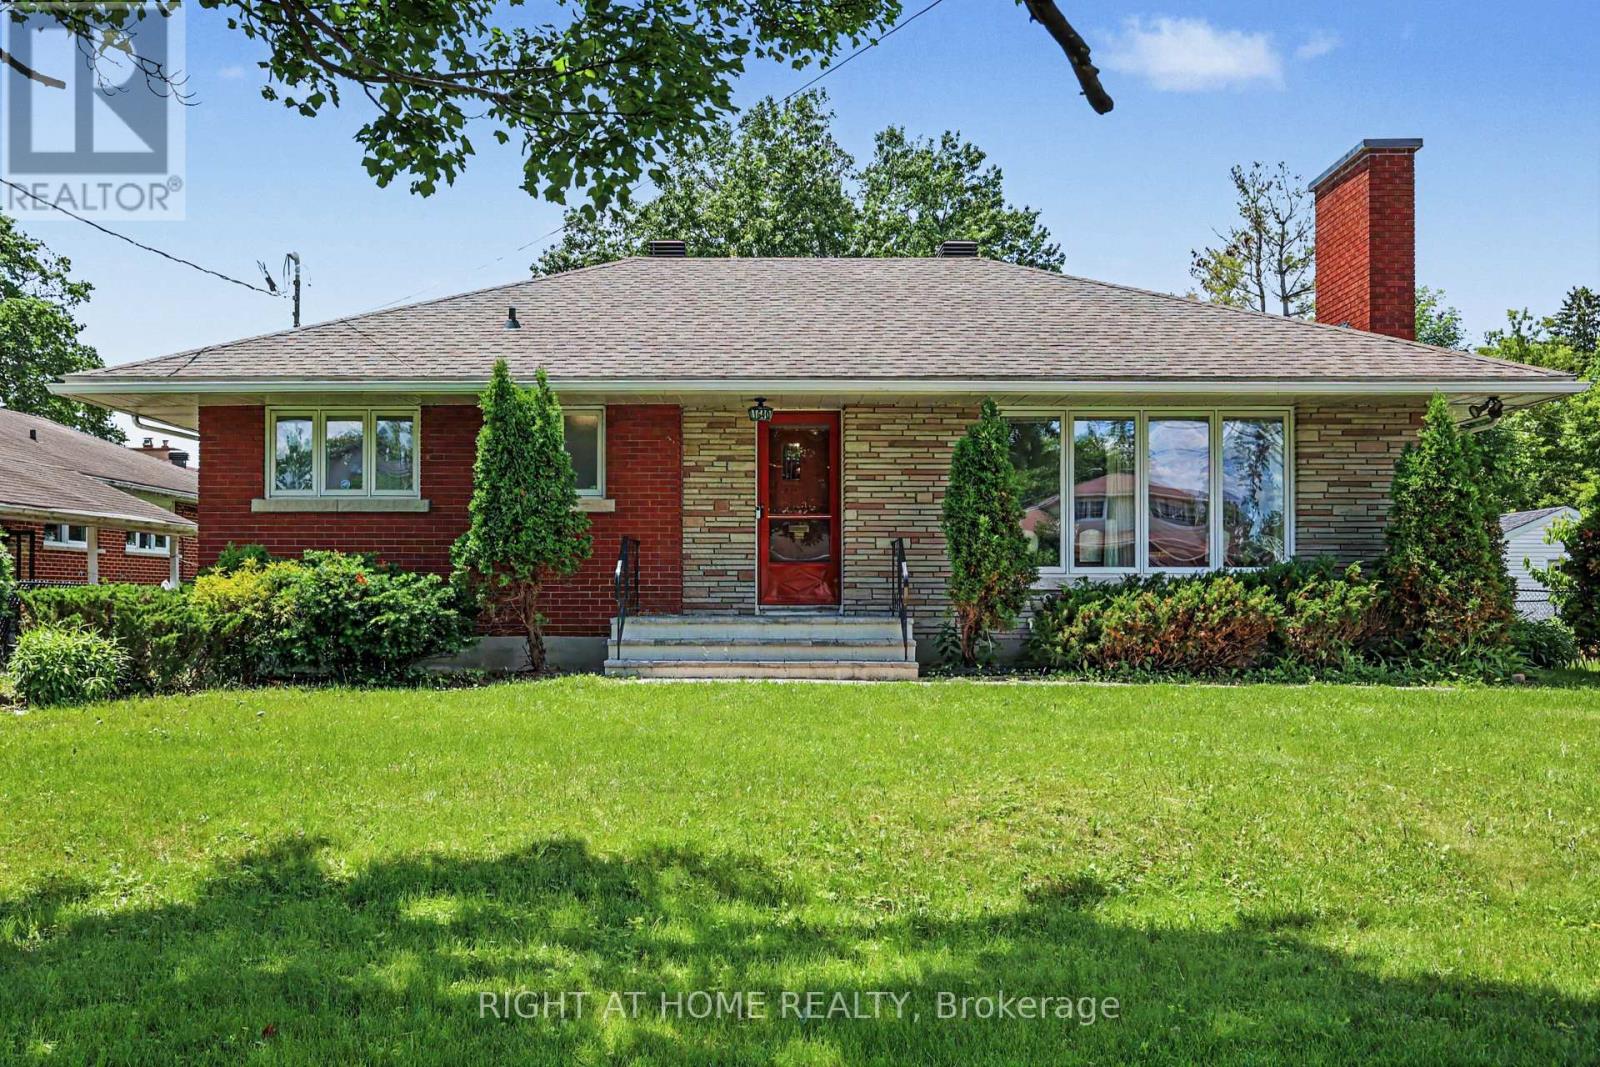
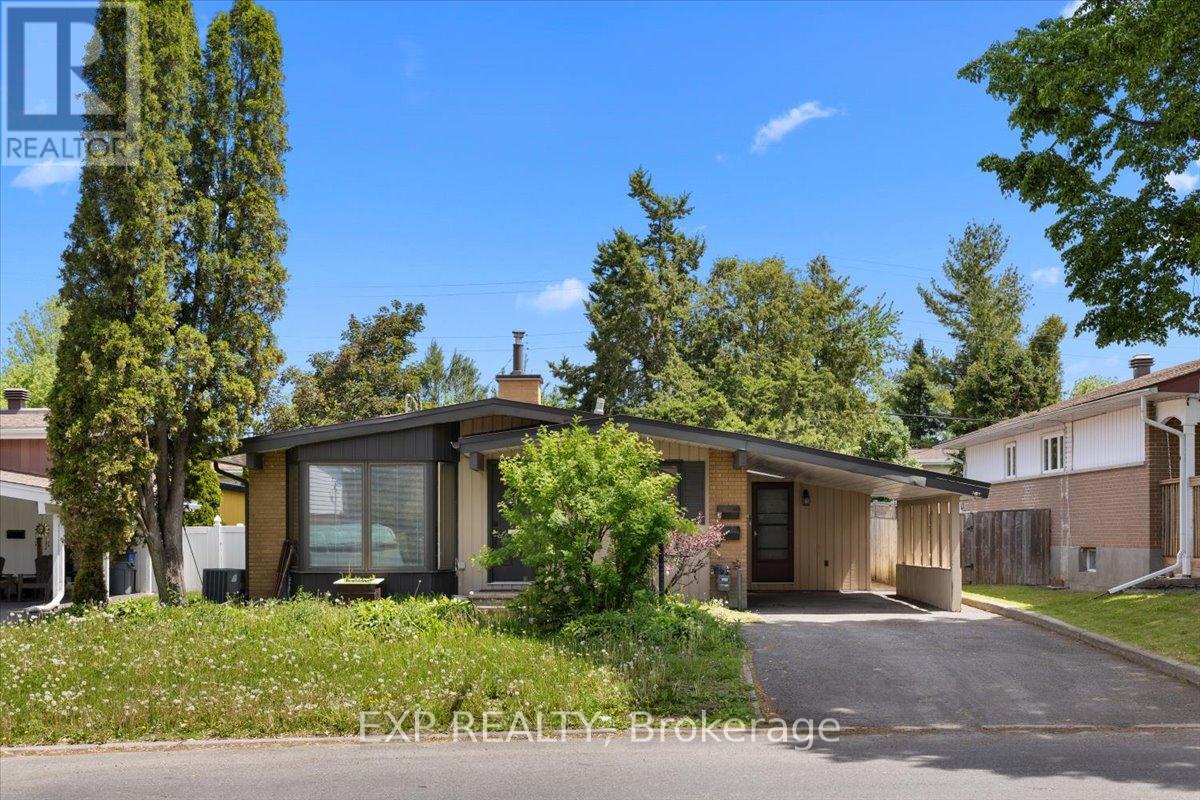
Wow! Tucked into a quiet, tree-lined street in Riverside Park, 2715 Colman Street is the kind of home that feels good the moment you pull up. A mid-century split-level on a generous 60-foot lot, it shows real character and updates throughout that speak to years of genuine pride of ownership. Extensive hardscaping, interlock, and stone work lead you to the door, and a wide laneway with room for four cars means parking is never a second thought. Inside, the layout works hard for a family. Four bedrooms and two bathrooms, hardwood floors, and a wood-burning fireplace give the main living space a warm, timeless feel. Downstairs, the finished basement adds a family room and a separate den, giving everyone room to spread out, whether that's a home office, movie nights, or a quiet reading corner. Mechanicals have been updated too, so buyers can move in without worrying about what's behind the walls. Out back, a large deck overlooks a huge, private yard with mature tree cover and a storage shed, made for summer evenings and weekend projects alike. Riverside Park is one of Ottawa's most established neighbourhoods, close to the river, bike paths, and everyday amenities, with downtown under fifteen minutes away. Genuinely loved and looked after, this home is priced to sell to someone who wants turn-key living in a mature, welcoming community close to everything Ottawa has to offer. (id:58075)Details
Details for 2715 Colman Street, Ottawa, Ontario- Property Type
- Single Family
- Building Type
- House
- Storeys
- -
- Neighborhood
- 4605 - Riverside Park
- Land Size
- 60 x 93.5 FT
- Year Built
- -
- Annual Property Taxes
- $5,686
- Parking Type
- Attached Garage, Garage
Inside
- Appliances
- Washer, Refrigerator, Stove, Dryer, Hood Fan, Garage door opener remote(s)
- Rooms
- 13
- Bedrooms
- 4
- Bathrooms
- 2
- Fireplace
- -
- Fireplace Total
- 1
- Basement
- Finished, N/A
Building
- Architecture Style
- -
- Direction
- Cross Streets: Colman and Basswood. ** Directions: Walkley to Wexford, left on Harkness, Right on Colman.
- Type of Dwelling
- house
- Roof
- -
- Exterior
- Brick, Aluminum siding
- Foundation
- Concrete
- Flooring
- -
Land
- Sewer
- Sanitary sewer
- Lot Size
- 60 x 93.5 FT
- Zoning
- -
- Zoning Description
- -
Parking
- Features
- Attached Garage, Garage
- Total Parking
- 5
Utilities
- Cooling
- Central air conditioning
- Heating
- Forced air, Natural gas
- Water
- Municipal water
Feature Highlights
- Community
- -
- Lot Features
- -
- Security
- -
- Pool
- -
- Waterfront
- -
Rooms
Rooms for 2715 Colman Street, Ottawa, OntarioMap








Mirna Botros RealtorCopyright 2026