Mirna Botros
613-600-262624 Crampton Drive - $494,900
24 Crampton Drive - $494,900
24 Crampton Drive
$494,900
909 - Carleton Place
Carleton Place, OntarioK7C4P7
3 beds
3 baths
3 parking
MLS#: X13678600Listed: 1 day agoUpdated:1 day ago
Description
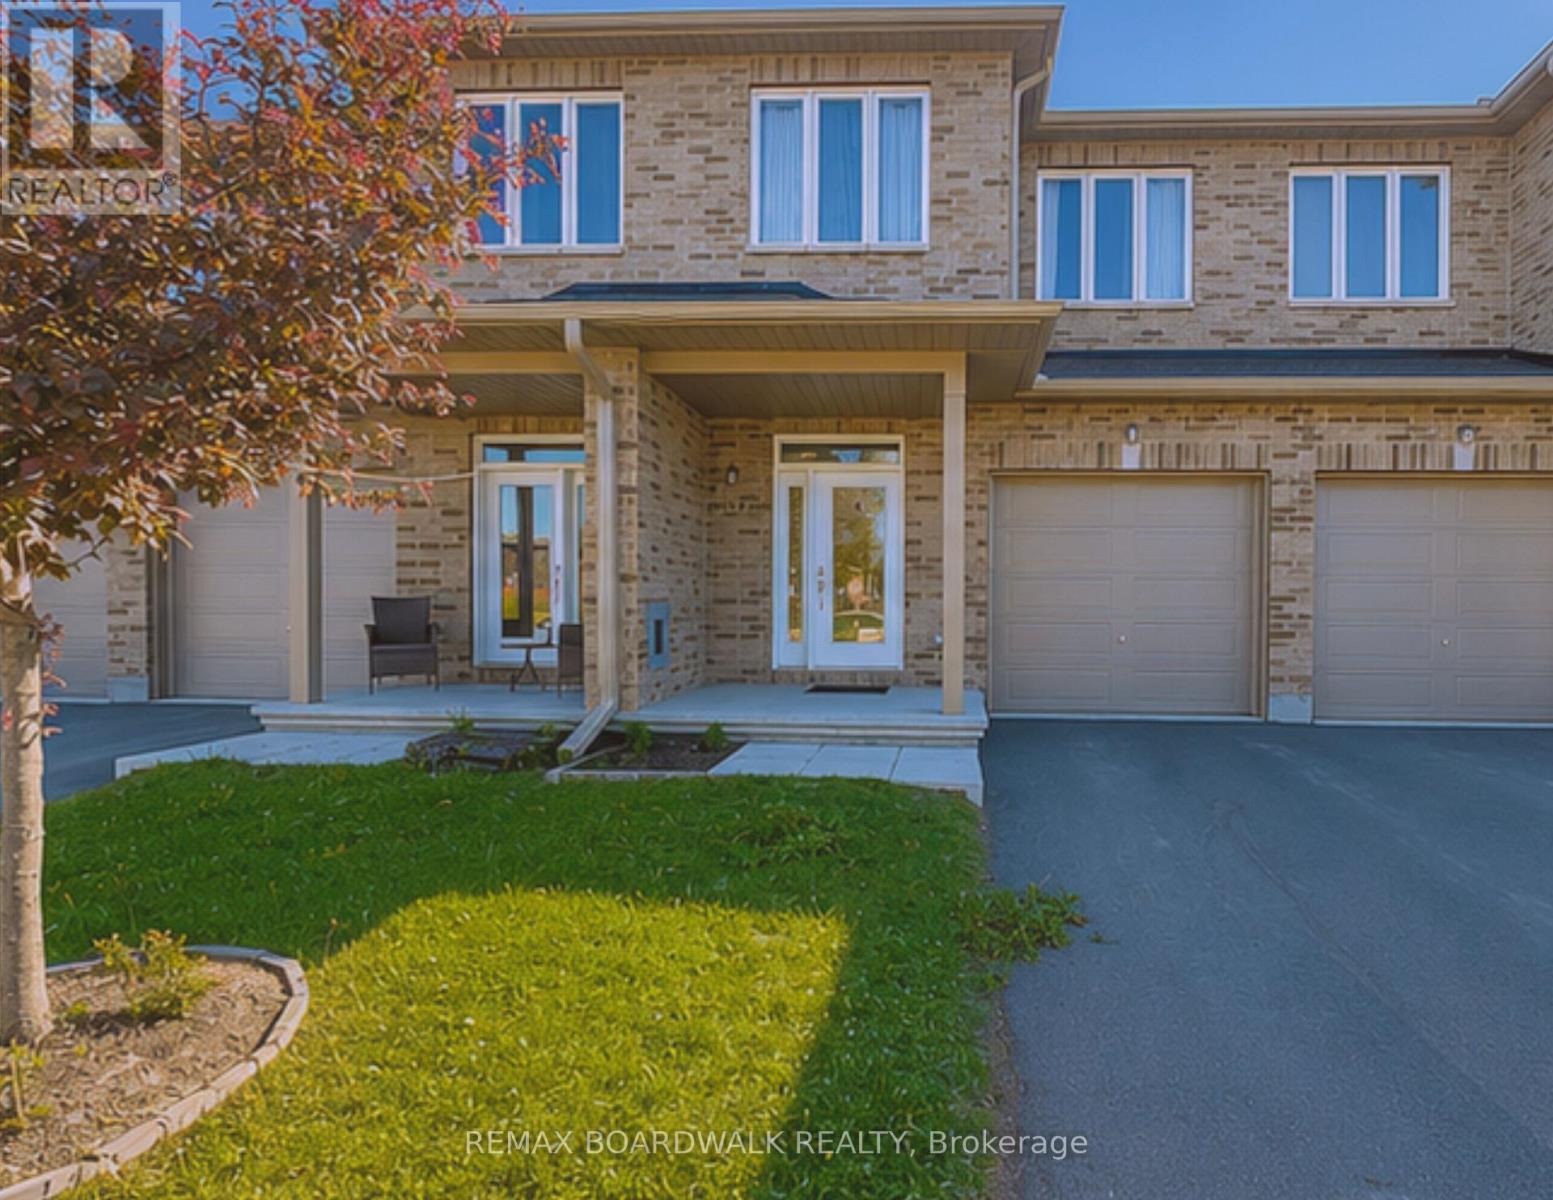
Wow-factor meets location in this stunning, turn-key Carleton Place townhome. Perfectly situated just steps from the scenic Mississippi River walking paths, vibrant downtown shopping, and local dining, this property offers an incredible lifestyle with the added privacy of no rear neighbours. Inside, the sun-filled, open-concept main floor features gleaming hardwood floors and a chef-inspired kitchen complete with timeless white cabinetry, premium quartz countertops, and upscale appliances. Upstairs, you will find three spacious bedrooms, a conveniently located, updated second-level laundry room, and a luxuriously renovated main bathroom boasting posh finishings. The fully finished lower level offers immense utility with a massive storage area, a highly essential, renovated three-piece bathroom, and a cozy, informal family room perfect for hosting weekend football games. Top it all off with major high-value upgrades including a newer roof, updated windows, and a built-in electric vehicle (EV) charger, making this home completely modern and move-in ready. (id:58075)Details
Details for 24 Crampton Drive, Carleton Place, Ontario- Property Type
- Single Family
- Building Type
- Row Townhouse
- Storeys
- 2
- Neighborhood
- 909 - Carleton Place
- Land Size
- 19.7 x 109.9 FT
- Year Built
- -
- Annual Property Taxes
- $3,235
- Parking Type
- Attached Garage, Garage
Inside
- Appliances
- Washer, Refrigerator, Dishwasher, Stove, Dryer, Garage door opener, Garage door opener remote(s)
- Rooms
- 12
- Bedrooms
- 3
- Bathrooms
- 3
- Fireplace
- -
- Fireplace Total
- -
- Basement
- Finished, N/A
Building
- Architecture Style
- -
- Direction
- Cross Streets: McNeely & Lake Ave E. ** Directions: McNeely to Lake Ave E to Peckett to Cramtpon.
- Type of Dwelling
- row_townhouse
- Roof
- -
- Exterior
- Vinyl siding
- Foundation
- Concrete
- Flooring
- Tile, Hardwood
Land
- Sewer
- Sanitary sewer
- Lot Size
- 19.7 x 109.9 FT
- Zoning
- -
- Zoning Description
- -
Parking
- Features
- Attached Garage, Garage
- Total Parking
- 3
Utilities
- Cooling
- Central air conditioning
- Heating
- Forced air, Natural gas
- Water
- Municipal water
Feature Highlights
- Community
- -
- Lot Features
- -
- Security
- -
- Pool
- -
- Waterfront
- -
Rooms
Rooms for 24 Crampton Drive, Carleton Place, OntarioMap

Mirna Botros RealtorCopyright 2026