Mirna Botros
613-600-2626127 Henderson Avenue Unit Unit A - $2,400
127 Henderson Avenue Unit Unit A - $2,400
127 Henderson Avenue Unit Unit A
$2,400
4004 - Sandy Hill
Ottawa, OntarioK1N7P5
2 beds
1 baths
1 parking
MLS#: X13684068Listed: 1 day agoUpdated:1 day ago
Description
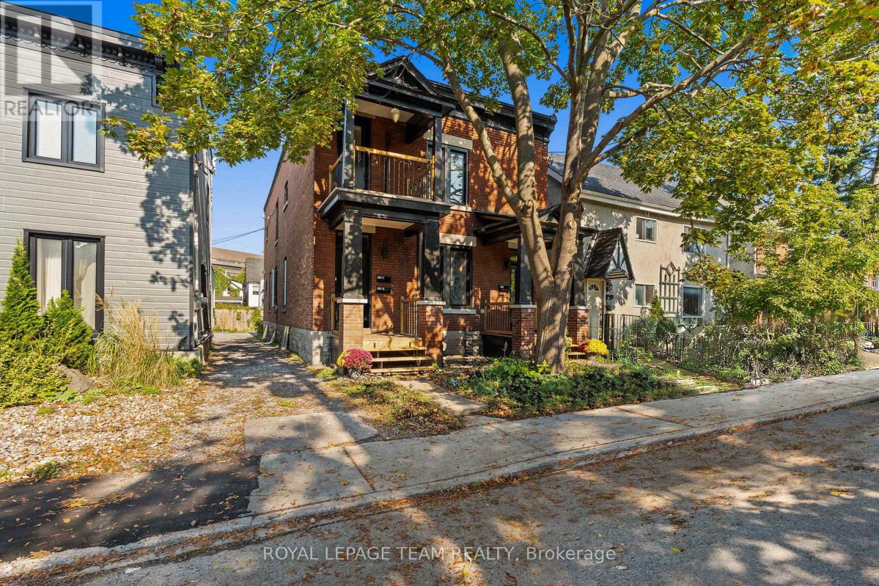
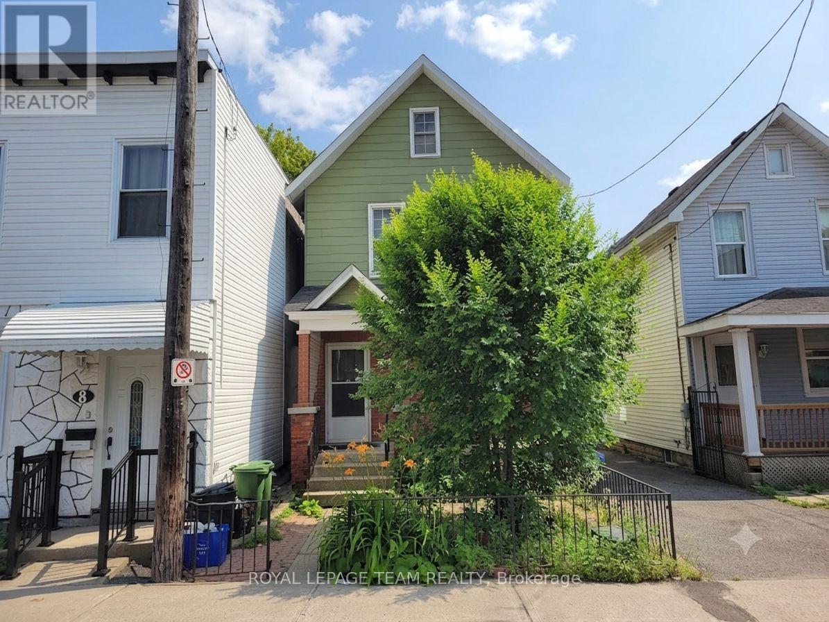
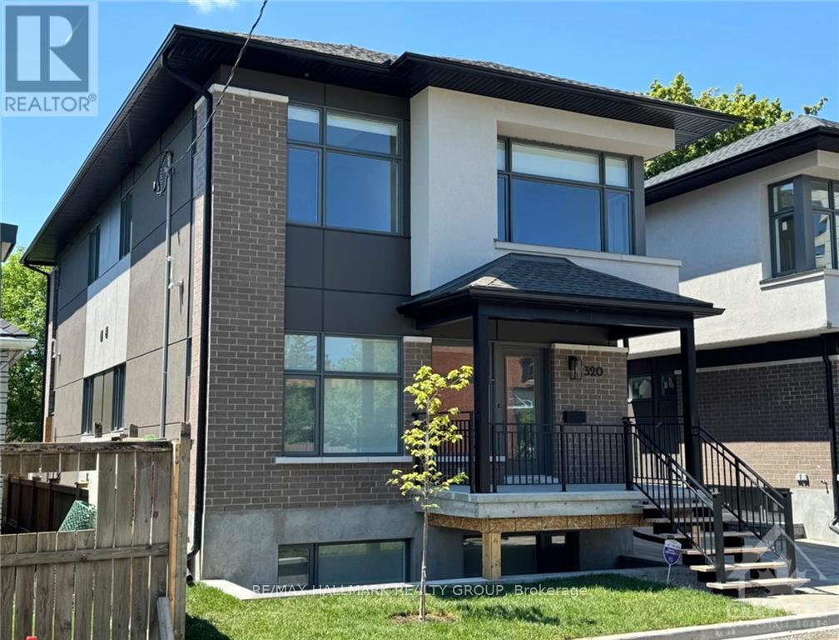
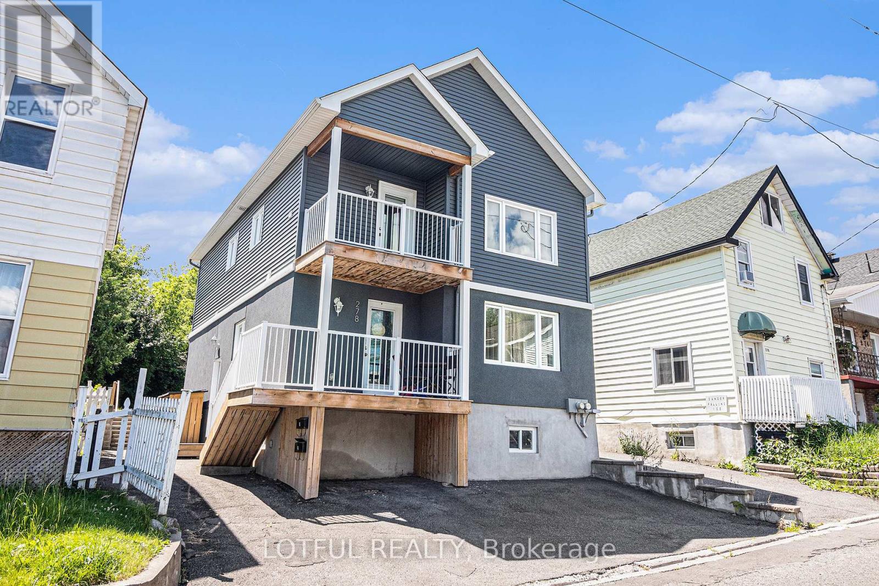
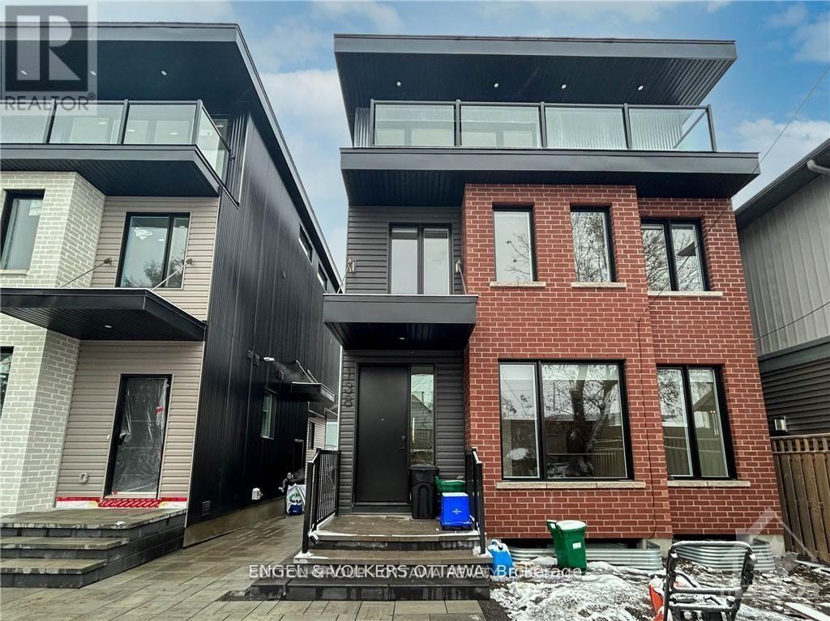
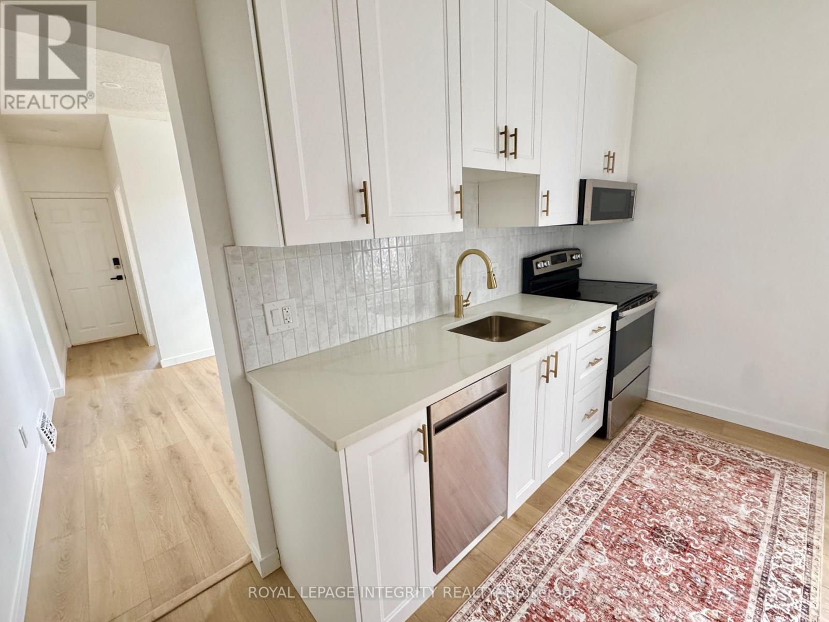
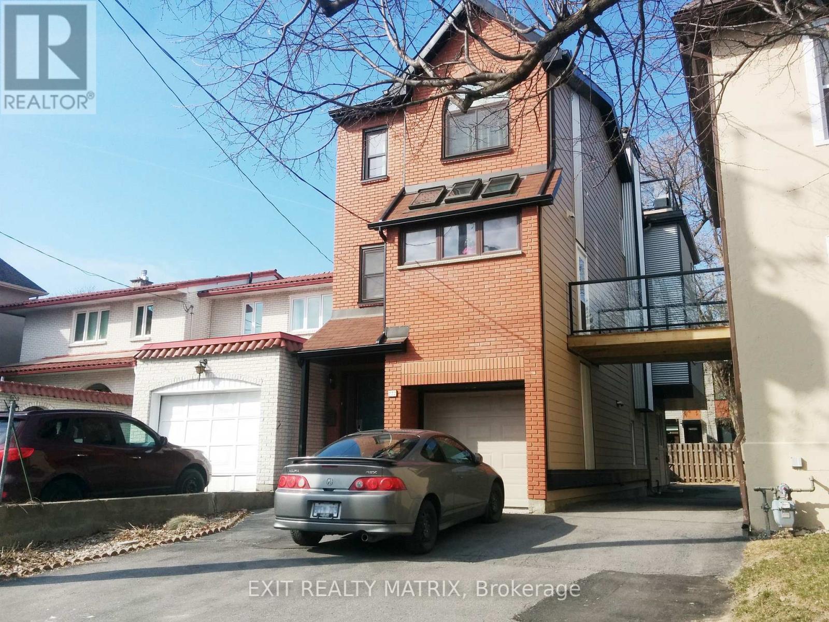
This bright, open upper-unit apartment in Sandy Hill has just been beautifully renovated. Enjoy a freshly painted interior, new carpeted bedrooms, a modernized bathroom, and a refreshed kitchen with brand-new cabinets and countertops. Heat and water are included, and you'll have your own parking spot. All of this within a short walk to the University of Ottawa and nearby shops, cafés, and transit. (id:58075)Details
Details for 127 Henderson Avenue Unit Unit A, Ottawa, Ontario- Property Type
- Multi Family
- Building Type
- Duplex
- Storeys
- 3
- Neighborhood
- 4004 - Sandy Hill
- Land Size
- 17.2 x 101.3 FT
- Year Built
- -
- Annual Property Taxes
- -
- Parking Type
- No Garage
Inside
- Appliances
- Washer, Refrigerator, Dishwasher, Stove, Dryer
- Rooms
- 5
- Bedrooms
- 2
- Bathrooms
- 1
- Fireplace
- -
- Fireplace Total
- -
- Basement
- None
Building
- Architecture Style
- -
- Direction
- Cross Streets: Laurier. ** Directions: From 174, to Nicholas exit, turn right on Laurier, right on Henderson Ave.
- Type of Dwelling
- duplex
- Roof
- -
- Exterior
- Brick
- Foundation
- Block
- Flooring
- -
Land
- Sewer
- Sanitary sewer
- Lot Size
- 17.2 x 101.3 FT
- Zoning
- -
- Zoning Description
- -
Parking
- Features
- No Garage
- Total Parking
- 1
Utilities
- Cooling
- Central air conditioning
- Heating
- Forced air, Natural gas
- Water
- Municipal water
Feature Highlights
- Community
- -
- Lot Features
- -
- Security
- -
- Pool
- -
- Waterfront
- -
Rooms
Rooms for 127 Henderson Avenue Unit Unit A, Ottawa, OntarioMap

Mirna Botros RealtorCopyright 2026