Mirna Botros
613-600-2626806 Anciano Crescent - $2,500
806 Anciano Crescent - $2,500
806 Anciano Crescent
$2,500
9010 - Kanata - Emerald Meadows/Trailwest
Ottawa, OntarioK2S0J7
2 beds
3 baths
2 parking
MLS#: X13687608Listed: about 3 hours agoUpdated:about 3 hours ago
Description
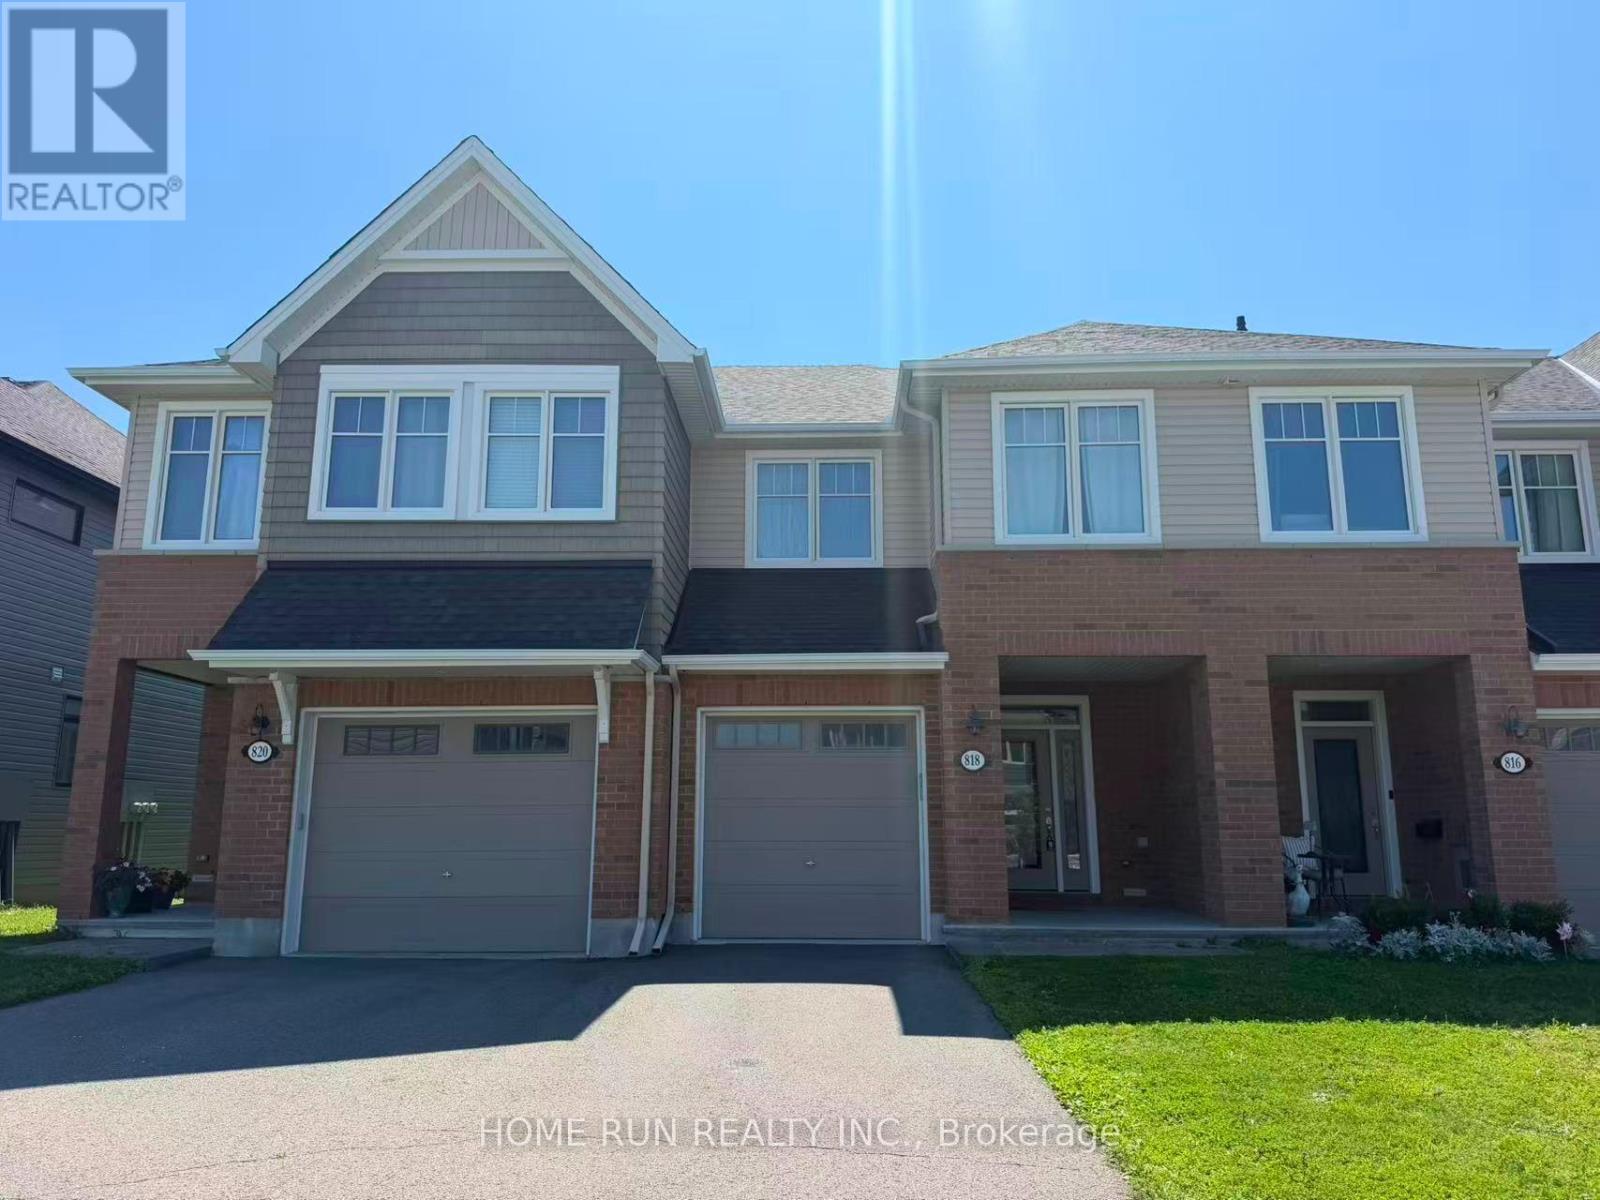
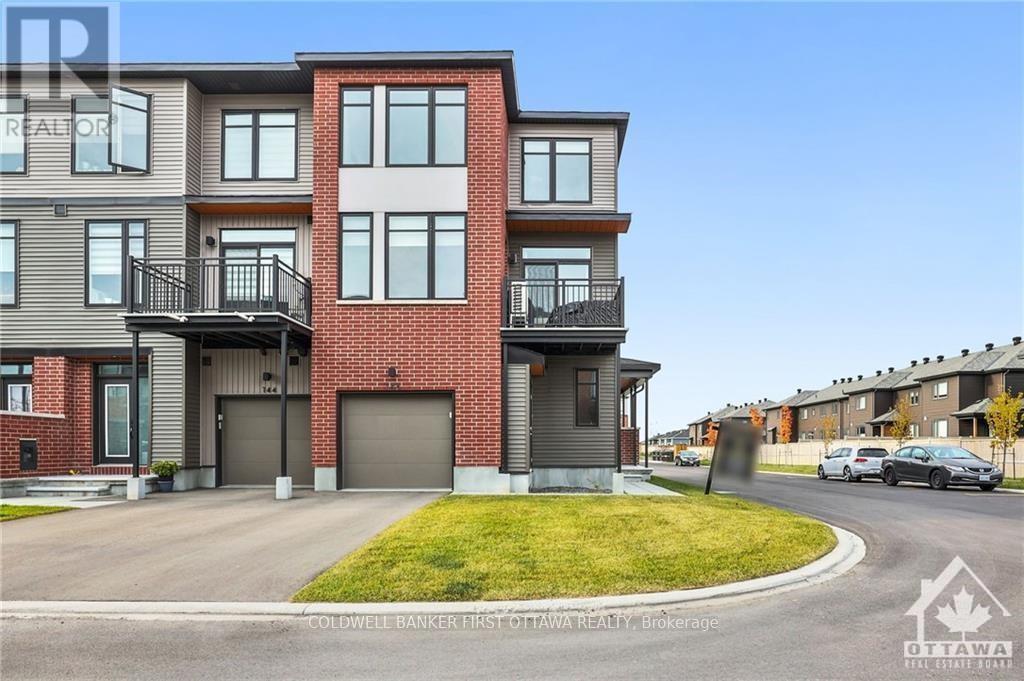
Welcome to this beautiful 3-storey freehold corner townhouse, built in 2023 and ideally located in the sought after Emerald Meadows/Trailwood community of Kanata, Ottawa. Offering modern, low maintenance living with a thoughtfully designed open-concept layout, this 2-bedroom, 3-bathroom home is perfect for small families and professionals. Step inside to a bright and inviting open-concept main living area, where the living, dining and kitchen spaces seamlessly flow together. The Great Room features elegant hardwood flooring and opens onto a beautiful balcony, creating an ideal space to enjoy your morning coffee, unwind after a long day or entertain guests. The spacious modern kitchen is designed for both style and functionality, featuring granite countertops, backsplash and stainless-steel appliances. Convenient ensuite laundry adds to the practicality of everyday living. The primary bedroom offers a private retreat with a generous walk-in closet and ensuite bathroom, while the additional bedroom provides excellent flexibility for family, guests or a home office. The home also features an in-built spacious one car garage with an automatic door opener and direct interior access, offering exceptional convenience. Enjoy the benefits of a corner-unit location, modern construction, contemporary finishes and a vibrant Kanata neighbourhood close to parks, schools, shopping, dining, recreation and major commuter routes / highways. (id:58075)Details
Details for 806 Anciano Crescent, Ottawa, Ontario- Property Type
- Single Family
- Building Type
- Row Townhouse
- Storeys
- 3
- Neighborhood
- 9010 - Kanata - Emerald Meadows/Trailwest
- Land Size
- 26.4 x 42.7 FT
- Year Built
- -
- Annual Property Taxes
- -
- Parking Type
- Attached Garage, Garage
Inside
- Appliances
- Washer, Refrigerator, Dishwasher, Stove, Dryer, Microwave, Hood Fan, Window Coverings, Garage door opener remote(s)
- Rooms
- 9
- Bedrooms
- 2
- Bathrooms
- 3
- Fireplace
- -
- Fireplace Total
- -
- Basement
- Partial
Building
- Architecture Style
- -
- Direction
- Cross Streets: Eagleson Road / Romino Street. ** Directions: Exit Highway 417 W at Eagleson and turn left onto Eagleson Rd. Turn right onto Romino St. Turn left onto Monticello Ave. Turn left onto Anciano Crescent.
- Type of Dwelling
- row_townhouse
- Roof
- -
- Exterior
- Brick, Vinyl siding
- Foundation
- Poured Concrete
- Flooring
- Hardwood, Carpeted, Ceramic
Land
- Sewer
- Sanitary sewer
- Lot Size
- 26.4 x 42.7 FT
- Zoning
- -
- Zoning Description
- -
Parking
- Features
- Attached Garage, Garage
- Total Parking
- 2
Utilities
- Cooling
- Central air conditioning
- Heating
- Forced air, Natural gas
- Water
- Municipal water
Feature Highlights
- Community
- -
- Lot Features
- -
- Security
- -
- Pool
- -
- Waterfront
- -
Rooms
Rooms for 806 Anciano Crescent, Ottawa, OntarioMap



Mirna Botros RealtorCopyright 2026