Mirna Botros
613-600-2626181 Manorwood Crescent - $2,900
181 Manorwood Crescent - $2,900
181 Manorwood Crescent
$2,900
2605 - Blossom Park/Kemp Park/Findlay Creek
Ottawa, OntarioK1T3T8
3 beds
3 baths
2 parking
MLS#: X13691108Listed: about 4 hours agoUpdated:about 4 hours ago
Description
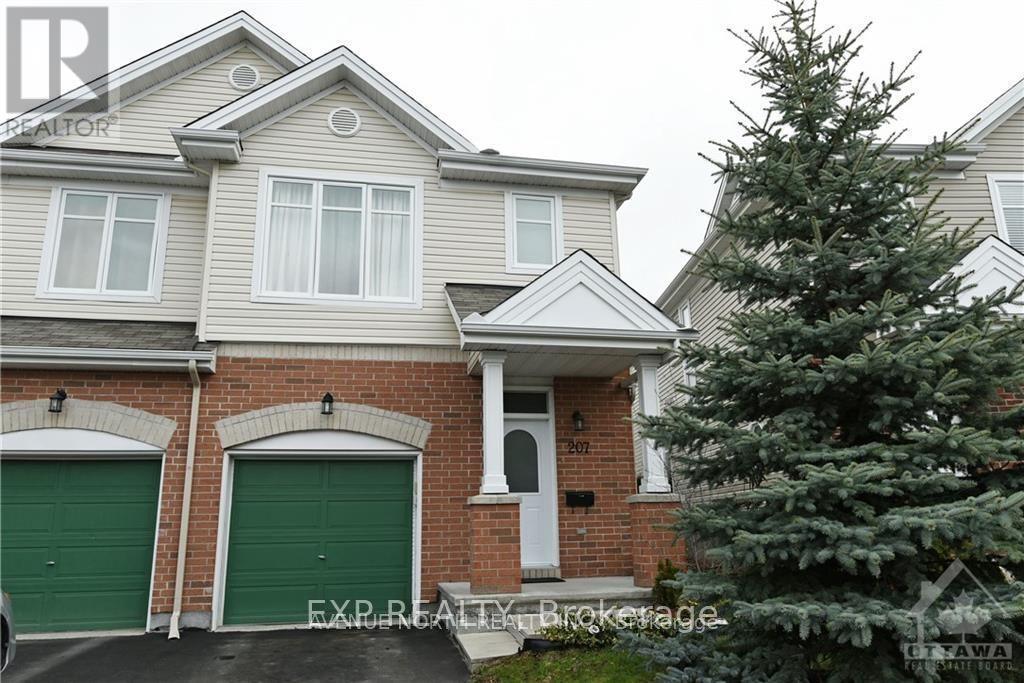
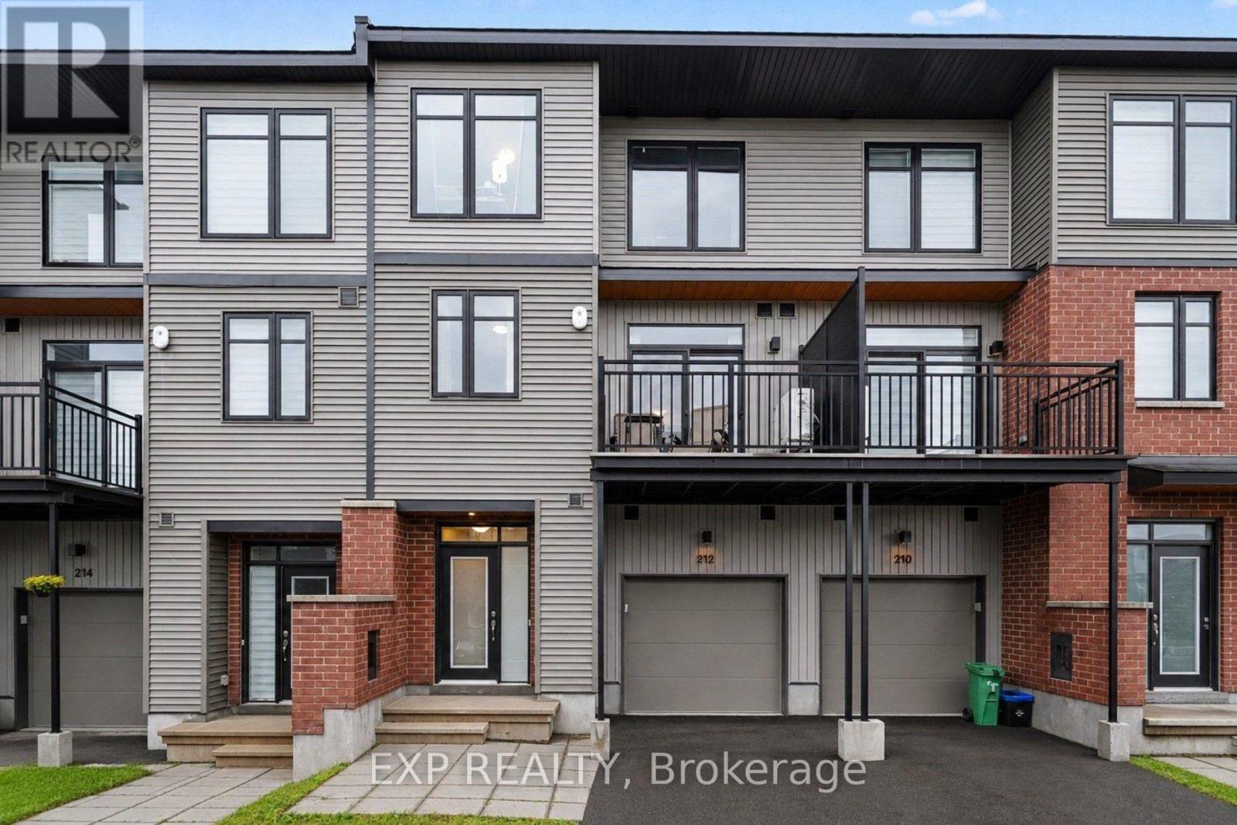
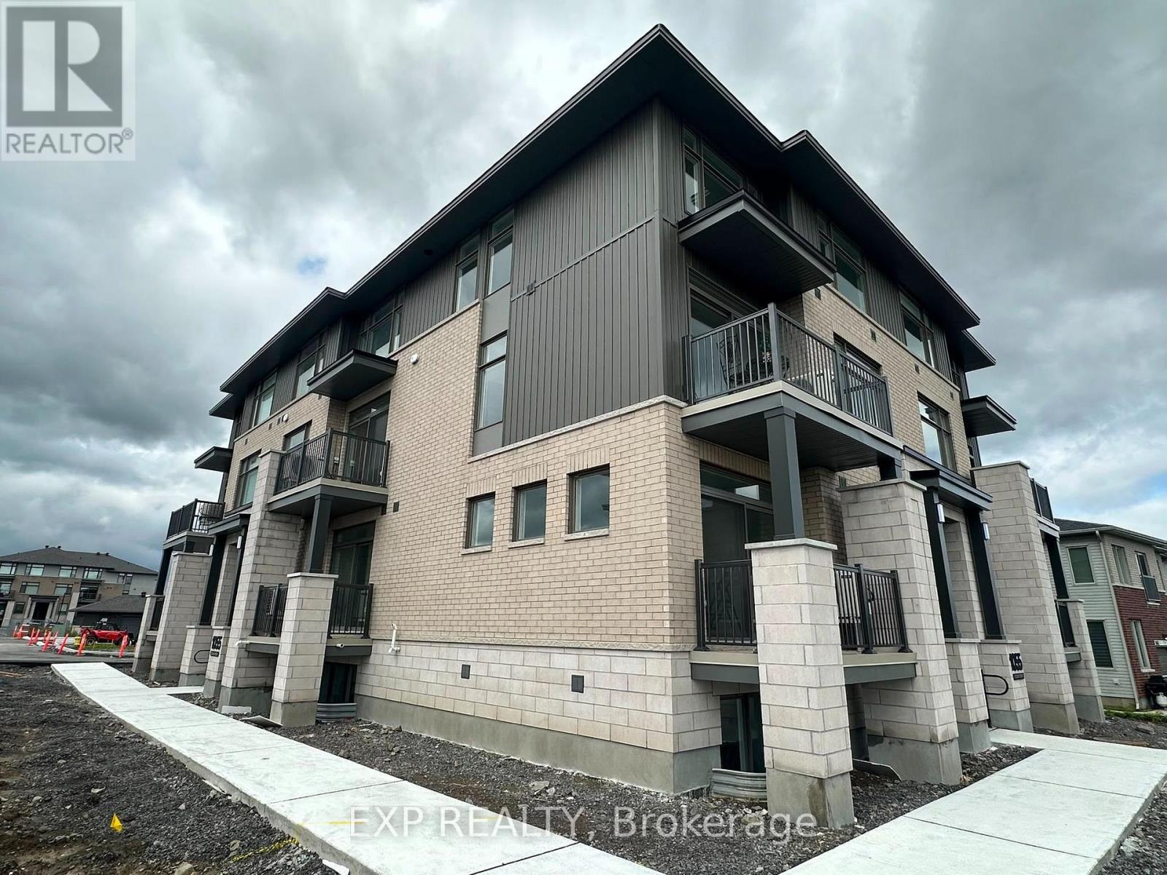
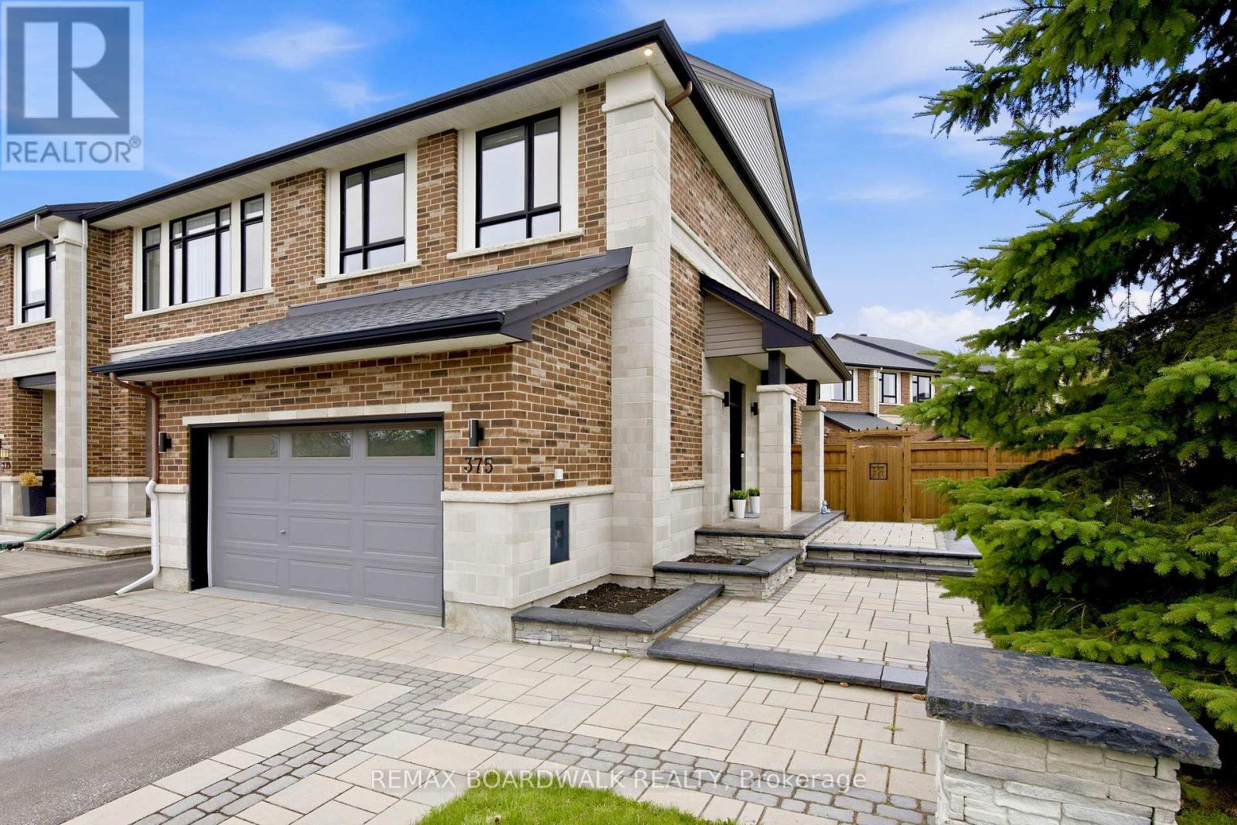
Please note: This property is being leased unfurnished. Welcome to this beautiful 3-bedroom townhouse in the sought-after Findley Creek community! This modern and well-maintained home features spacious living areas, contemporary finishes, and a functional layout designed for comfortable family living. The main floor offers a bright and inviting living space complete with a cozy fireplace, perfect for relaxing or entertaining.The spacious primary bedroom features a private en-suite bathroom with a relaxing soaker tub, providing a comfortable retreat at the end of the day. The finished basement offers additional living space that can be used as a family room, home office, gym, or entertainment area.Enjoy the convenience of an attached garage and additional parking. Ideally located close to schools, parks, shopping, transit, restaurants, and other amenities, this home offers both comfort and convenience in a family-friendly neighborhood. A great opportunity to lease a modern, spacious, and well-maintained townhouse in the desirable Findley Creek community. Tenant pays water, gas, hydro (id:58075)Details
Details for 181 Manorwood Crescent, Ottawa, Ontario- Property Type
- Single Family
- Building Type
- Row Townhouse
- Storeys
- 2
- Neighborhood
- 2605 - Blossom Park/Kemp Park/Findlay Creek
- Land Size
- 20 x 98.4 FT
- Year Built
- -
- Annual Property Taxes
- -
- Parking Type
- Garage
Inside
- Appliances
- Washer, Refrigerator, Dishwasher, Stove, Dryer, Microwave, Hood Fan, Window Coverings, Garage door opener remote(s)
- Rooms
- -
- Bedrooms
- 3
- Bathrooms
- 3
- Fireplace
- -
- Fireplace Total
- -
- Basement
- Finished, Full
Building
- Architecture Style
- -
- Direction
- Cross Streets: Willowmere Way/Manorwood Crescent. ** Directions: Albion left on Findley Creek left on Willowmere Way left on Manorwood Crescent.
- Type of Dwelling
- row_townhouse
- Roof
- -
- Exterior
- Brick
- Foundation
- Brick
- Flooring
- -
Land
- Sewer
- Sanitary sewer
- Lot Size
- 20 x 98.4 FT
- Zoning
- -
- Zoning Description
- -
Parking
- Features
- Garage
- Total Parking
- 2
Utilities
- Cooling
- Central air conditioning
- Heating
- Forced air, Natural gas
- Water
- Municipal water
Feature Highlights
- Community
- -
- Lot Features
- -
- Security
- -
- Pool
- -
- Waterfront
- -
Rooms
Rooms for 181 Manorwood Crescent, Ottawa, OntarioMap

Mirna Botros RealtorCopyright 2026