Mirna Botros
613-600-26261476 Claymor Avenue - $2,800
1476 Claymor Avenue - $2,800
1476 Claymor Avenue
$2,800
4702 - Carleton Square
Ottawa, OntarioK2C1S6
4 beds
2 baths
3 parking
MLS#: X13696758Listed: about 3 hours agoUpdated:about 1 hour ago
Description
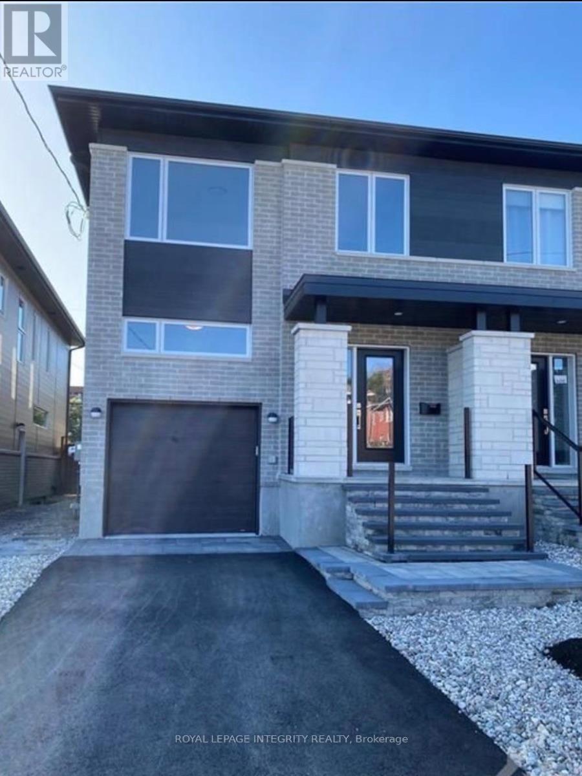
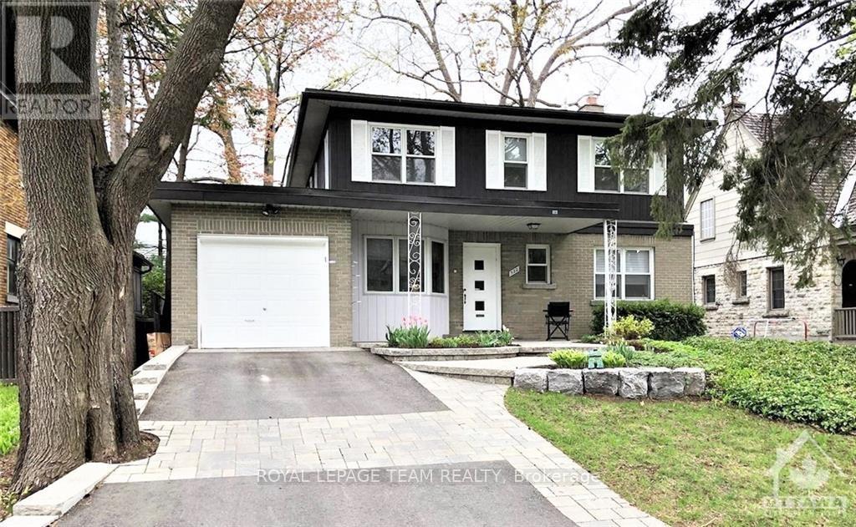
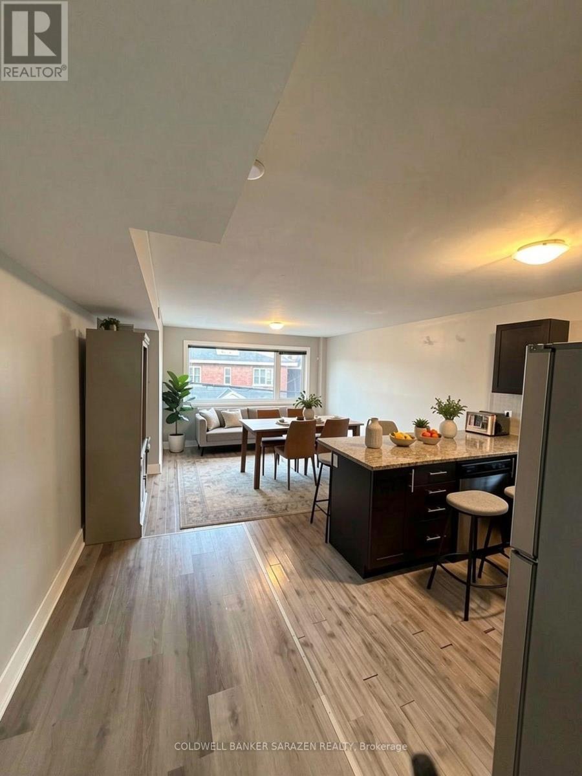
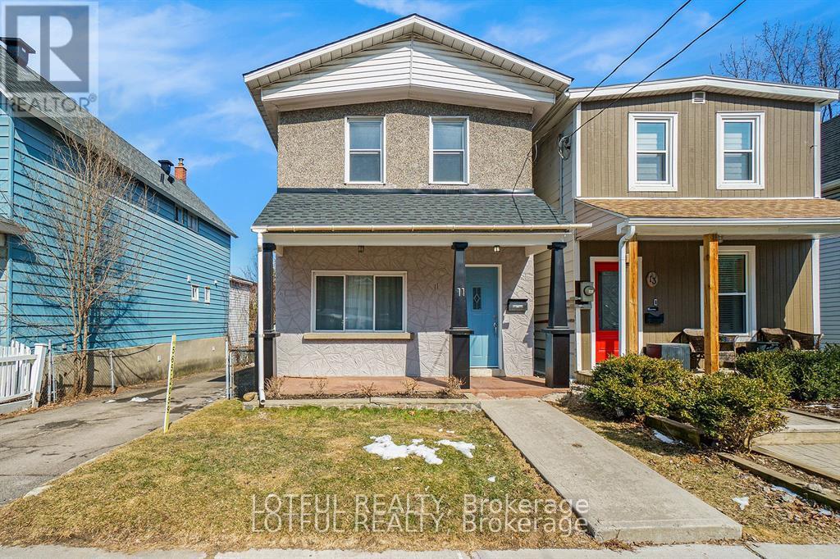
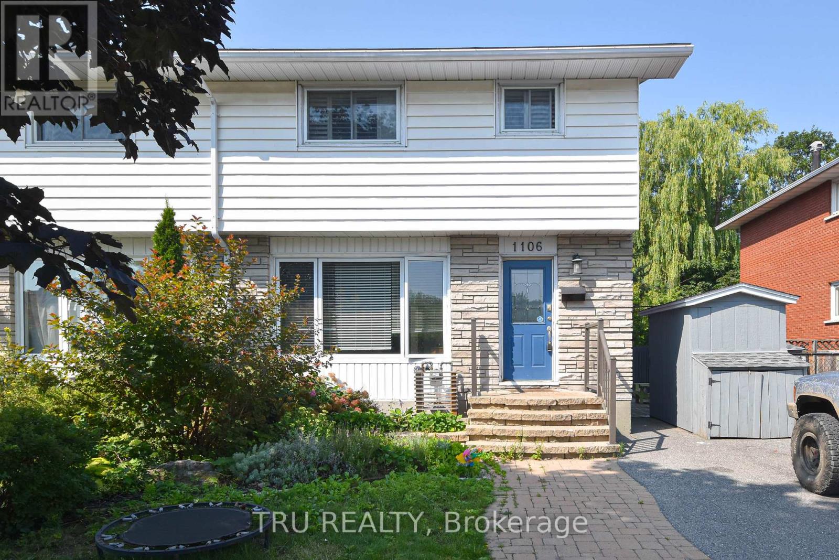
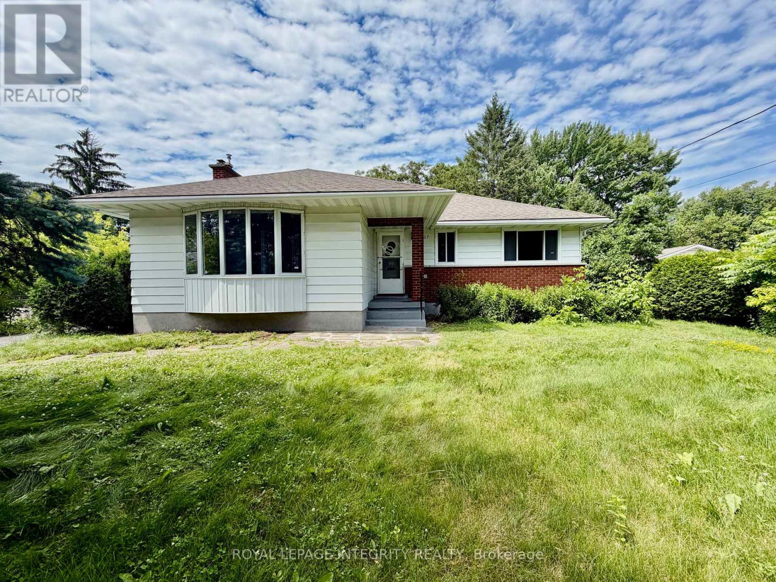
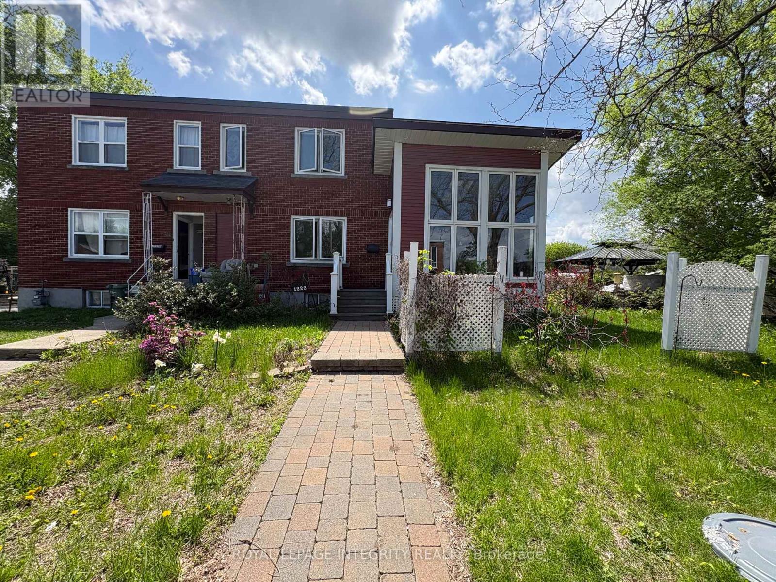
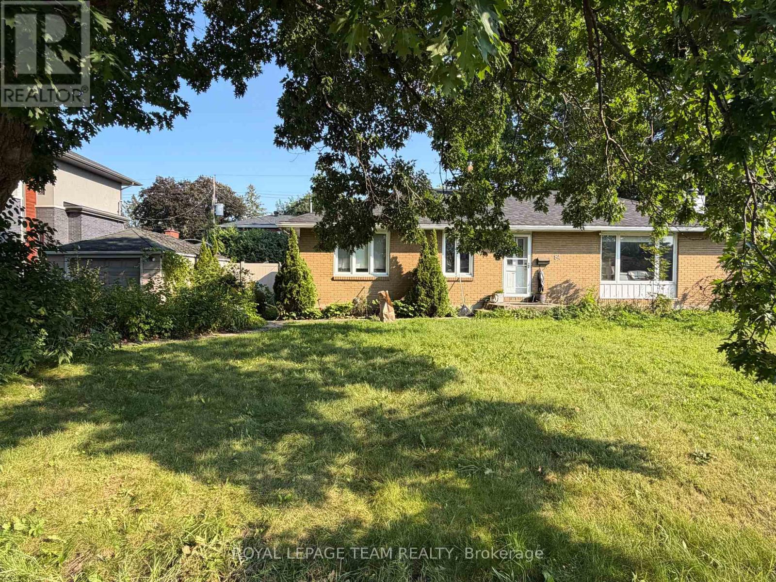
Spacious 4-bedroom, 1.5-bathroom semi-detached home in Carleton Heights. Functional layout with generously sized floor plan and hardwood throughout. Large side yard outdoor living space. Conveniently located close to schools, parks, shopping, transit, restaurants and other everyday amenities. Rental application, proof of income and credit reports with all offers. Tenant pays Gas and Hydro. Water included. (id:58075)Details
Details for 1476 Claymor Avenue, Ottawa, Ontario- Property Type
- Single Family
- Building Type
- House
- Storeys
- 2
- Neighborhood
- 4702 - Carleton Square
- Land Size
- 60 x 105 FT
- Year Built
- -
- Annual Property Taxes
- -
- Parking Type
- No Garage
Inside
- Appliances
- Washer, Refrigerator, Dishwasher, Stove, Dryer, Water Heater
- Rooms
- -
- Bedrooms
- 4
- Bathrooms
- 2
- Fireplace
- -
- Fireplace Total
- -
- Basement
- Unfinished, N/A
Building
- Architecture Style
- -
- Direction
- Cross Streets: Meadowlands and Claymor. ** Directions: From Meadowlands head west on Claymor and property on your left.
- Type of Dwelling
- house
- Roof
- -
- Exterior
- Brick, Aluminum siding
- Foundation
- Poured Concrete
- Flooring
- -
Land
- Sewer
- Sanitary sewer
- Lot Size
- 60 x 105 FT
- Zoning
- -
- Zoning Description
- -
Parking
- Features
- No Garage
- Total Parking
- 3
Utilities
- Cooling
- Central air conditioning
- Heating
- Forced air, Natural gas
- Water
- Municipal water
Feature Highlights
- Community
- -
- Lot Features
- In suite Laundry
- Security
- -
- Pool
- -
- Waterfront
- -
Rooms
Rooms for 1476 Claymor Avenue, Ottawa, OntarioMap

Mirna Botros RealtorCopyright 2026