Mirna Botros
613-600-262647 Rideau Terrace - $5,400
47 Rideau Terrace - $5,400
47 Rideau Terrace
$5,400
3302 - Lindenlea
Ottawa, OntarioK1M2A2
3 beds
3 baths
3 parking
MLS#: X13705078Listed: about 14 hours agoUpdated:about 3 hours ago
Description
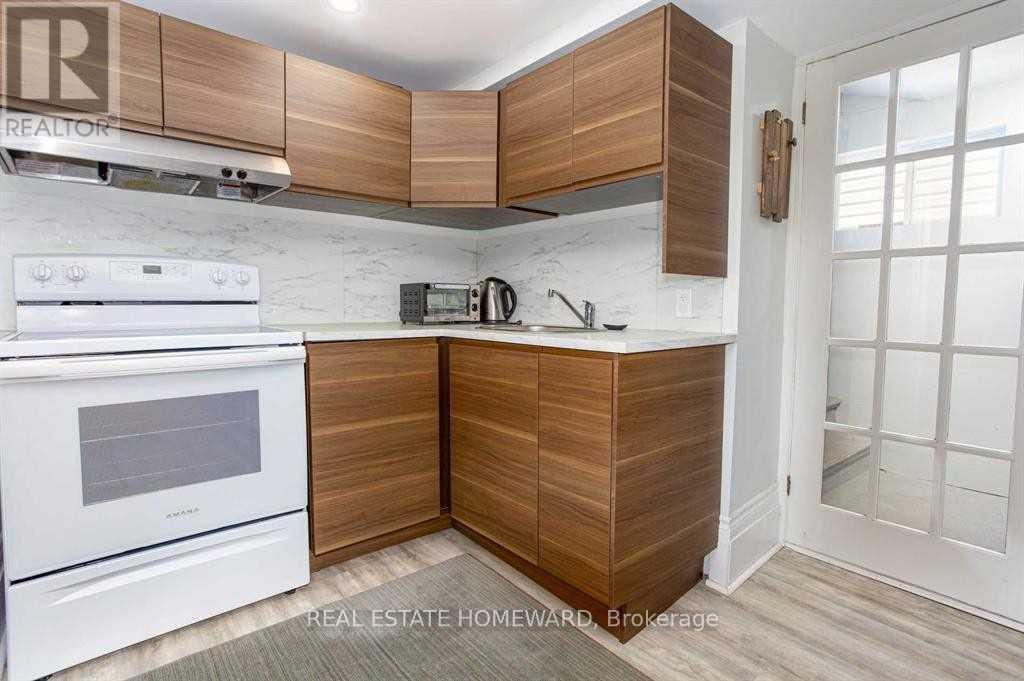
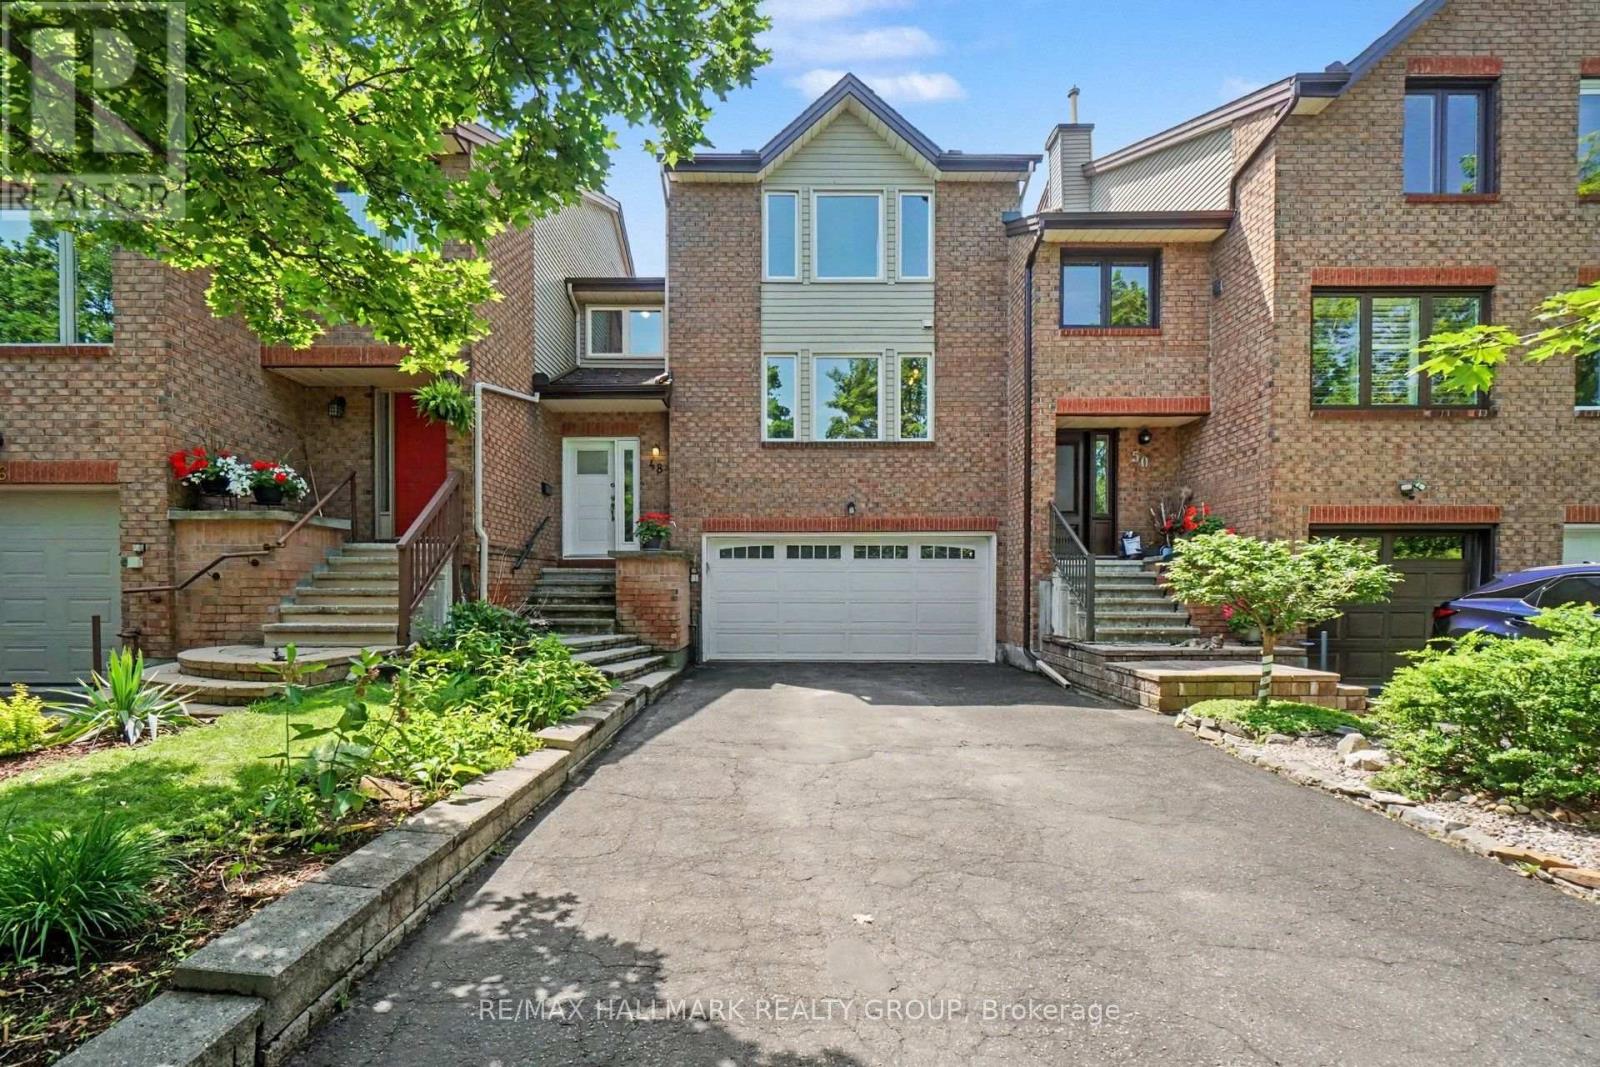
Situated on the cusp of Rockcliffe overlooking both Lindenlea and New Edinburgh, this elegant 3-storey executive townhome is steps from Rideau Hall and the bike trails along Rockcliffe Parkway, and top-rated schools. 47 Rideau Terrace offers spacious, sophisticated living in a beautifully designed layout. The main level features a sun-filled open-concept living and dining area with hardwood floors, a wood fireplace, and access to a private terrace. The modern white kitchen offers stainless steel appliances, quartz countertops, and abundant cabinetry. The second level features a generous primary suite with a walk-in closet complete with built-in shelving and a luxurious 4-piece ensuite with double sinks and a glass-enclosed shower. A spacious second bedroom and additional full bathroom complete this level. The third floor offers impressive cathedral ceilings and a versatile open space that can be used as a third bedroom, home office, den, or family room, along with a convenient 3-piece bathroom. The ground level provides direct interior access to the single-car garage, plus a mudroom and laundry room for added everyday convenience. An exceptional home offering generous living space, stylish finishes, and a flexible layout across four levels. Available immediately! (id:58075)Details
Details for 47 Rideau Terrace, Ottawa, Ontario- Property Type
- Single Family
- Building Type
- Row Townhouse
- Storeys
- 3
- Neighborhood
- 3302 - Lindenlea
- Land Size
- 15 x 92.3 FT ; 0
- Year Built
- -
- Annual Property Taxes
- -
- Parking Type
- Garage, Other, Inside Entry
Inside
- Appliances
- Water Heater
- Rooms
- 10
- Bedrooms
- 3
- Bathrooms
- 3
- Fireplace
- -
- Fireplace Total
- 1
- Basement
- Partially finished, Full
Building
- Architecture Style
- -
- Direction
- NORTH ON SPRINGFIELD, LEFT ON RIDEAU TERRACE
- Type of Dwelling
- row_townhouse
- Roof
- -
- Exterior
- Brick
- Foundation
- Concrete
- Flooring
- -
Land
- Sewer
- Sanitary sewer
- Lot Size
- 15 x 92.3 FT ; 0
- Zoning
- -
- Zoning Description
- -
Parking
- Features
- Garage, Other, Inside Entry
- Total Parking
- 3
Utilities
- Cooling
- Central air conditioning
- Heating
- Forced air, Natural gas
- Water
- Municipal water
Feature Highlights
- Community
- -
- Lot Features
- Level
- Security
- -
- Pool
- -
- Waterfront
- -
Rooms
Rooms for 47 Rideau Terrace, Ottawa, OntarioMap

Mirna Botros RealtorCopyright 2026