Mirna Botros
613-600-2626475 Kent Street - $824,900
475 Kent Street - $824,900
475 Kent Street
$824,900
4103 - Ottawa Centre
Ottawa, OntarioK2P2B6
3 beds
2 baths
2 parking
MLS#: X13708524Listed: about 2 months agoUpdated:about 2 months ago
Description
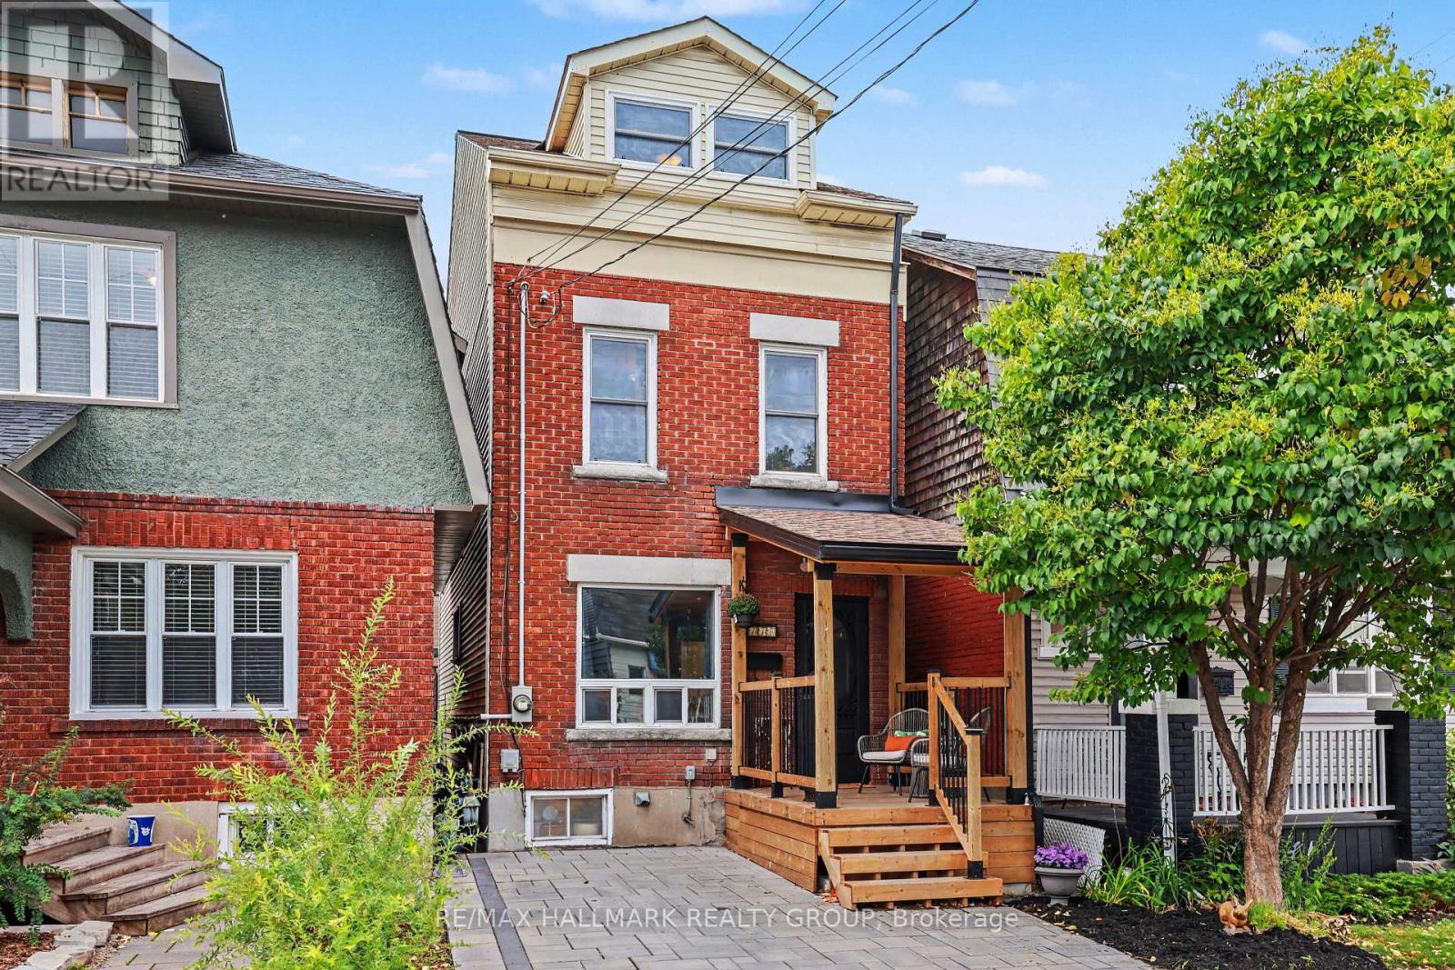
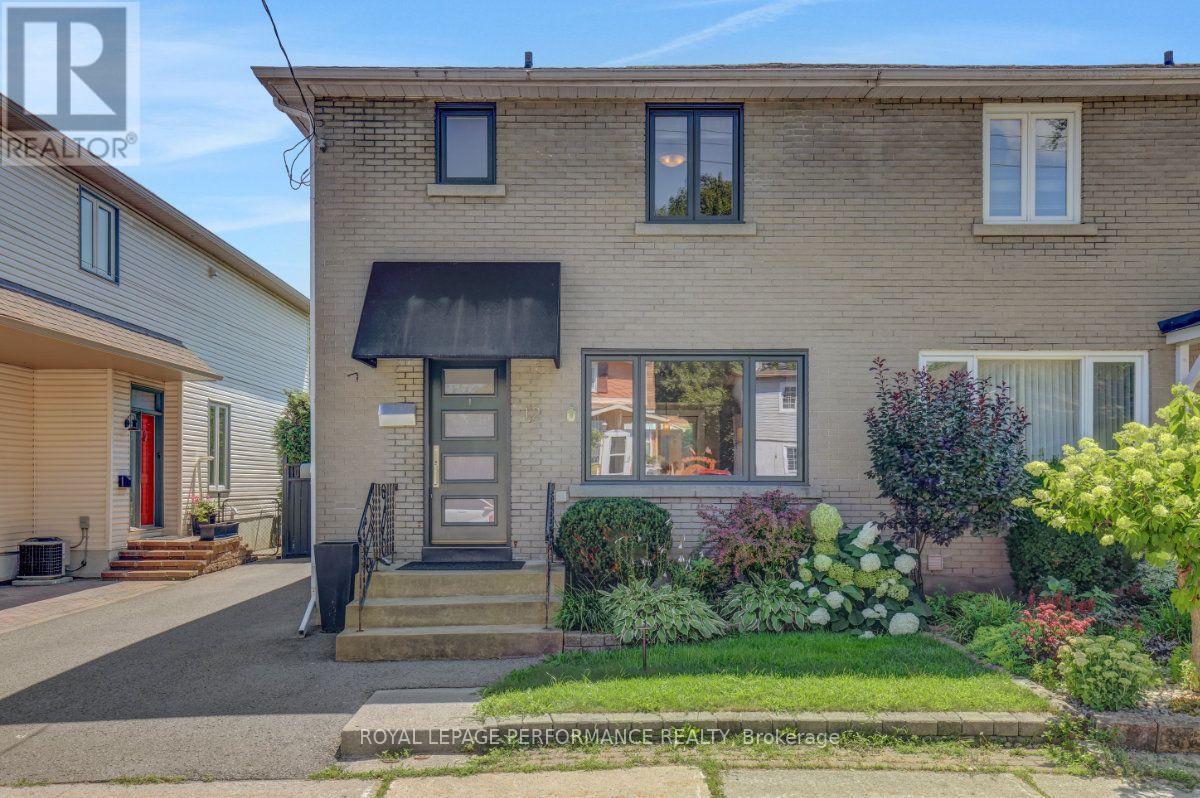
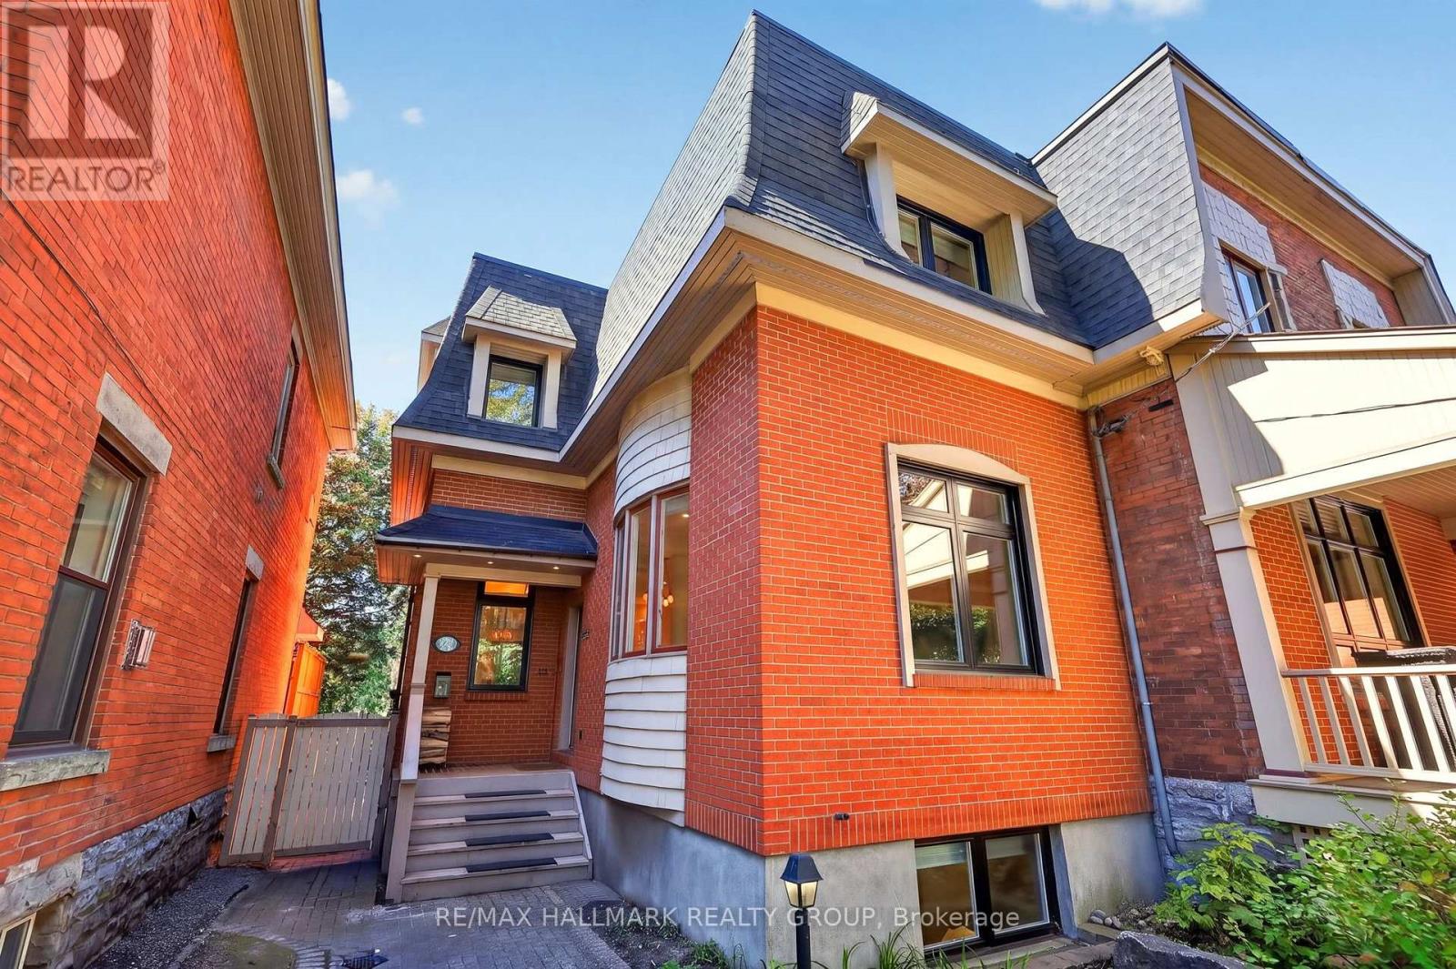
Welcome to 475 Kent Street, a classic thoughtfully updated home in the heart of vibrant Centretown. This 3-bedroom, 1.5-bath residence offers exceptional value in one of Ottawa's most walkable and desirable urban neighbourhoods. Inside, you'll find a bright and inviting layout with spacious principal rooms, amazing natural lights and a warm, comfortable feel throughout. Updated kitchen - a new stovetop, oven, and dishwasher (2026) - offers lots of storage, quartz countertops, stylish backsplash and an additional pantry. The fully renovated main bathroom (2022) and updated powder room (2023) bring a fresh, contemporary touch. Major system updates provide peace of mind, including a new furnace (2023), windows and A/C (2016), and a roof with 50-year shingles (2018). The home's exterior has also been carefully maintained, with brick repointing (2017), eavestroughs (2018), and updated front and back stairs (2019). Step outside to enjoy a great outdoor space complete with a large deck, natural gas line for your BBQ, everything you need for a hot tub and a handy storage shed (2017) - whether you're enjoying a quiet morning coffee or hosting friends on a summer evening, this space offers versatility and charm. Just steps from shops, restaurants, parks, and transit, this is an ideal opportunity to enjoy the best of downtown living while owning a solid, move-in-ready home in a prime location. (id:58075)Details
Details for 475 Kent Street, Ottawa, Ontario- Property Type
- Single Family
- Building Type
- House
- Storeys
- 2
- Neighborhood
- 4103 - Ottawa Centre
- Land Size
- 28 x 74.9 FT
- Year Built
- -
- Annual Property Taxes
- $5,750
- Parking Type
- No Garage
Inside
- Appliances
- All, Range, Oven - Built-In, Window Coverings
- Rooms
- -
- Bedrooms
- 3
- Bathrooms
- 2
- Fireplace
- -
- Fireplace Total
- 1
- Basement
- Unfinished, Full
Building
- Architecture Style
- -
- Direction
- Cross Streets: McLeod Street. ** Directions: Between Flora and McLeod.
- Type of Dwelling
- house
- Roof
- -
- Exterior
- Brick, Stucco
- Foundation
- Poured Concrete
- Flooring
- -
Land
- Sewer
- Sanitary sewer
- Lot Size
- 28 x 74.9 FT
- Zoning
- -
- Zoning Description
- Residential
Parking
- Features
- No Garage
- Total Parking
- 2
Utilities
- Cooling
- Central air conditioning
- Heating
- Forced air, Natural gas
- Water
- Municipal water
Feature Highlights
- Community
- -
- Lot Features
- -
- Security
- Smoke Detectors
- Pool
- -
- Waterfront
- -
Rooms
Rooms for 475 Kent Street, Ottawa, OntarioMap









Mirna Botros RealtorCopyright 2026