Mirna Botros
613-600-2626485 Industrial Avenue Unit 8 - $650
485 Industrial Avenue Unit 8 - $650
485 Industrial Avenue Unit 8
$650
3601 - Eastway Gardens/Industrial Park
Ottawa, OntarioK1G0Z1
0 beds
0 baths
4 parking
MLS#: X13714668Listed: about 2 months agoUpdated:26 days ago
Description
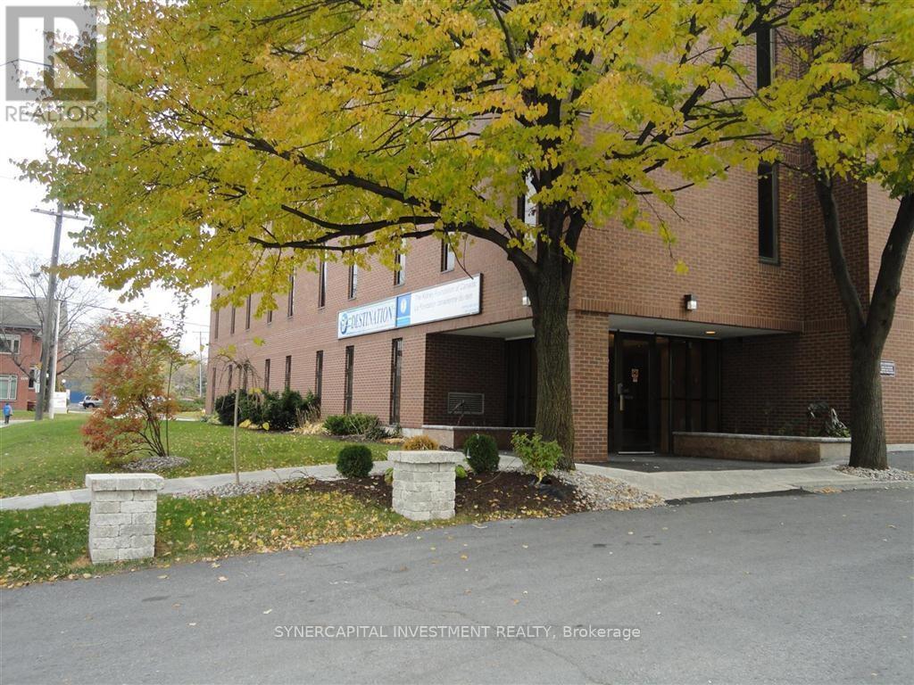
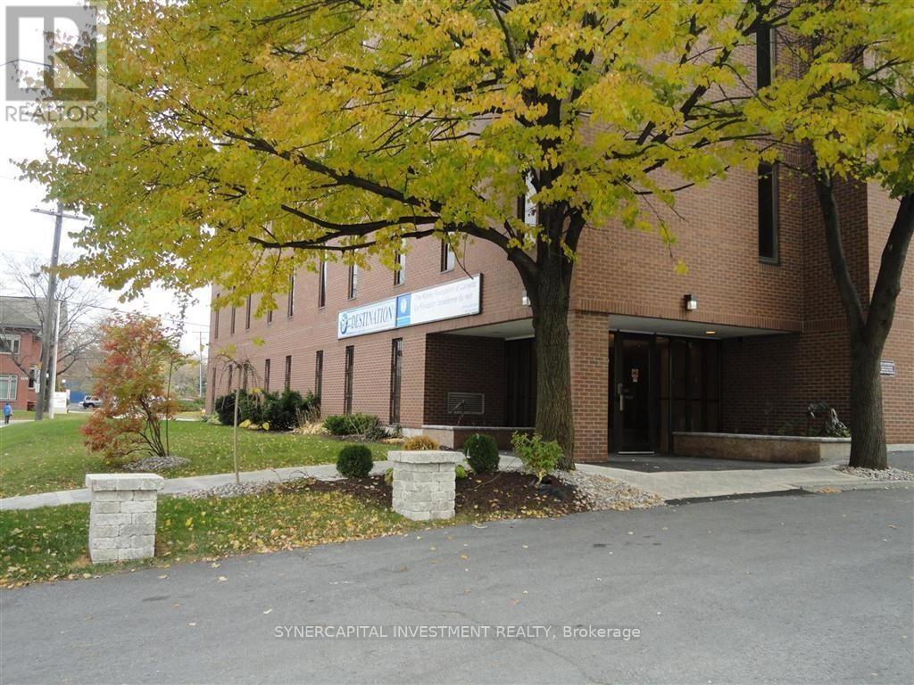
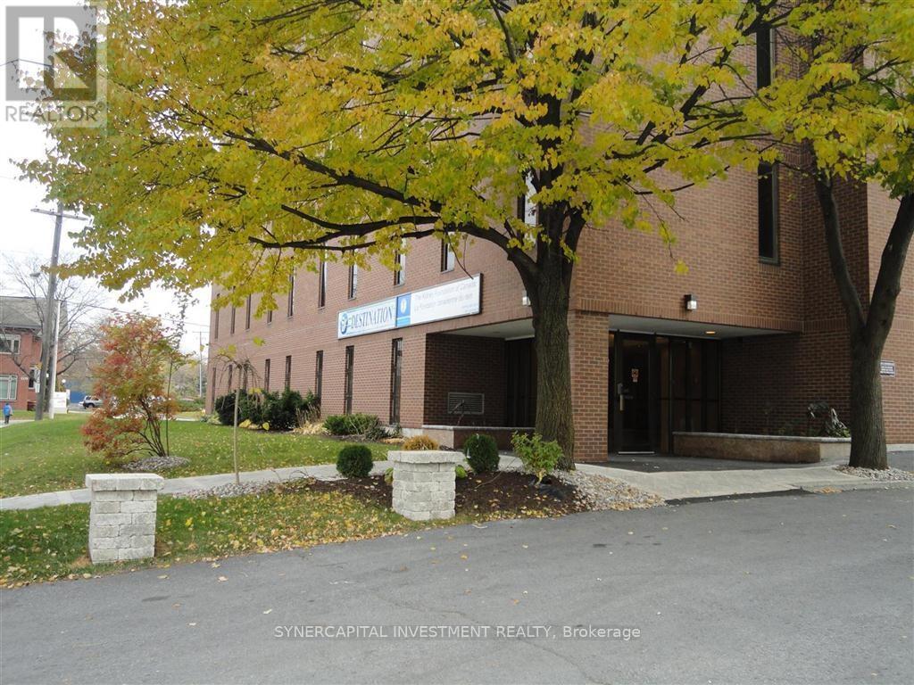
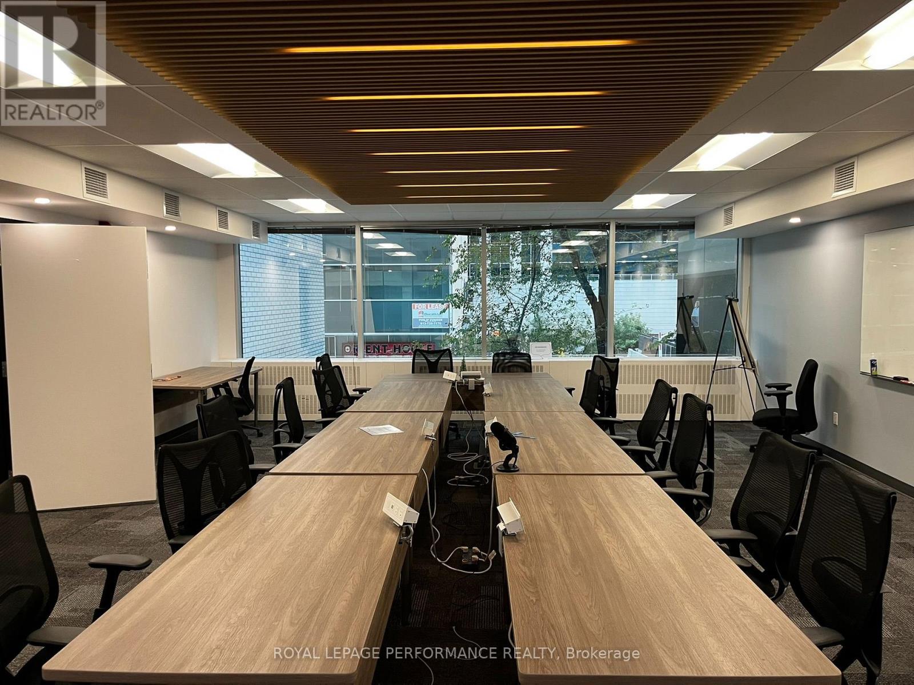
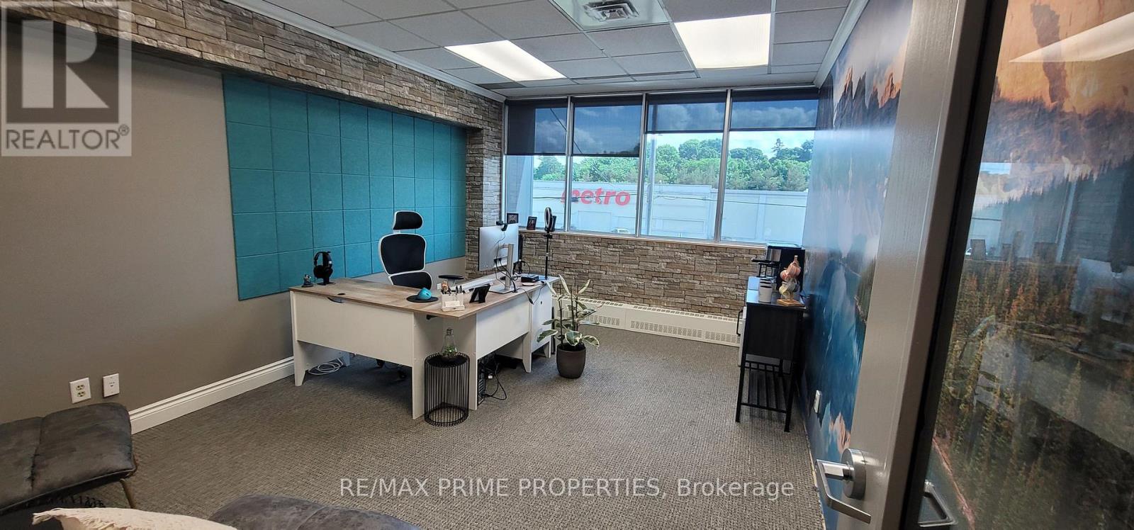
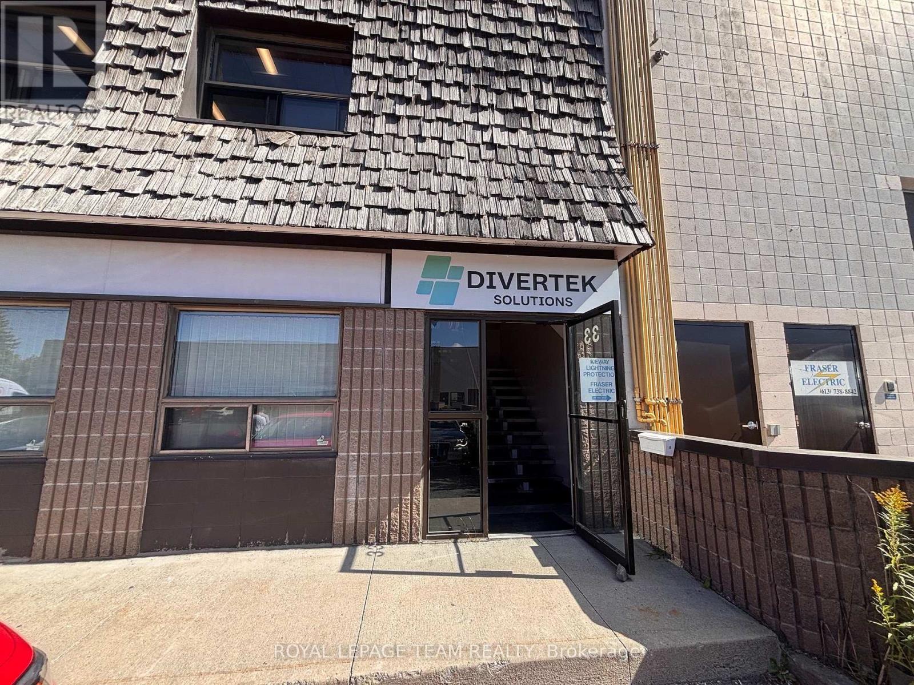
Modern, all-inclusive 2nd floor office space for lease - perfect for professionals and growing teams seeking move-in-ready commercial office space. This well-equipped, professional setting is designed to support productivity, with additional units available for businesses looking to scale. Rent includes access to a conference room seating up to 15, a spacious training room accommodating 30-40 guests, free on-site parking, high-speed internet, all utilities, complimentary coffee and tea, and cleaning services. Please note this building does not have an elevator; the office is accessed via stairs only. A turnkey office rental ideal for startups, small businesses, and established teams alike - schedule your tour today! (id:58075)Details
Details for 485 Industrial Avenue Unit 8, Ottawa, Ontario- Property Type
- Office
- Building Type
- Offices
- Storeys
- -
- Neighborhood
- 3601 - Eastway Gardens/Industrial Park
- Land Size
- Unit=14.8 x 15.6 FT
- Year Built
- -
- Annual Property Taxes
- $0
- Parking Type
- -
Inside
- Appliances
- -
- Rooms
- -
- Bedrooms
- -
- Bathrooms
- 0
- Fireplace
- -
- Fireplace Total
- -
- Basement
- -
Building
- Architecture Style
- -
- Direction
- Cross Streets: St. Laurent Boulevard and Tremblay Road. ** Directions: Located off St. Laurent Boulevard in the east end of Ottawa. Minutes from the Ottawa Train Yards and Highway 417.
- Type of Dwelling
- offices
- Roof
- -
- Exterior
- -
- Foundation
- -
- Flooring
- -
Land
- Sewer
- -
- Lot Size
- Unit=14.8 x 15.6 FT
- Zoning
- -
- Zoning Description
- IG3
Parking
- Features
- -
- Total Parking
- 4
Utilities
- Cooling
- Fully air conditioned
- Heating
- Forced air, Natural gas
- Water
- Municipal water
Feature Highlights
- Community
- -
- Lot Features
- -
- Security
- -
- Pool
- -
- Waterfront
- -
Rooms
Rooms for 485 Industrial Avenue Unit 8, Ottawa, OntarioMap


Mirna Botros RealtorCopyright 2026