Mirna Botros
613-600-2626229 Atima Circle - $2,300
229 Atima Circle - $2,300
229 Atima Circle
$2,300
7711 - Barrhaven - Half Moon Bay
Ottawa, OntarioK2J6T3
2 beds
2 baths
2 parking
MLS#: X13722162Listed: about 4 hours agoUpdated:about 4 hours ago
Description
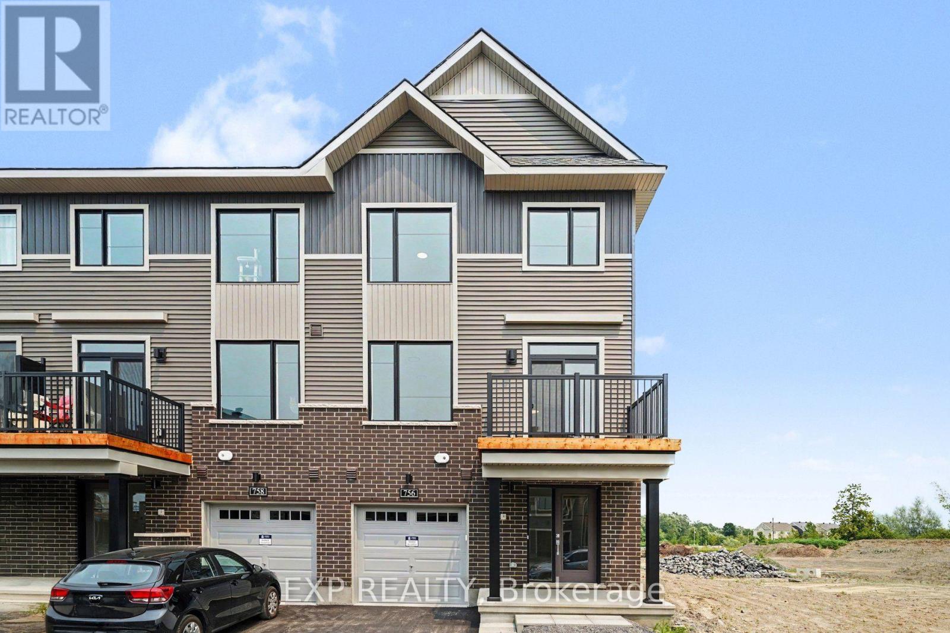
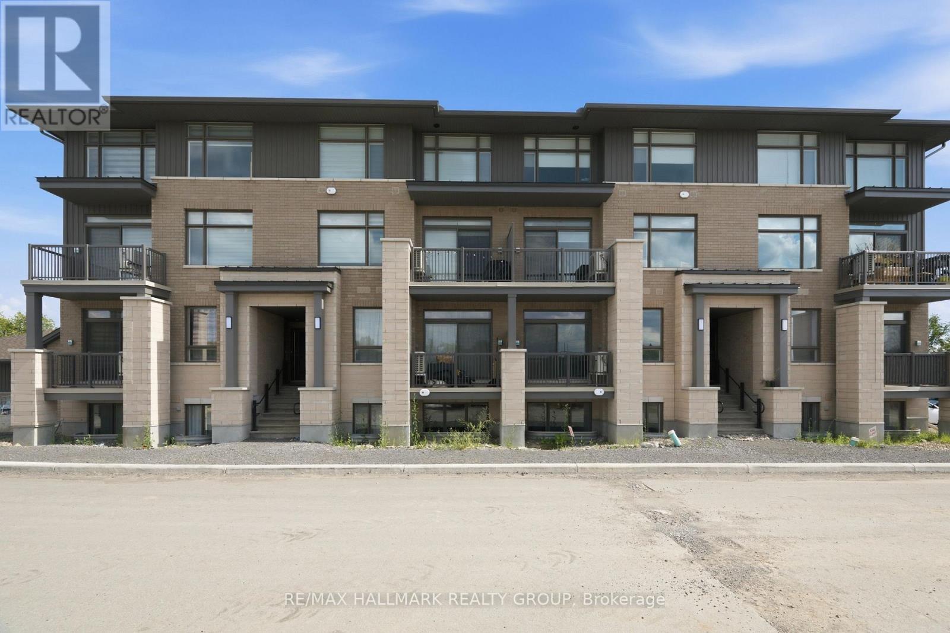
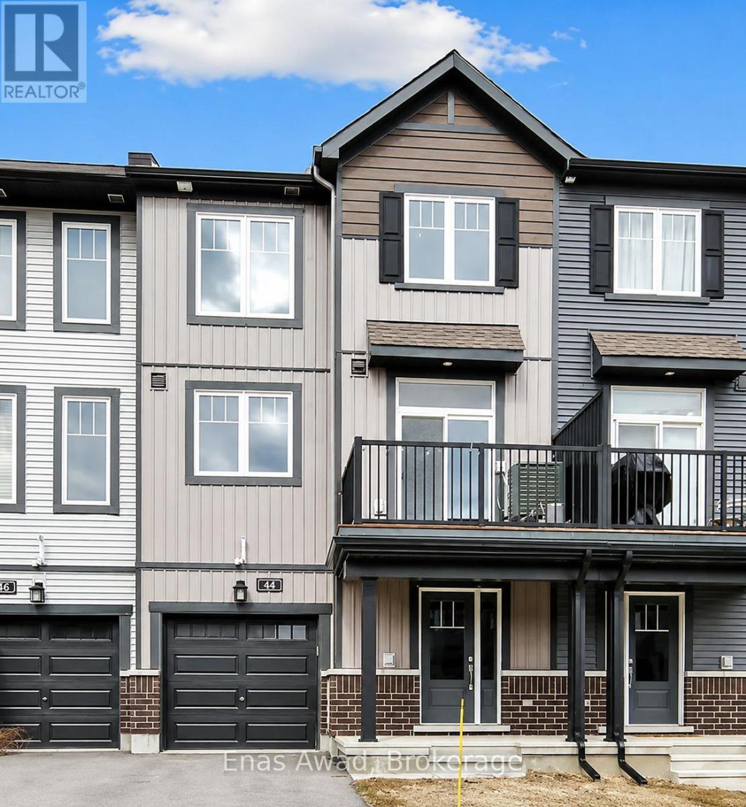
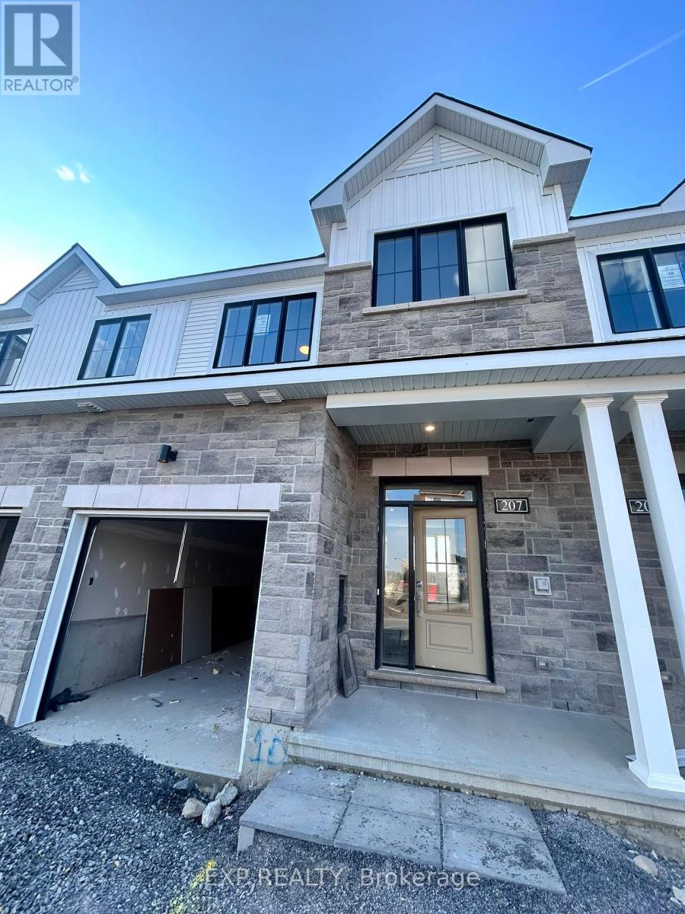
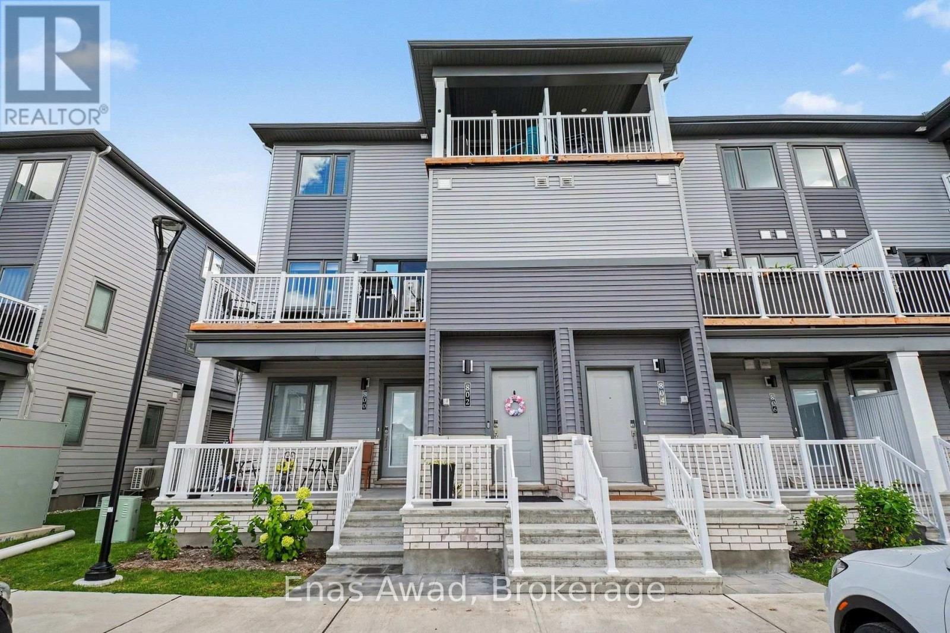
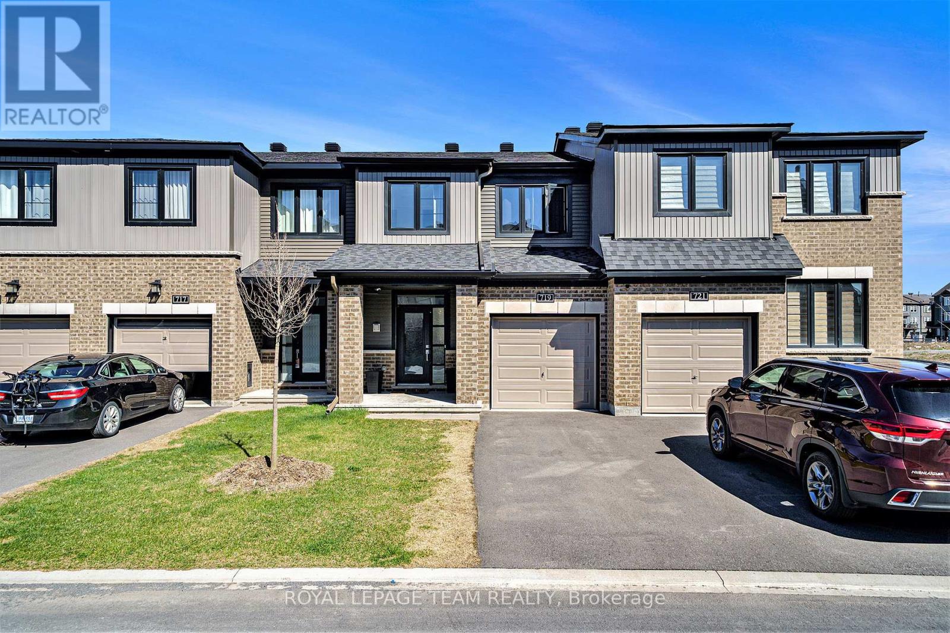
Lovely unit with great layout and tasteful finishes. 2 closets on the first level in addition to fully finished with cabinets laundry room! The very nice addition to this 3 story stacked house is the basement that can be used as a large storage! Auto garage opener, balcony and a very functional layout. Spacious bedrooms upstairs. Close to all amenities. (id:58075)Details
Details for 229 Atima Circle, Ottawa, Ontario- Property Type
- Single Family
- Building Type
- Row Townhouse
- Storeys
- 3
- Neighborhood
- 7711 - Barrhaven - Half Moon Bay
- Land Size
- 21 x 44 FT ; 0
- Year Built
- -
- Annual Property Taxes
- -
- Parking Type
- Attached Garage, Garage
Inside
- Appliances
- Washer, Refrigerator, Dishwasher, Stove, Dryer, Water Heater
- Rooms
- 5
- Bedrooms
- 2
- Bathrooms
- 2
- Fireplace
- -
- Fireplace Total
- -
- Basement
- Unfinished, Partial
Building
- Architecture Style
- -
- Direction
- Cambrian to Apolune to Atima cir
- Type of Dwelling
- row_townhouse
- Roof
- -
- Exterior
- Brick
- Foundation
- Concrete
- Flooring
- -
Land
- Sewer
- Sanitary sewer
- Lot Size
- 21 x 44 FT ; 0
- Zoning
- -
- Zoning Description
- -
Parking
- Features
- Attached Garage, Garage
- Total Parking
- 2
Utilities
- Cooling
- Central air conditioning
- Heating
- Forced air, Natural gas
- Water
- Municipal water
Feature Highlights
- Community
- -
- Lot Features
- -
- Security
- -
- Pool
- -
- Waterfront
- -
Rooms
Rooms for 229 Atima Circle, Ottawa, OntarioMap






Mirna Botros RealtorCopyright 2026