Mirna Botros
613-600-2626886 Eileen Vollick Crescent - $2,850
886 Eileen Vollick Crescent - $2,850
886 Eileen Vollick Crescent
$2,850
9008 - Kanata - Morgan's Grant/South March
Ottawa, OntarioK2W0M8
4 beds
3 baths
3 parking
MLS#: X13722230Listed: about 4 hours agoUpdated:about 4 hours ago
Description
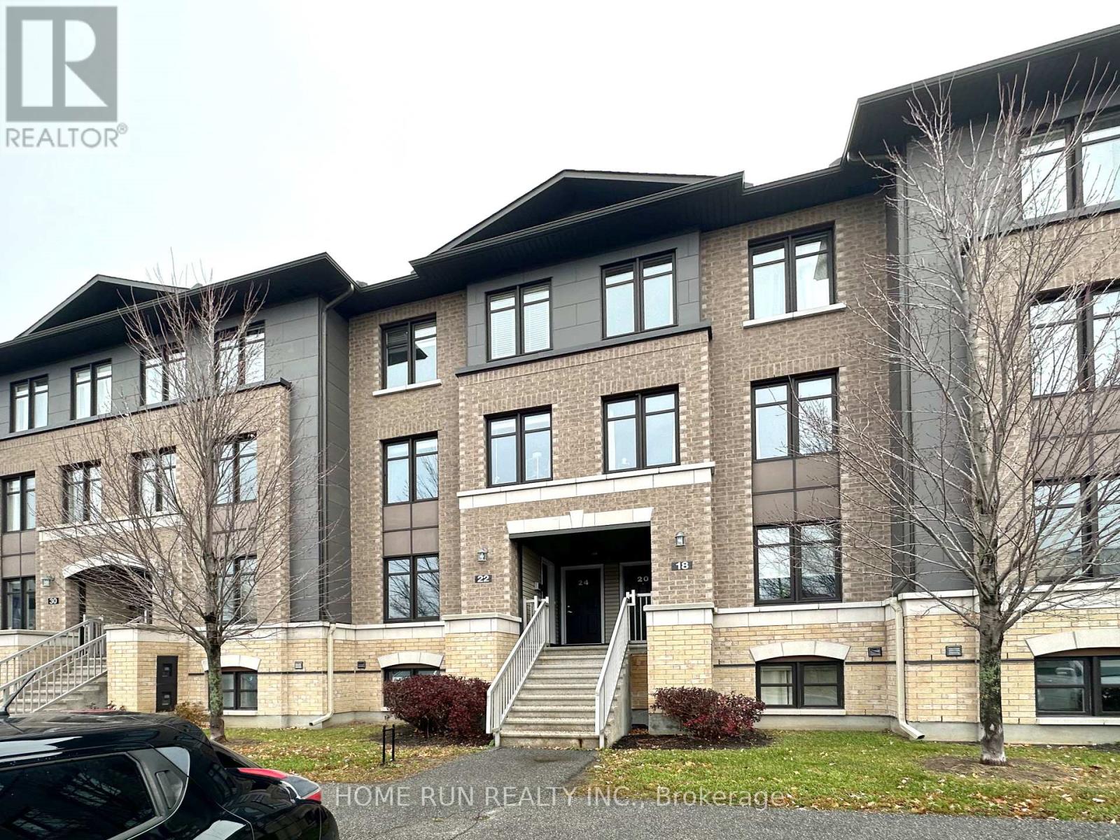
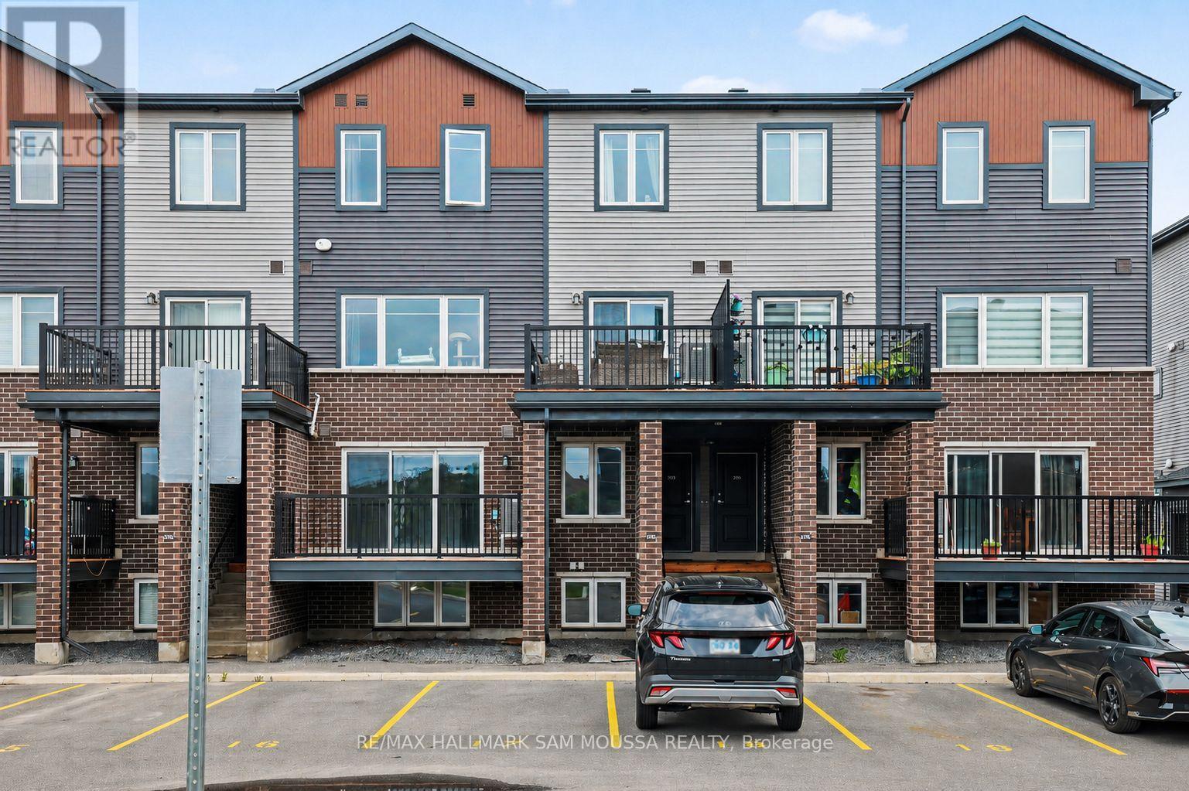
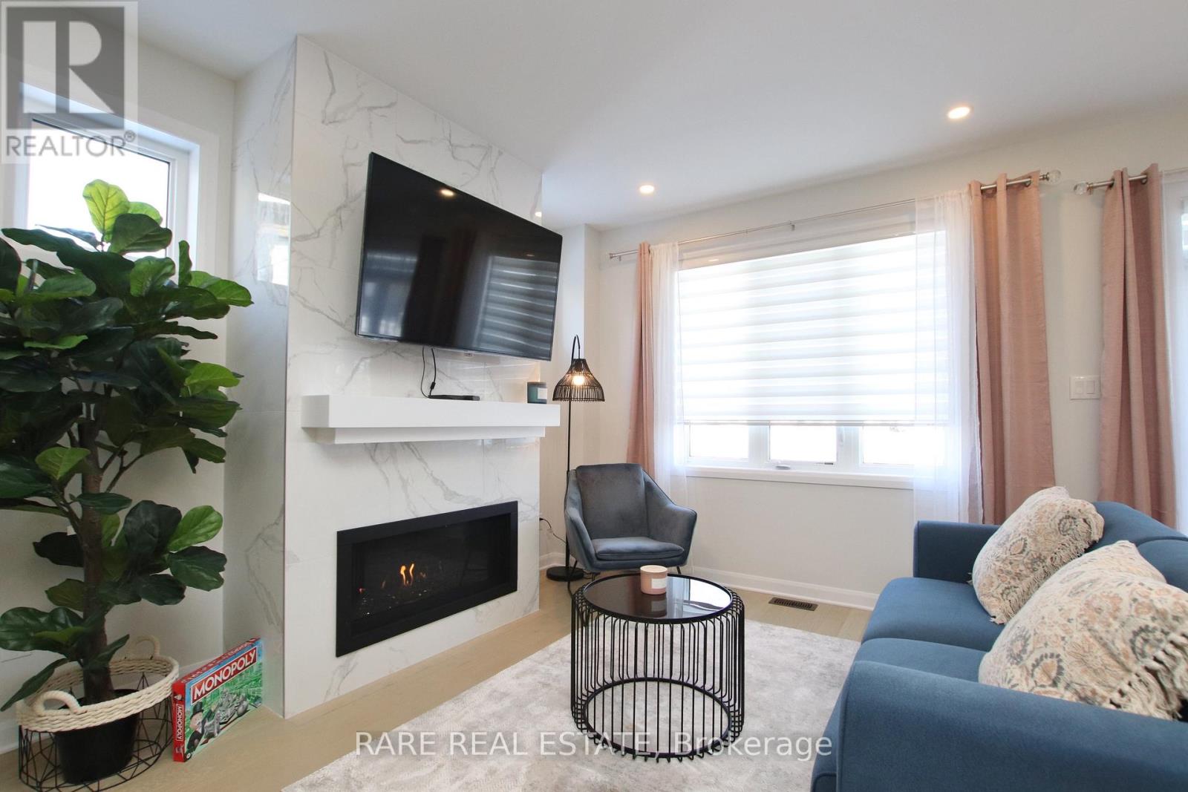
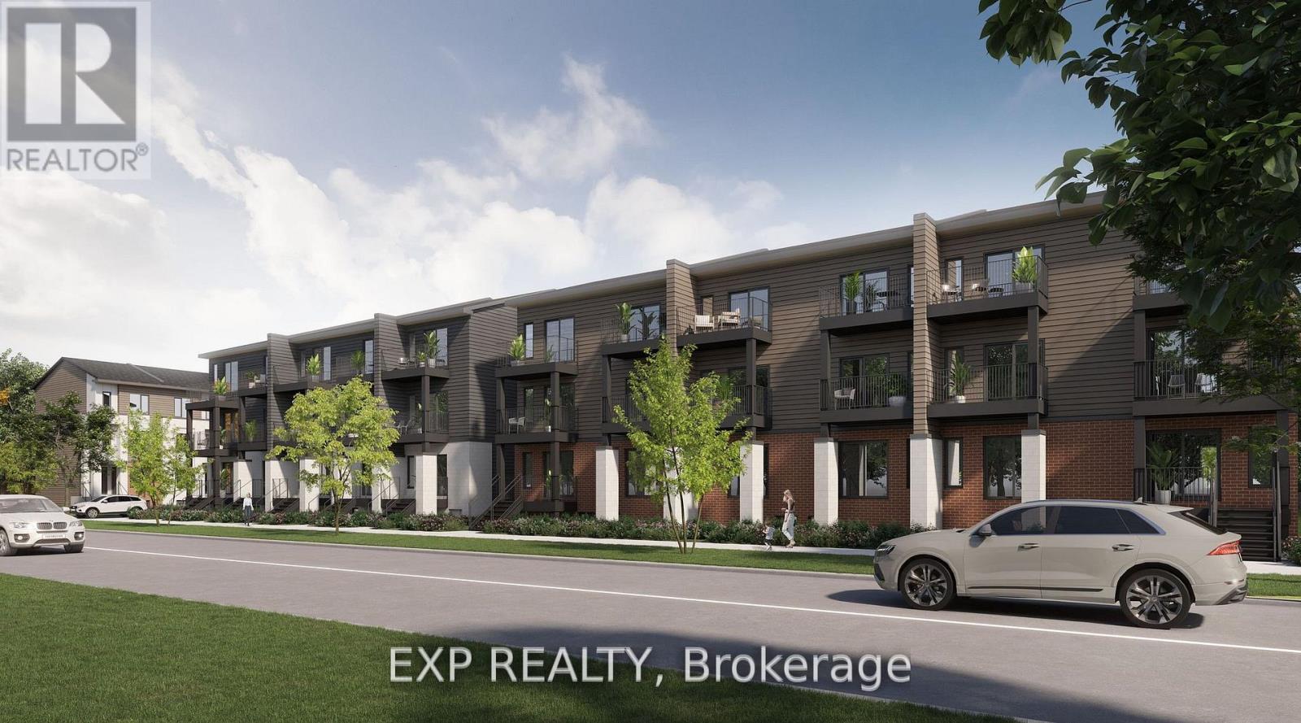
Welcome to 886 Eileen Vollick Crescent, a spacious 4-bedroom, 3-bathroom townhome available for lease in the desirable South March community of Kanata. Offering over 1,500 sq. ft. above grade plus a fully finished walk-out lower level, this home provides plenty of space for comfortable everyday living. The bright main level features a generous living room, functional kitchen with a pantry and balcony looking over the backyard, a dining area, and a convenient powder room. Upstairs, the spacious primary bedroom includes a walk-in closet and private 3-piece ensuite, complemented by three additional bedrooms, a full bathroom, and convenient second-floor laundry. The finished lower level offers an expansive recreation room with walk-out access, perfect for additional living space, a home office, gym, or play area. Complete with central air, an attached garage, and parking for up to three vehicles. Ideally located in Kanata with convenient access to parks, schools, shopping, recreation, transit, and the Kanata North Technology Park. Available immediately! (id:58075)Details
Details for 886 Eileen Vollick Crescent, Ottawa, Ontario- Property Type
- Single Family
- Building Type
- Row Townhouse
- Storeys
- 2
- Neighborhood
- 9008 - Kanata - Morgan's Grant/South March
- Land Size
- 40.8 x 34.3 M
- Year Built
- -
- Annual Property Taxes
- -
- Parking Type
- Attached Garage, Garage
Inside
- Appliances
- Washer, Refrigerator, Dishwasher, Stove, Dryer, Hood Fan
- Rooms
- 13
- Bedrooms
- 4
- Bathrooms
- 3
- Fireplace
- -
- Fireplace Total
- -
- Basement
- Finished, Full, Walk out
Building
- Architecture Style
- -
- Direction
- Cross Streets: Jennie Trout Terrace. ** Directions: North on March Road, Right on Invention Boulevard, Vilbert Douglas Drive, Left on Jennie Trout Terrace, Right on Eileen Vollick Crescent.
- Type of Dwelling
- row_townhouse
- Roof
- -
- Exterior
- Stone, Vinyl siding
- Foundation
- Concrete
- Flooring
- -
Land
- Sewer
- Sanitary sewer
- Lot Size
- 40.8 x 34.3 M
- Zoning
- -
- Zoning Description
- -
Parking
- Features
- Attached Garage, Garage
- Total Parking
- 3
Utilities
- Cooling
- Central air conditioning
- Heating
- Forced air, Natural gas
- Water
- Municipal water
Feature Highlights
- Community
- -
- Lot Features
- -
- Security
- -
- Pool
- -
- Waterfront
- -
Rooms
Rooms for 886 Eileen Vollick Crescent, Ottawa, OntarioMap

Mirna Botros RealtorCopyright 2026