Mirna Botros
613-600-262620 Chesterton Drive - $294,900
20 Chesterton Drive - $294,900
20 Chesterton Drive
$294,900
7202 - Borden Farm/Stewart Farm/Carleton Heights/Parkwood Hills
Ottawa, OntarioK2E6Z7
3 beds
2 baths
1 parking
MLS#: X13727290Listed: about 8 hours agoUpdated:about 8 hours ago
Description
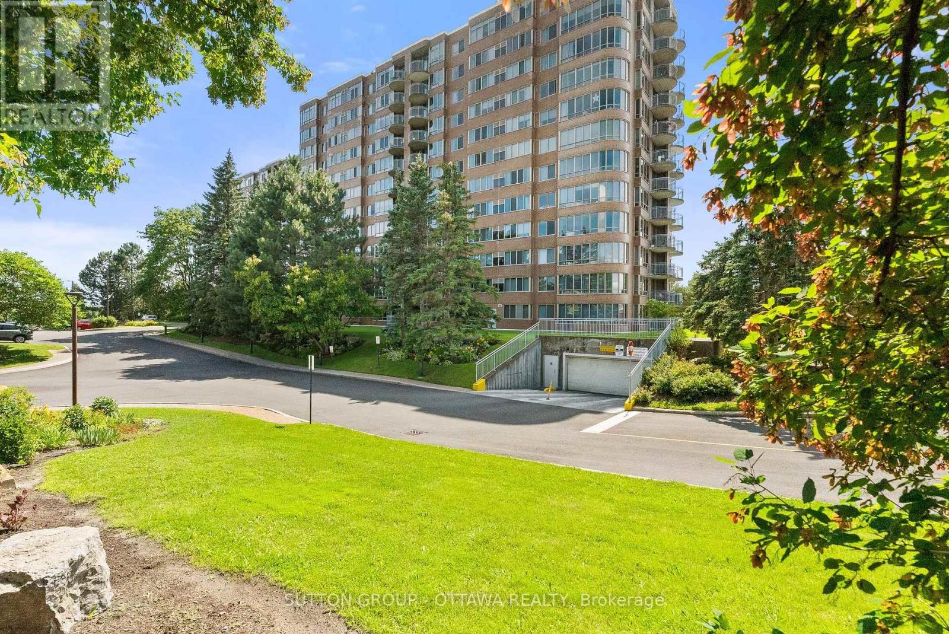
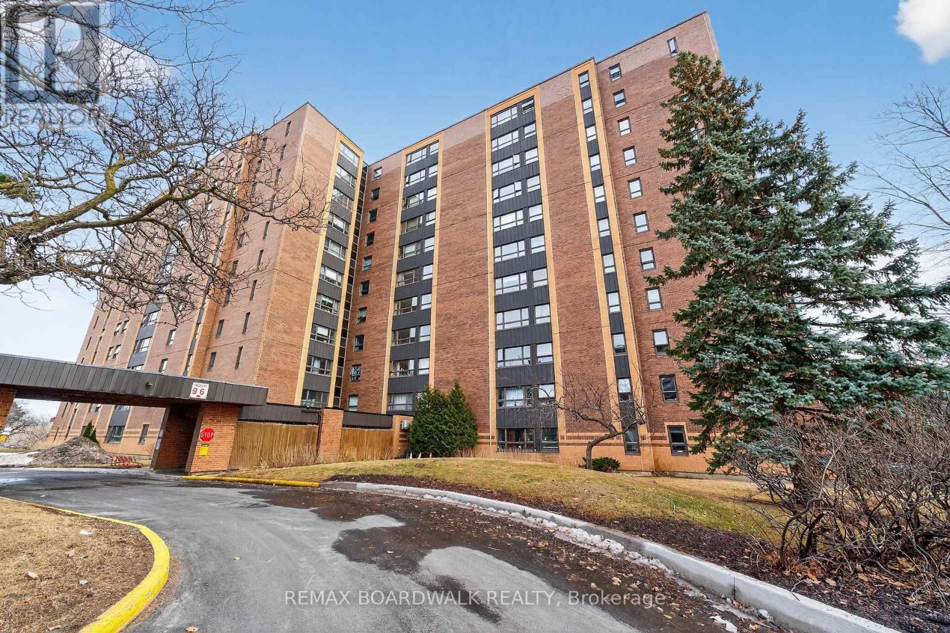
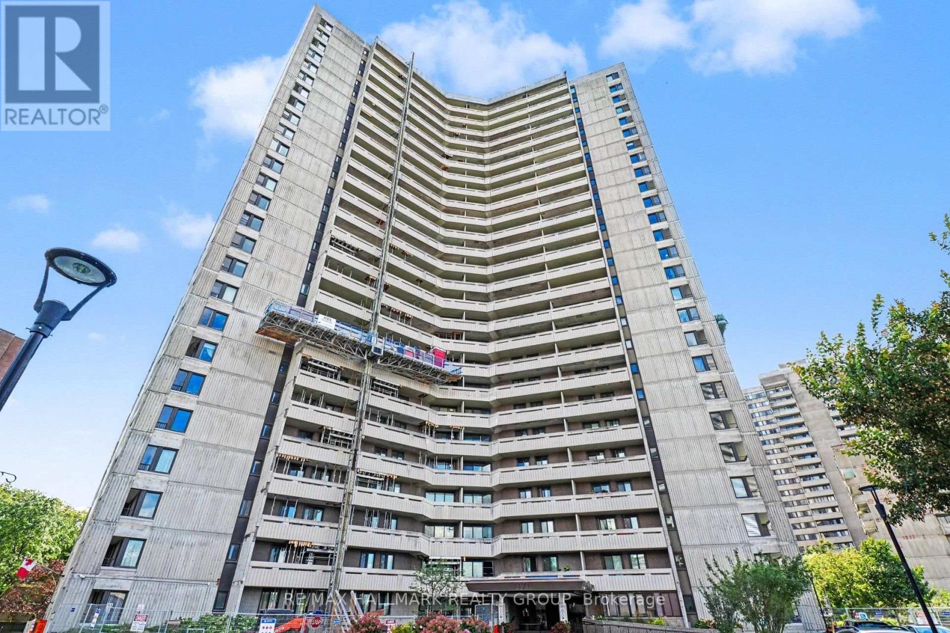
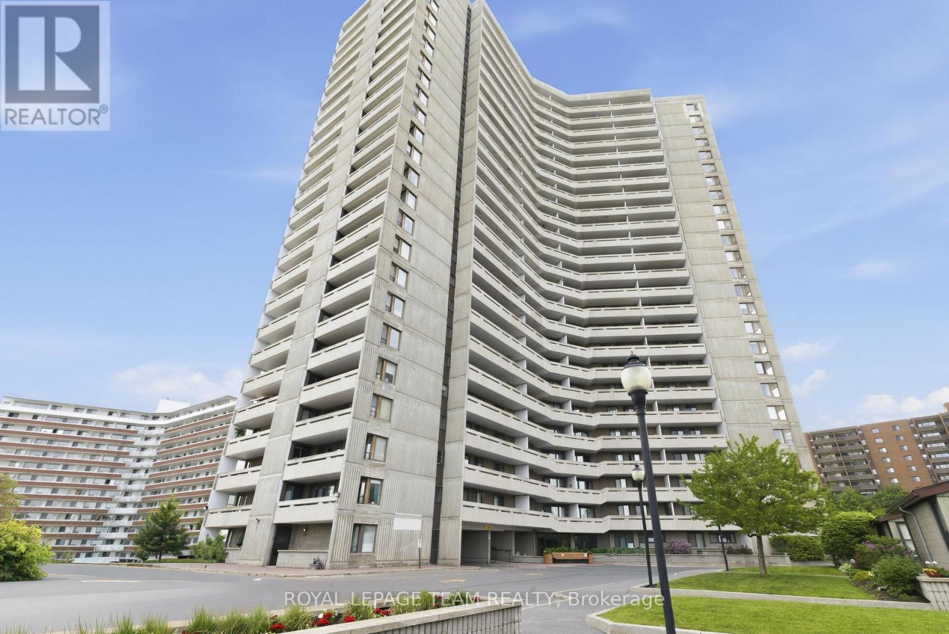
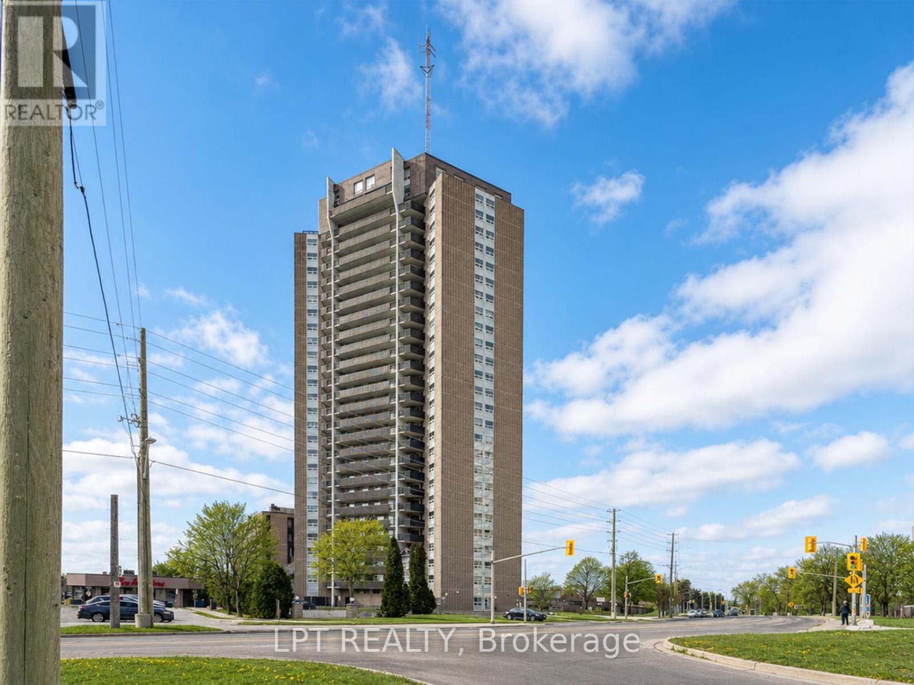
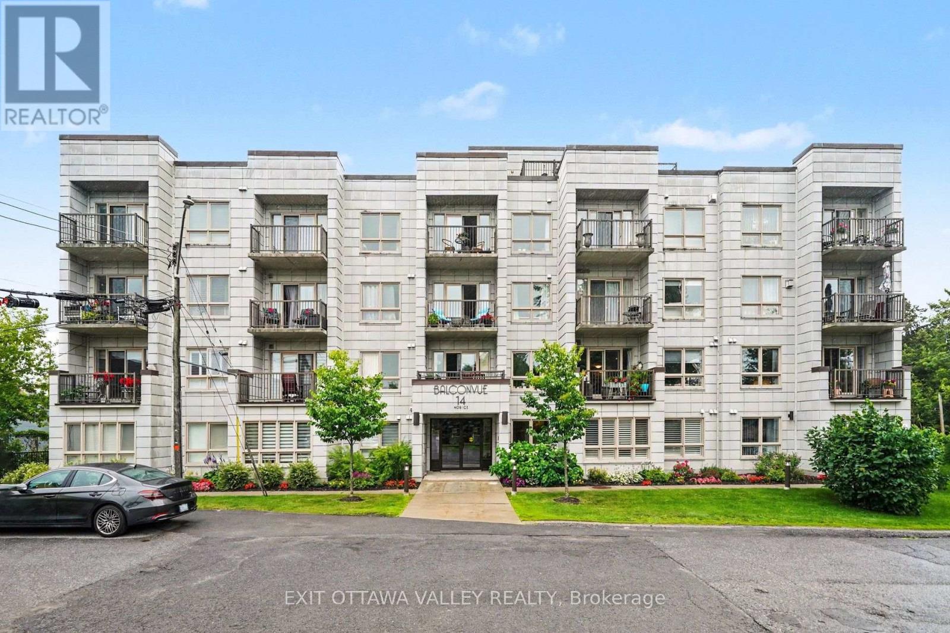
RARELY OFFERED 3-BEDROOM END-UNIT CONDO! Welcome to this beautifully updated 3-bedroom, 1.5-bathroom end unit, offering an exceptional combination of space, style and peace of mind. With Heat, Hydro and Water, all included in your condo fees. Thoughtfully renovated from top to bottom, this home is truly move-in ready. The stunning updated kitchen features all-new cabinetry and appliances, a centre island, pantry and under-cabinet lighting. Additional upgrades include new flooring, doors, moldings, updated electrical, fresh paint throughout, a renovated main bathroom and air conditioning. The living room is enhanced by all-new windows and door, creating a bright and inviting space to relax and entertain.Enjoy the added confidence of extensive building improvements already completed or underway. Updates include new carpet and fresh paint on every floor, painted balconies, an upgraded party room, and a renovated gym with new flooring and equipment. All three levels of parking have undergone extensive work, with repairs nearly complete. The building has also benefited from an upgraded front entrance and landscaping, new roof and deck, completed exterior brickwork, fenced garbage area, and security cameras throughout the building and exterior areas.Best of all, the building has never had a special assessment. A rare opportunity to own a spacious, extensively upgraded end unit in a building that has seen significant improvements. Simply move in, unpack and enjoy! (id:58075)Details
Details for 20 Chesterton Drive, Ottawa, Ontario- Property Type
- Single Family
- Building Type
- Apartment
- Storeys
- -
- Neighborhood
- 7202 - Borden Farm/Stewart Farm/Carleton Heights/Parkwood Hills
- Land Size
- -
- Year Built
- -
- Annual Property Taxes
- $2,759
- Parking Type
- Garage, Underground
Inside
- Appliances
- Refrigerator, Dishwasher, Stove, Microwave, Hood Fan, Blinds
- Rooms
- 8
- Bedrooms
- 3
- Bathrooms
- 2
- Fireplace
- -
- Fireplace Total
- -
- Basement
- Full
Building
- Architecture Style
- -
- Direction
- Cross Streets: Merivale & Meadowlands. ** Directions: Merivale to Meadowlands to Chesterton.
- Type of Dwelling
- apartment
- Roof
- -
- Exterior
- Brick
- Foundation
- -
- Flooring
- -
Land
- Sewer
- -
- Lot Size
- -
- Zoning
- -
- Zoning Description
- -
Parking
- Features
- Garage, Underground
- Total Parking
- 1
Utilities
- Cooling
- Wall unit
- Heating
- Heat Pump, Electric
- Water
- -
Feature Highlights
- Community
- Pets Allowed With Restrictions
- Lot Features
- Balcony
- Security
- -
- Pool
- -
- Waterfront
- -
Rooms
Rooms for 20 Chesterton Drive, Ottawa, OntarioMap

Mirna Botros RealtorCopyright 2026