Mirna Botros
613-600-26264124 Obsidian Street - $649,000
4124 Obsidian Street - $649,000
4124 Obsidian Street
$649,000
7711 - Barrhaven - Half Moon Bay
Ottawa, OntarioK2J6X9
3 beds
3 baths
2 parking
MLS#: X13729074Listed: about 2 months agoUpdated:about 7 hours ago
Description
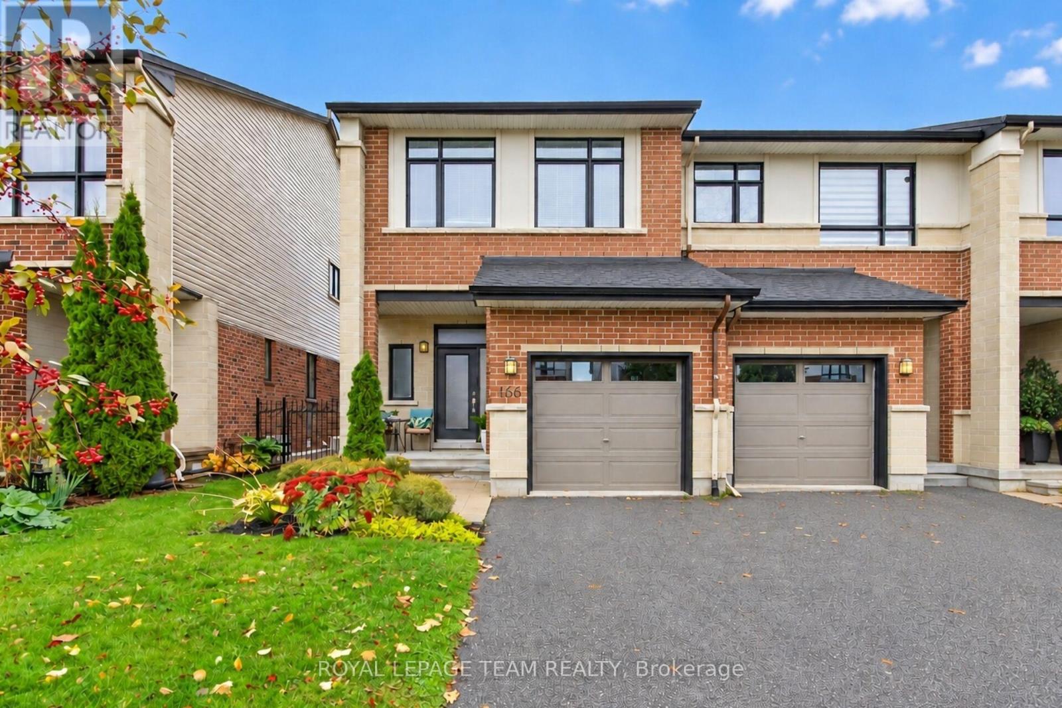
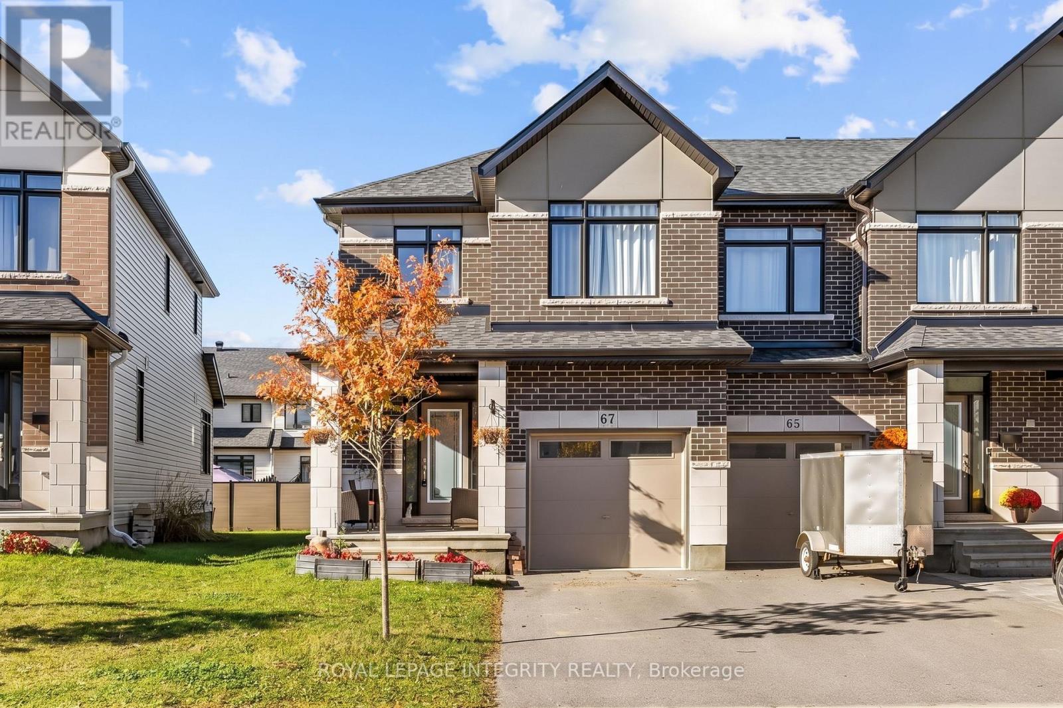
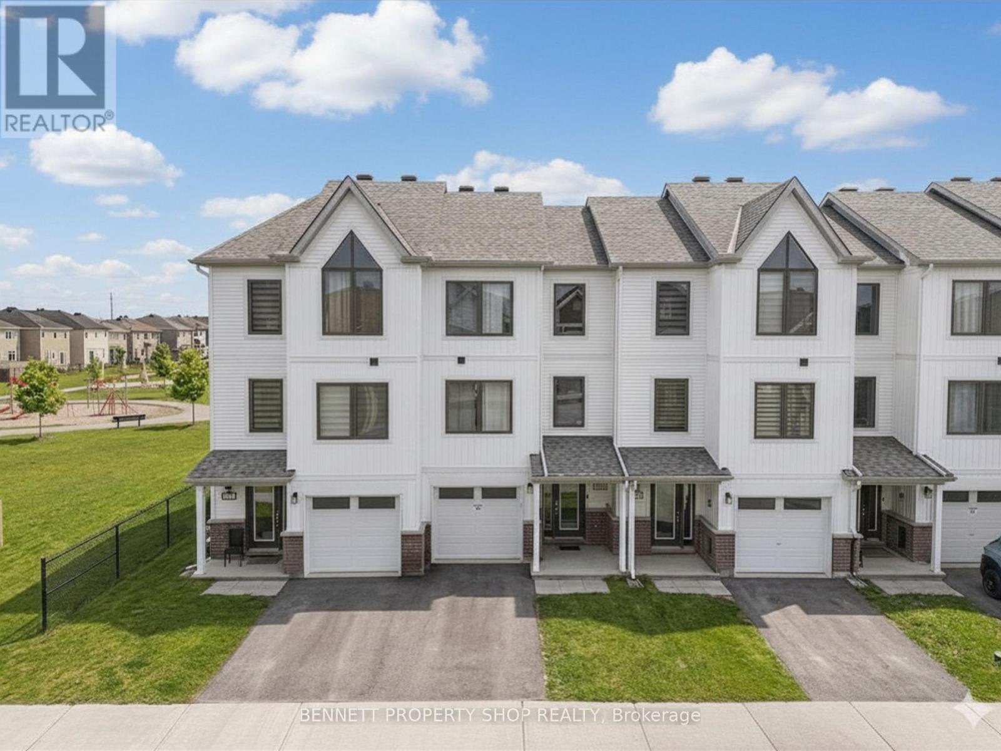
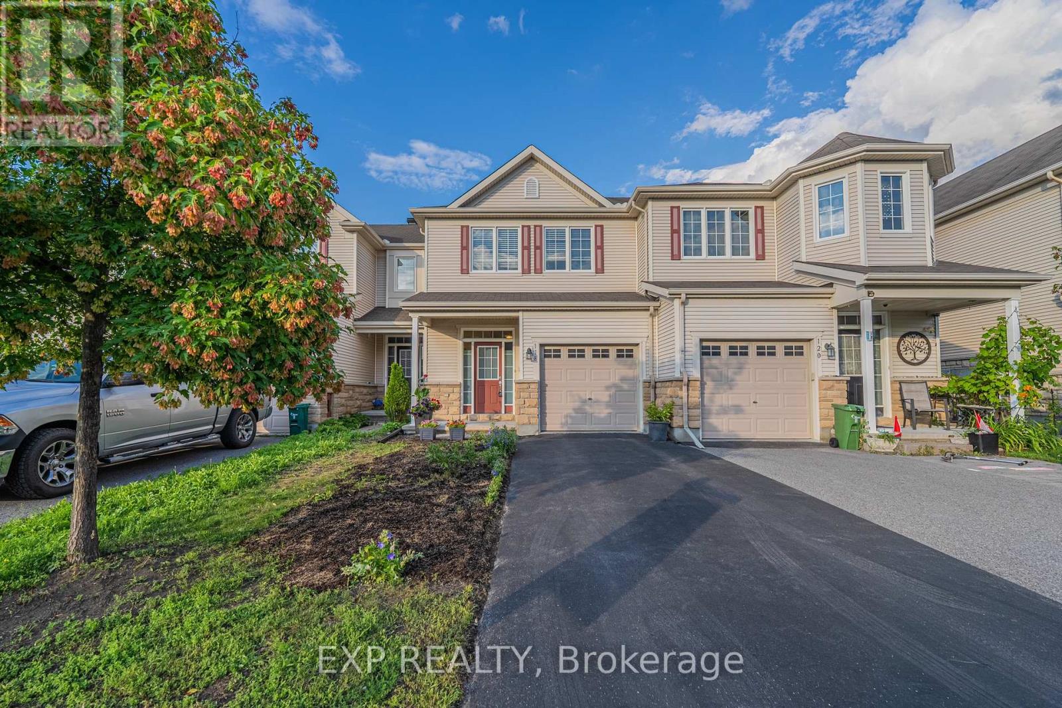
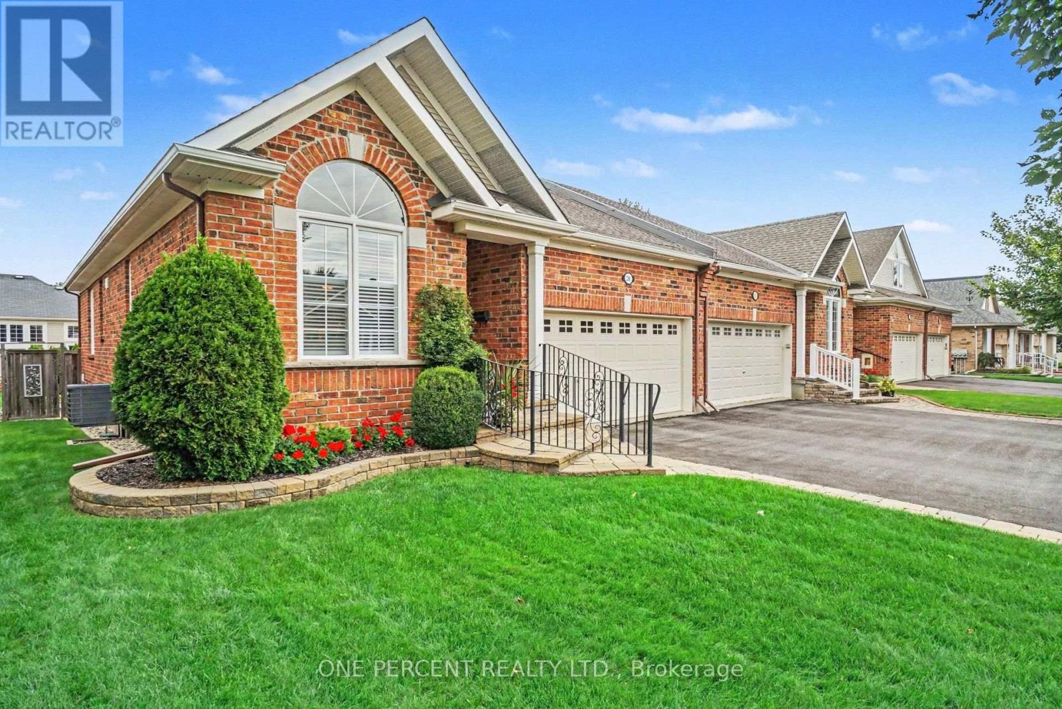
NEW ON THE MARKET | 4124 Obsidian St, Nepean. Welcome to this beautiful home in one of Ottawa's sought-after south-end communities! From the moment you step inside, you're greeted by a bright, warm, and inviting atmosphere with a thoughtfully designed layout that offers comfortable everyday living and plenty of space for entertaining. The home features spacious living areas, a modern and functional kitchen with excellent storage, generously sized bedrooms, and a well-maintained interior throughout. Located in a convenient and growing neighbourhood, you'll be just minutes from parks, schools, shopping, restaurants, public transit, trails, and major roadways, giving you easy access to everything you need while enjoying the comfort of a welcoming community. Whether you're a first-time buyer, growing family, or investor, this property offers an excellent opportunity to own a home in Nepean. (id:58075)Details
Details for 4124 Obsidian Street, Ottawa, Ontario- Property Type
- Single Family
- Building Type
- Row Townhouse
- Storeys
- 2
- Neighborhood
- 7711 - Barrhaven - Half Moon Bay
- Land Size
- 25 x 69.9 FT
- Year Built
- -
- Annual Property Taxes
- $3,890
- Parking Type
- Attached Garage, Garage
Inside
- Appliances
- Washer, Refrigerator, Dishwasher, Stove, Dryer, Hood Fan, Garage door opener remote(s), Water Heater
- Rooms
- -
- Bedrooms
- 3
- Bathrooms
- 3
- Fireplace
- -
- Fireplace Total
- 1
- Basement
- Finished, Full
Building
- Architecture Style
- -
- Direction
- Cross Streets: Follow Strandherd Dr and Greenbank Rd to Dundonald Dr. ** Directions: Follow Strandherd Dr and Greenbank Rd to Dundonald Dr Turn left onto Obsidian St Destination will be on the right.
- Type of Dwelling
- row_townhouse
- Roof
- -
- Exterior
- Brick, Aluminum siding
- Foundation
- Concrete
- Flooring
- -
Land
- Sewer
- -
- Lot Size
- 25 x 69.9 FT
- Zoning
- -
- Zoning Description
- -
Parking
- Features
- Attached Garage, Garage
- Total Parking
- 2
Utilities
- Cooling
- Central air conditioning
- Heating
- Baseboard heaters, Electric
- Water
- Municipal water
Feature Highlights
- Community
- -
- Lot Features
- Sump Pump
- Security
- -
- Pool
- -
- Waterfront
- -
Rooms
Rooms for 4124 Obsidian Street, Ottawa, OntarioMap








Mirna Botros RealtorCopyright 2026