Mirna Botros
613-600-2626703 Whaley Ridge - $2,900
703 Whaley Ridge - $2,900
703 Whaley Ridge
$2,900
1118 - Avalon East
Ottawa, OntarioK4A0P9
3 beds
3 baths
3 parking
MLS#: X13730870Listed: about 5 hours agoUpdated:about 5 hours ago
Description
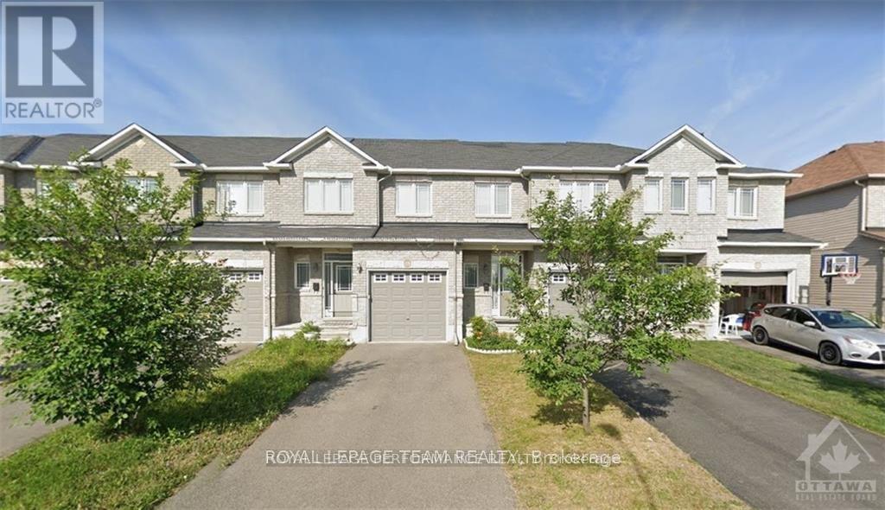
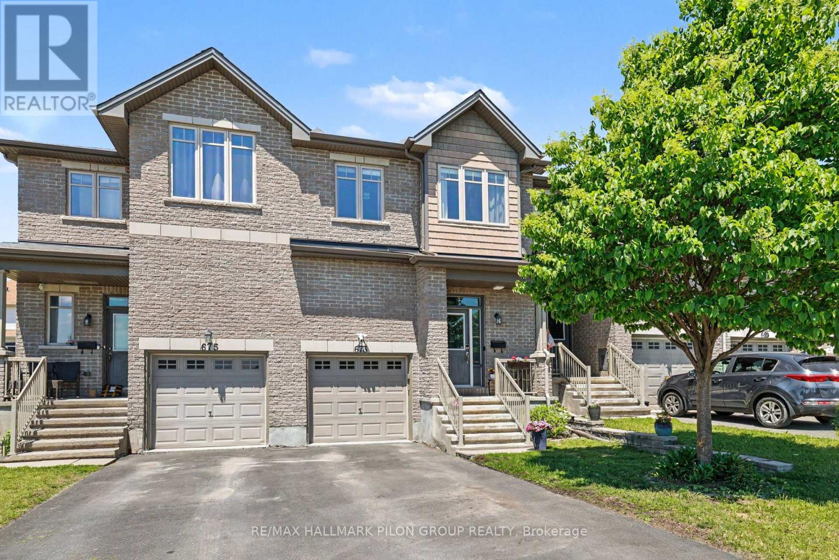
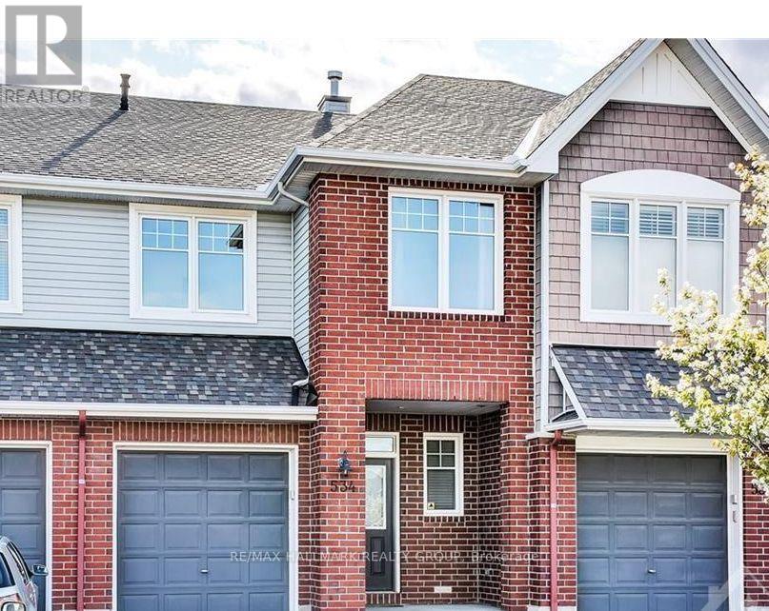
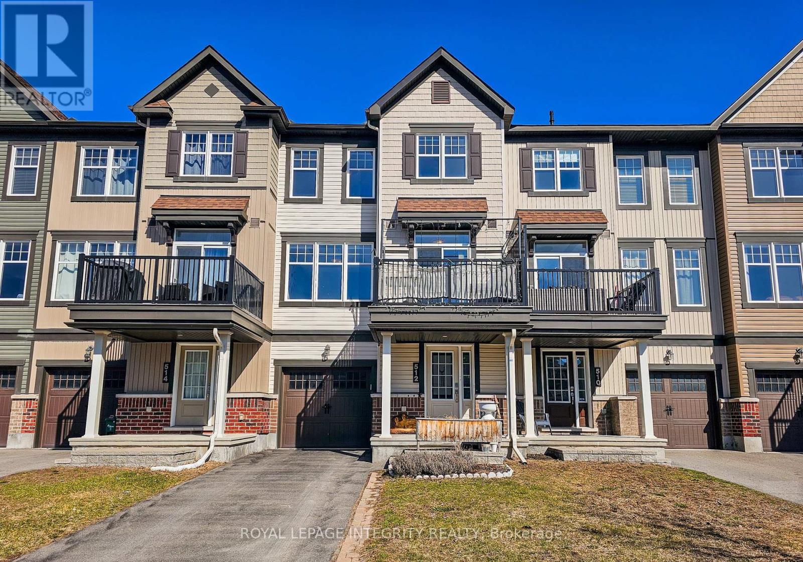
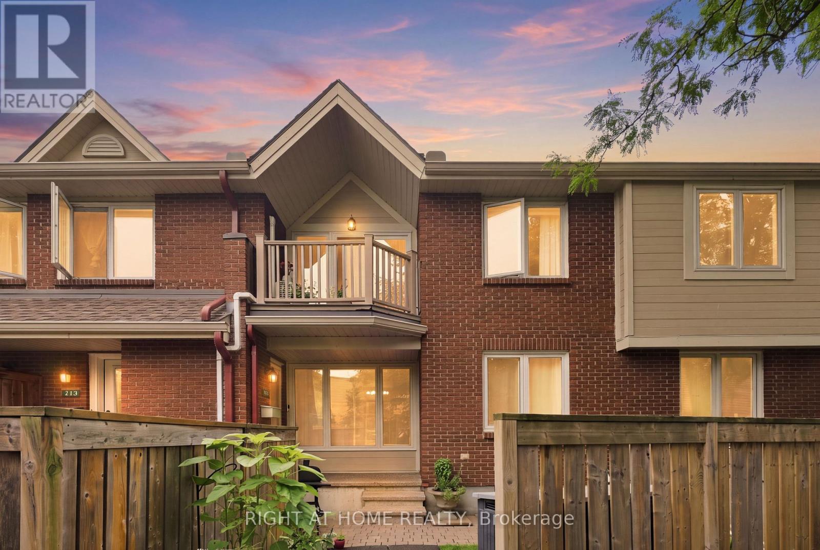
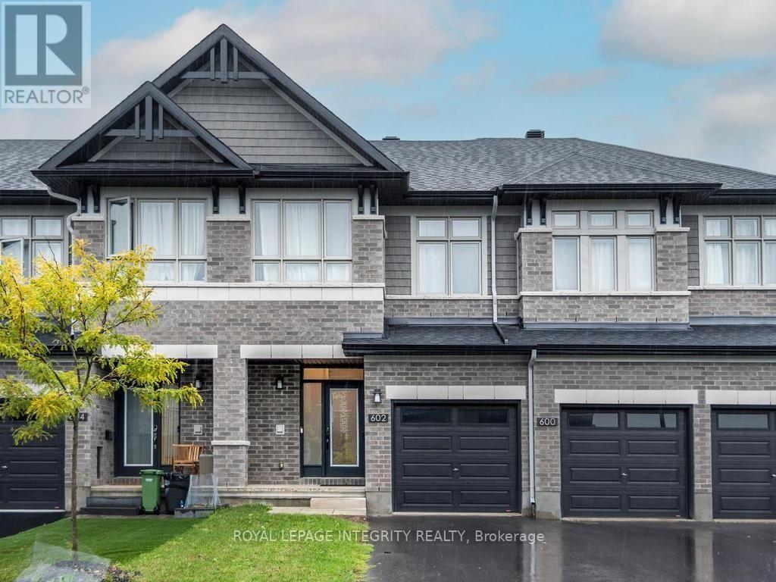
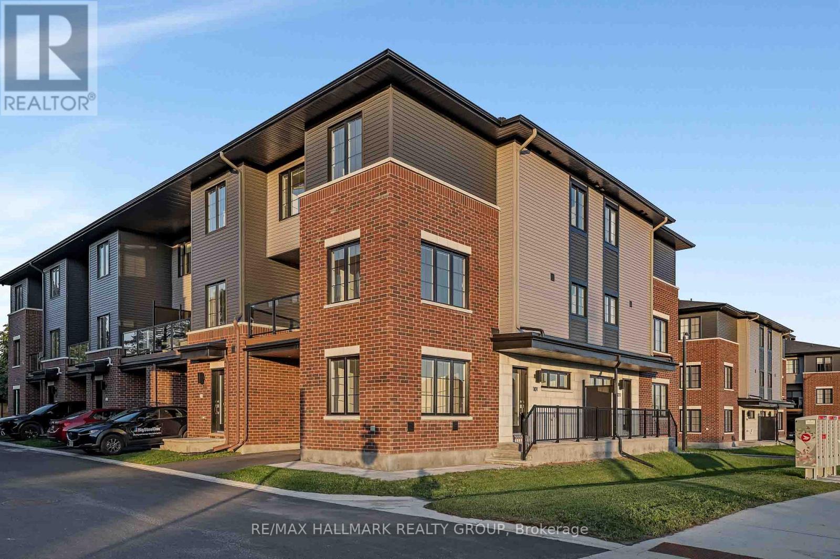
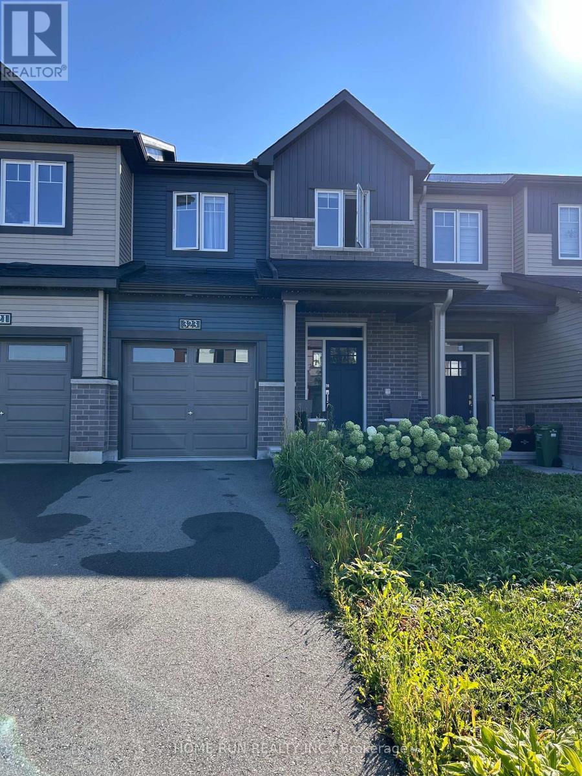
Welcome to 703 Whaley Ridge, a beautifully maintained home in the desirable Avalon East community of Orleans. This inviting property offers a bright and functional layout designed for comfortable family living, with spacious principal rooms, well-appointed finishes and plenty of natural light throughout. The thoughtfully designed floor plan provides excellent living and entertaining space, while the private outdoor area offers the perfect place to relax and enjoy the warmer months. Conveniently located close to schools, parks, shopping, restaurants, public transit and major amenities. A wonderful opportunity for families, first-time buyers or investors looking for a home in a popular Orleans neighbourhood. Move-in ready and worth seeing! (id:58075)Details
Details for 703 Whaley Ridge, Ottawa, Ontario- Property Type
- Single Family
- Building Type
- Row Townhouse
- Storeys
- 2
- Neighborhood
- 1118 - Avalon East
- Land Size
- -
- Year Built
- -
- Annual Property Taxes
- -
- Parking Type
- Attached Garage, Garage, Inside Entry
Inside
- Appliances
- -
- Rooms
- 11
- Bedrooms
- 3
- Bathrooms
- 3
- Fireplace
- -
- Fireplace Total
- -
- Basement
- Finished, Full
Building
- Architecture Style
- -
- Direction
- 10TH LINE, To HARVEST VALLEY, LEFT ON WHALEY RIDGE
- Type of Dwelling
- row_townhouse
- Roof
- -
- Exterior
- Brick
- Foundation
- Poured Concrete
- Flooring
- -
Land
- Sewer
- Sanitary sewer
- Lot Size
- -
- Zoning
- -
- Zoning Description
- -
Parking
- Features
- Attached Garage, Garage, Inside Entry
- Total Parking
- 3
Utilities
- Cooling
- Central air conditioning
- Heating
- Forced air, Natural gas
- Water
- Municipal water
Feature Highlights
- Community
- -
- Lot Features
- -
- Security
- -
- Pool
- -
- Waterfront
- -
Rooms
Rooms for 703 Whaley Ridge, Ottawa, OntarioMap

Mirna Botros RealtorCopyright 2026