Mirna Botros
613-600-2626232 Bankside Way - $2,800
232 Bankside Way - $2,800
232 Bankside Way
$2,800
7711 - Barrhaven - Half Moon Bay
Ottawa, OntarioK2J7N1
3 beds
3 baths
2 parking
MLS#: X13734838Listed: about 13 hours agoUpdated:about 13 hours ago
Description
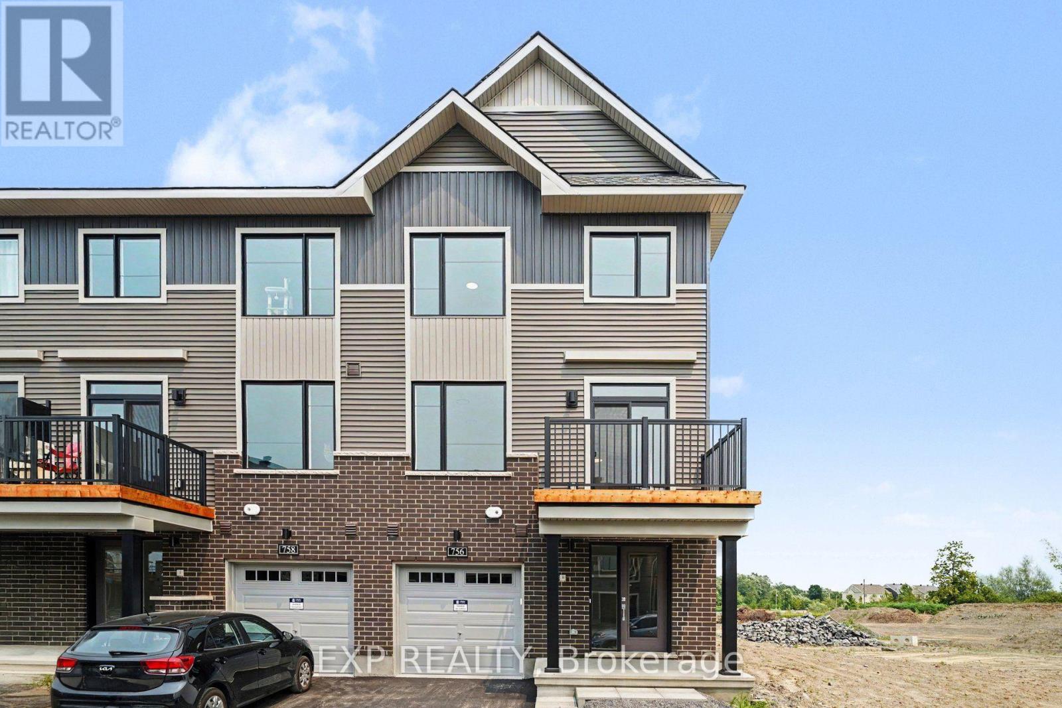
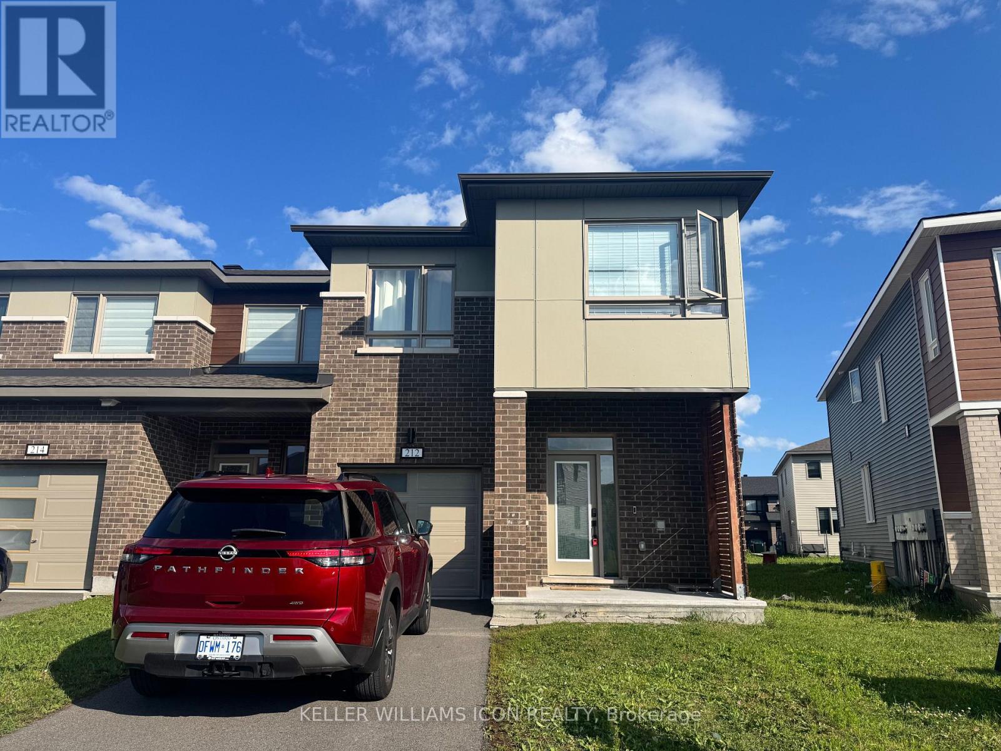
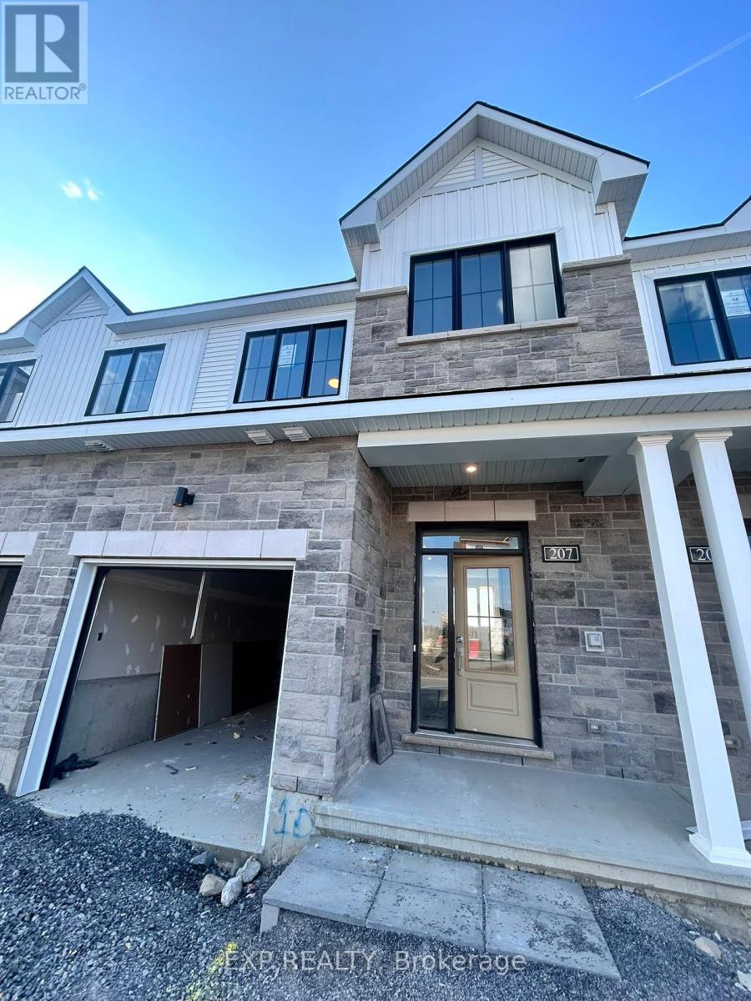
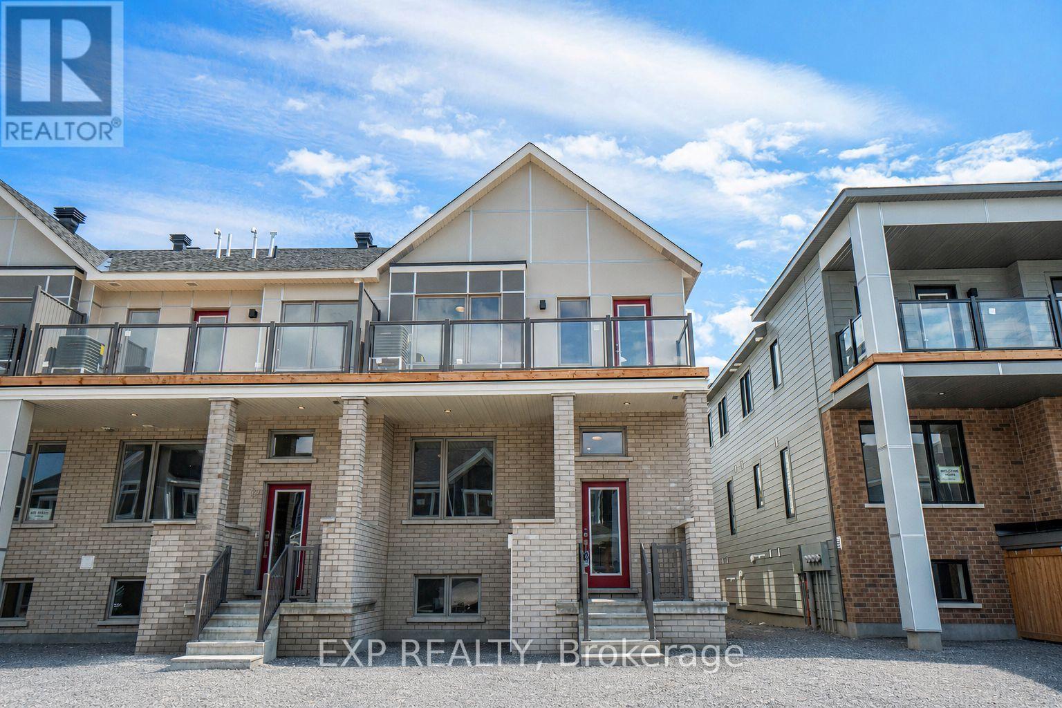
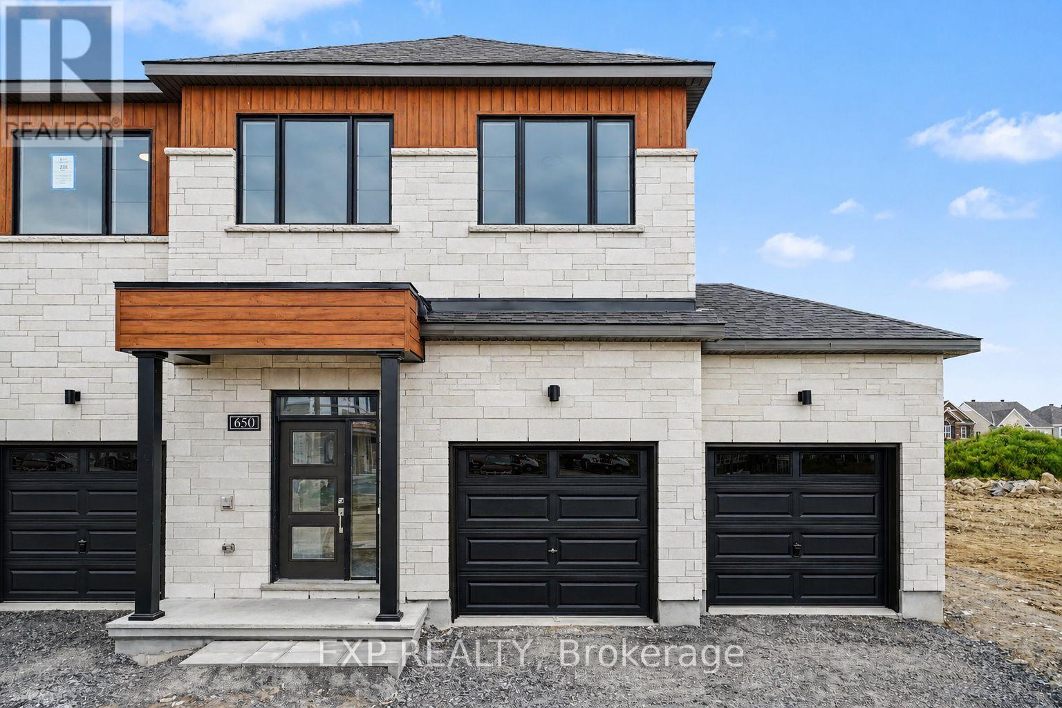
Must see! Brand-new, never-lived-in corner-unit 3 Bedrooms + Den, 3 Bathroom townhome on a rare oversized lot-offering more space, more light, and more privacy than typical townhomes. Fully upgraded throughout and move-in ready. This modern home features hardwood flooring on the main level, hardwood stairs, and a bright open-concept layout with large windows. The kitchen includes stainless steel appliances, premium cabinetry, and upgraded countertops. Upstairs offers 3 spacious bedrooms plus a den, perfect for a home office or study. The primary suite includes a walk-in closet and stylish ensuite. A full second bathroom and convenient laundry complete the upper level. The finished basement provides a large rec/family room-ideal for entertainment, kids' play, or extra living space. Brand-new blinds to be installed throughout. As a corner unit on an oversized lot, enjoy a larger yard, added privacy, and enhanced natural light. Located Steps to elementary school, nature trails for walking, biking, and outdoor activities, Short walk to public transit, Minutes to shopping, Minto Rec Centre, restaurants, and cinemas, A rare opportunity to rent a brand-new, fully upgraded home in a highly desirable neighbourhood. (id:58075)Details
Details for 232 Bankside Way, Ottawa, Ontario- Property Type
- Single Family
- Building Type
- Row Townhouse
- Storeys
- 2
- Neighborhood
- 7711 - Barrhaven - Half Moon Bay
- Land Size
- -
- Year Built
- -
- Annual Property Taxes
- -
- Parking Type
- Detached Garage, Garage
Inside
- Appliances
- Washer, Refrigerator, Dishwasher, Stove, Dryer, Microwave, Hood Fan, Blinds, Garage door opener, Garage door opener remote(s)
- Rooms
- -
- Bedrooms
- 3
- Bathrooms
- 3
- Fireplace
- -
- Fireplace Total
- -
- Basement
- Finished, N/A
Building
- Architecture Style
- -
- Direction
- Cross Streets: Cambrian Rd and River Mist Rd. ** Directions: From River Mist Rd Turn left onto River Run Ave; Take Right onto Riverboat heights ; Continue onto Deltaview Ln ; Riverboat heights to Bankside Way.
- Type of Dwelling
- row_townhouse
- Roof
- -
- Exterior
- Brick Veneer
- Foundation
- Poured Concrete
- Flooring
- -
Land
- Sewer
- Sanitary sewer
- Lot Size
- -
- Zoning
- -
- Zoning Description
- -
Parking
- Features
- Detached Garage, Garage
- Total Parking
- 2
Utilities
- Cooling
- Central air conditioning
- Heating
- Heat Pump, Other
- Water
- Municipal water
Feature Highlights
- Community
- -
- Lot Features
- -
- Security
- -
- Pool
- -
- Waterfront
- -
Rooms
Rooms for 232 Bankside Way, Ottawa, OntarioMap





Mirna Botros RealtorCopyright 2026