Mirna Botros
613-600-262644 Ste Therese Boulevard - $629,900
44 Ste Therese Boulevard - $629,900
44 Ste Therese Boulevard
$629,900
602 - Embrun
Russell, OntarioK0A1W0
4 beds
2 baths
7 parking
MLS#: X13736592Listed: about 2 hours agoUpdated:about 2 hours ago
Description
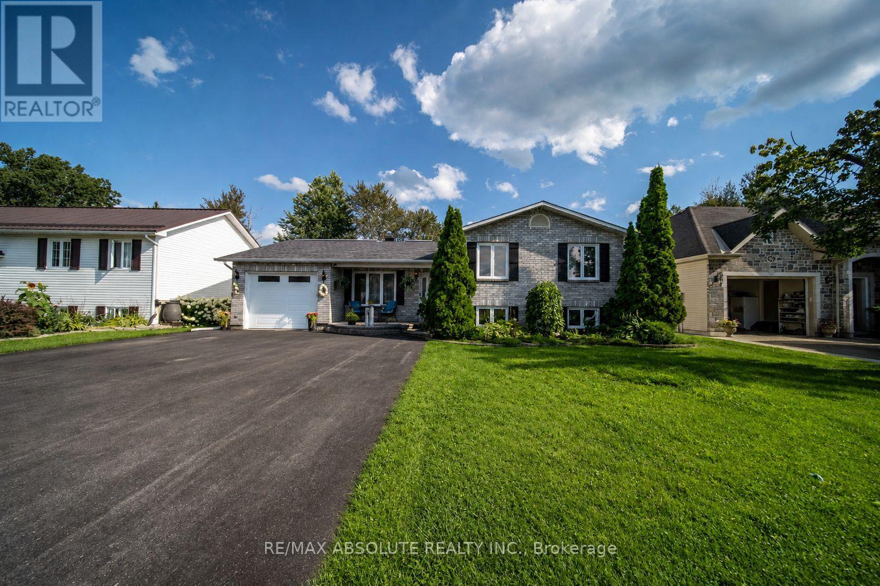
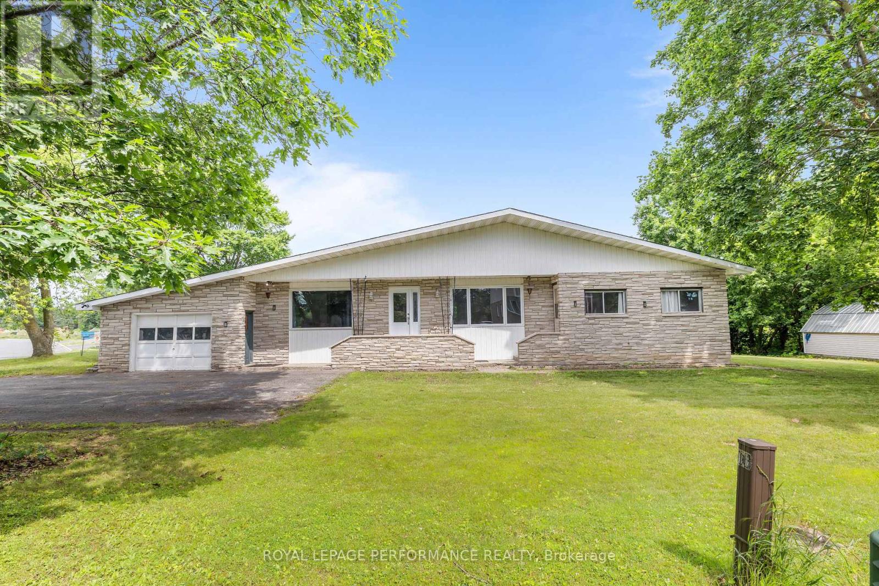
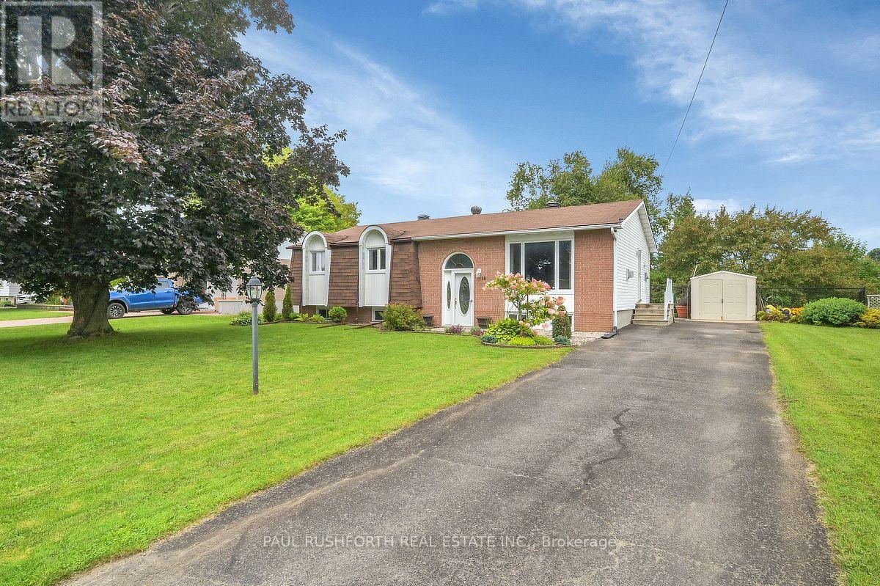
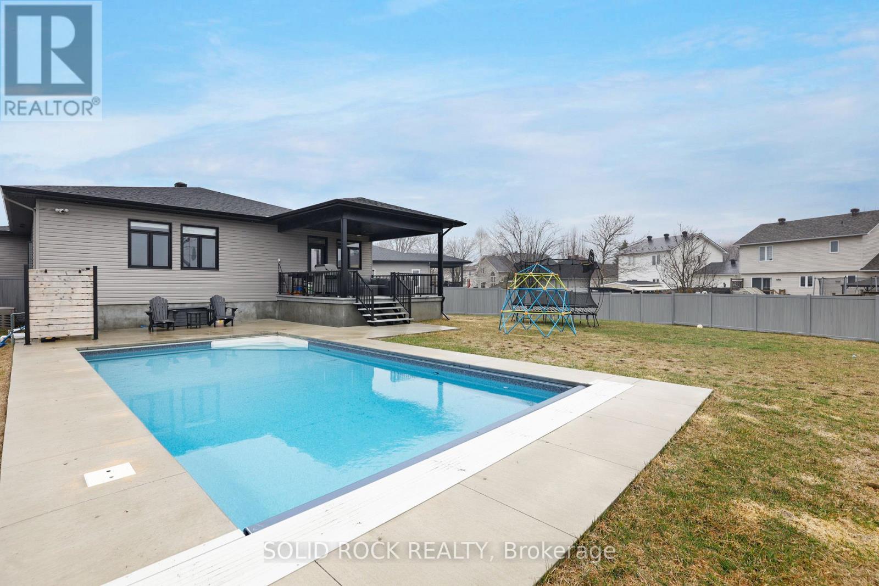
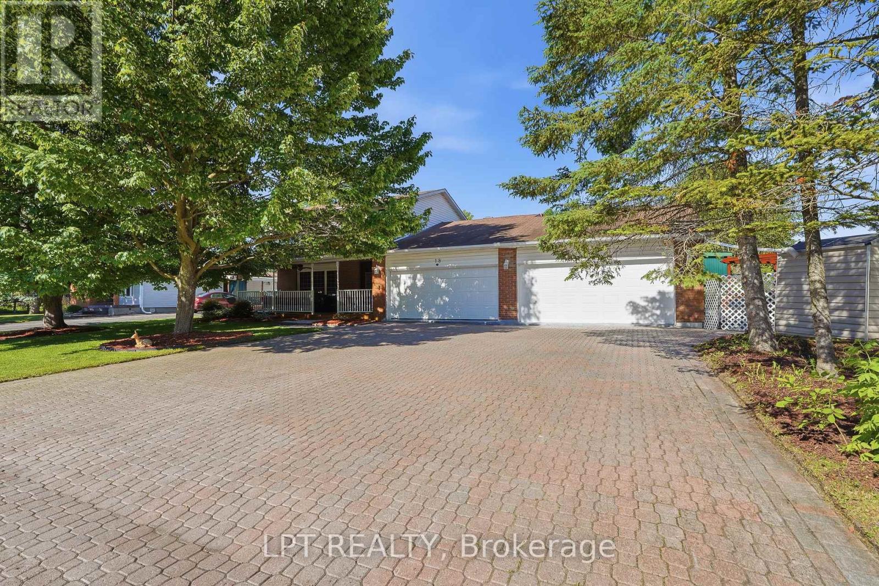
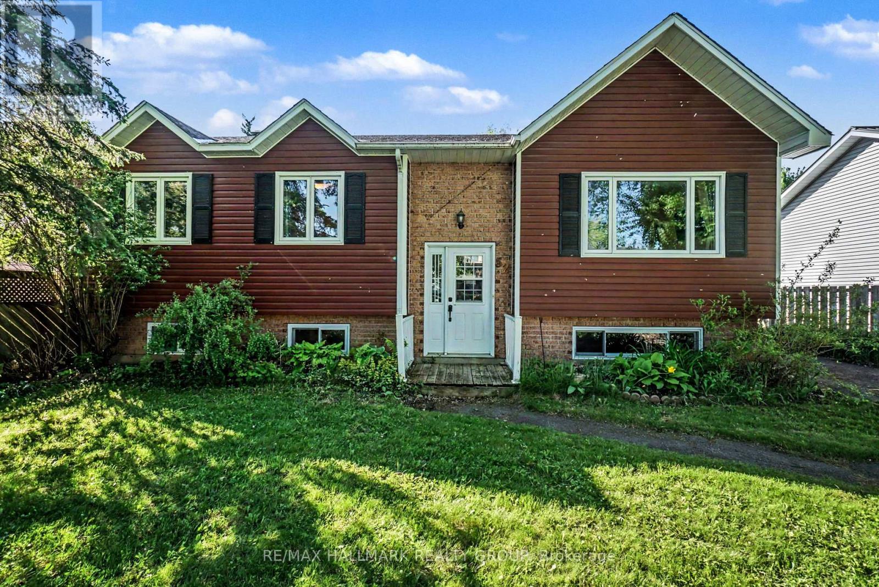
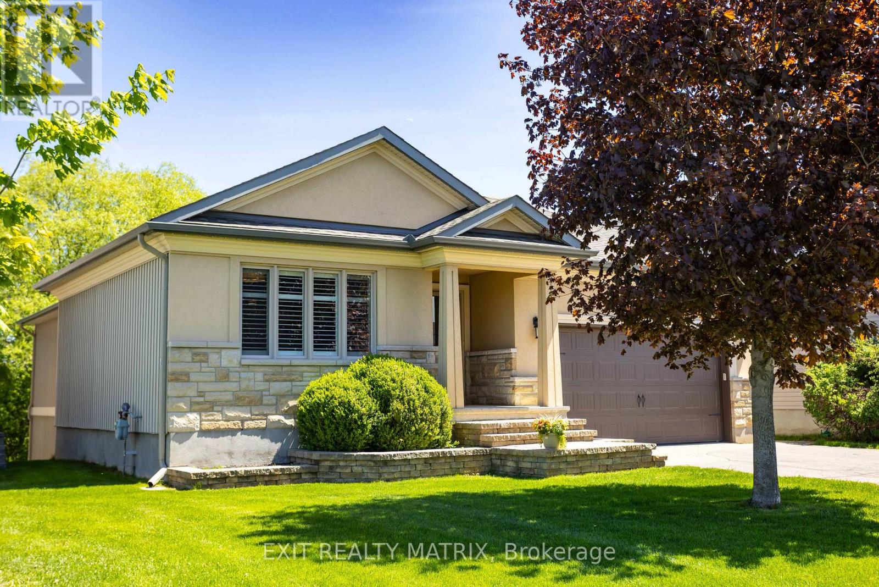
OPEN HOUSE Sun Sep 6, 10am-12pm. A rare opportunity to enjoy over half an acre of beautifully landscaped, private property on a spacious corner lot! Surrounded by mature trees and hedges, this impressive lot offers an incredible amount of outdoor space and your own backyard retreat with an above-ground pool, gazebo, covered deck, shed and interlock. A charming front porch welcomes you into a bright and inviting foyer, with just a few steps leading to the open-concept main level. The living room makes an immediate impression with its floor-to-ceiling window flooding the space with natural light. The spacious kitchen offers plenty of cabinetry and counter space, including an entire wall of additional cabinets and a convenient peninsula. Large windows brighten the adjoining eating area, while patio doors open directly onto the covered back deck for easy indoor-outdoor living. Also on the main level are a spacious primary bedroom with plenty of closet space, a second bedroom, convenient laundry and a 4-piece bathroom featuring a convenient walk-in tub for added accessibility. A few steps down, the lower level is exceptionally bright throughout and offers even more versatile living space with its own private entrance. A welcoming family room with fireplace is complemented by an additional bedroom, office, 3-piece bathroom, utility room and new laminate flooring. With a paved driveway, attached garage with inside entry and an exceptionally large and private lot, this property offers a combination of space, versatility and outdoor living that is truly hard to find! (id:58075)Details
Details for 44 Ste Therese Boulevard, Russell, Ontario- Property Type
- Single Family
- Building Type
- House
- Storeys
- -
- Neighborhood
- 602 - Embrun
- Land Size
- 119.8 x 198.5 FT
- Year Built
- -
- Annual Property Taxes
- $3,994
- Parking Type
- Attached Garage, Garage, Inside Entry
Inside
- Appliances
- Washer, Refrigerator, Dishwasher, Stove, Dryer
- Rooms
- 12
- Bedrooms
- 4
- Bathrooms
- 2
- Fireplace
- -
- Fireplace Total
- 1
- Basement
- Finished, Separate entrance, N/A, N/A
Building
- Architecture Style
- -
- Direction
- From Notre Dame St., Turn onto St. Jacques, Left onto Ste. Therese. Property is on your left.
- Type of Dwelling
- house
- Roof
- -
- Exterior
- Wood, Brick
- Foundation
- Concrete
- Flooring
- -
Land
- Sewer
- Septic System
- Lot Size
- 119.8 x 198.5 FT
- Zoning
- -
- Zoning Description
- -
Parking
- Features
- Attached Garage, Garage, Inside Entry
- Total Parking
- 7
Utilities
- Cooling
- Wall unit
- Heating
- Baseboard heaters, Electric
- Water
- Municipal water
Feature Highlights
- Community
- School Bus, Community Centre
- Lot Features
- Carpet Free, Gazebo
- Security
- -
- Pool
- Above ground pool
- Waterfront
- -
Rooms
Rooms for 44 Ste Therese Boulevard, Russell, OntarioMap

Mirna Botros RealtorCopyright 2026