Mirna Botros
613-600-2626558 Laurier Street - $489,000
558 Laurier Street - $489,000
558 Laurier Street
$489,000
606 - Town of Rockland
Clarence Rockland, OntarioK4K1E7
3 beds
2 baths
4 parking
MLS#: X13737668Listed: about 3 hours agoUpdated:about 2 hours ago
Description
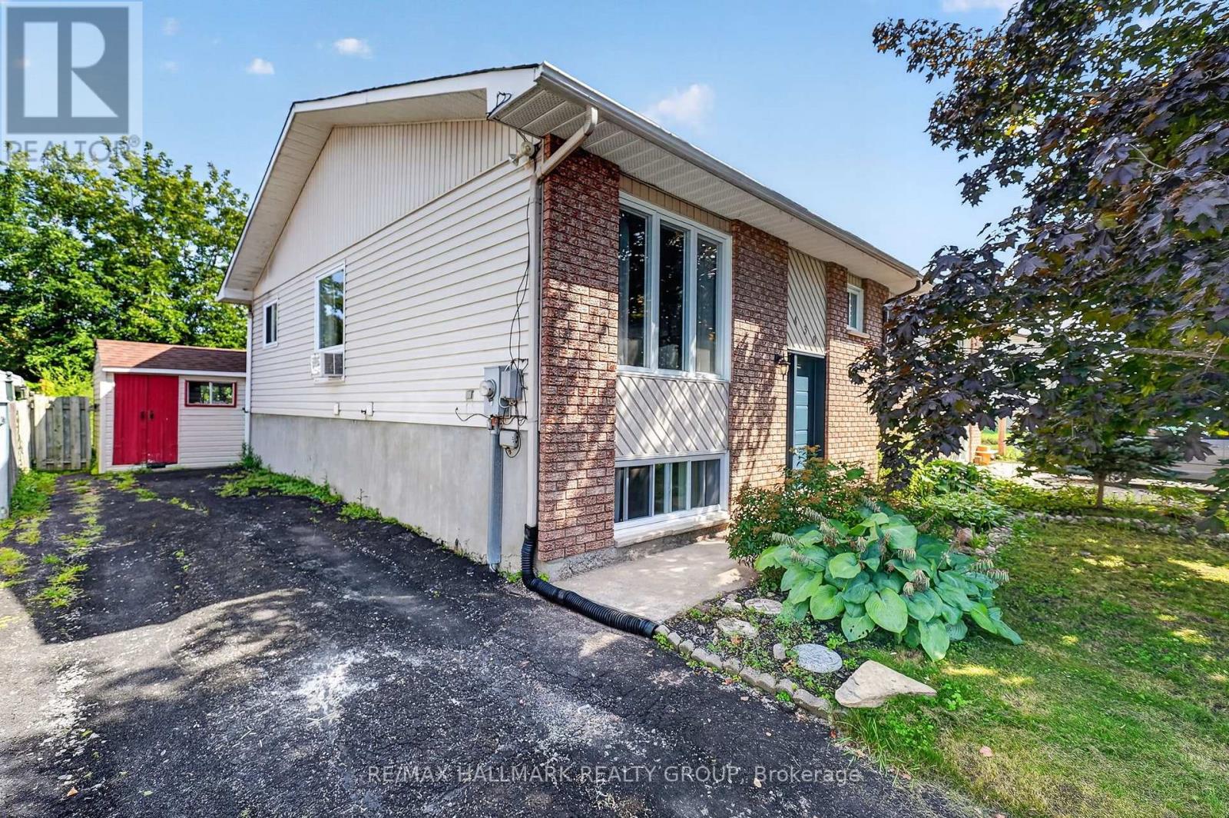
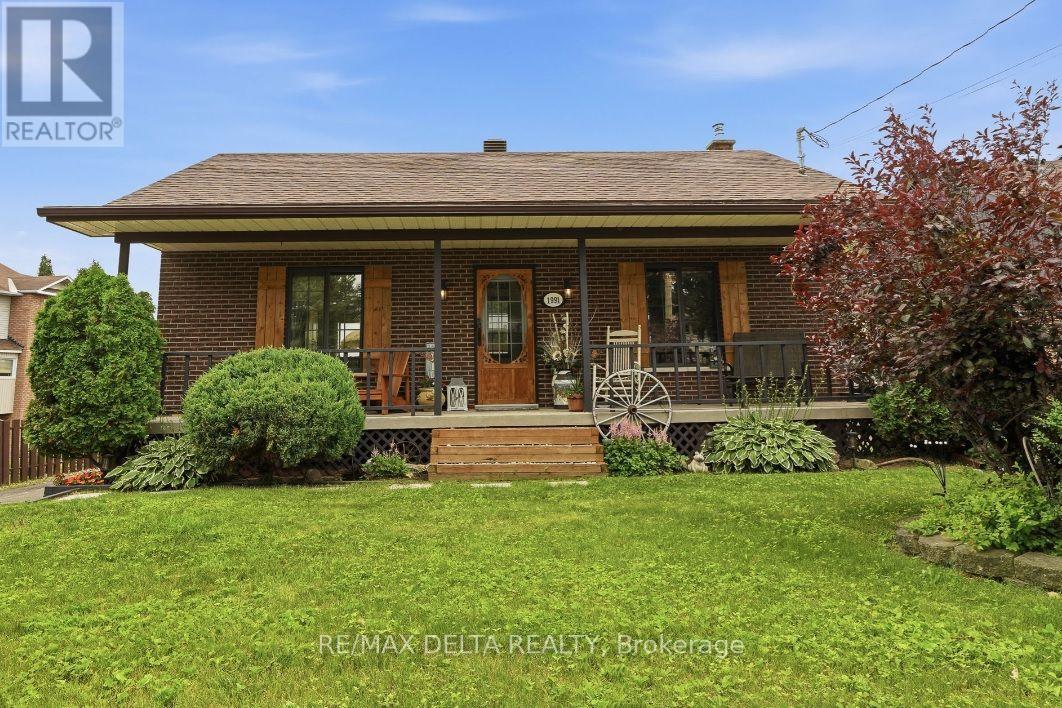
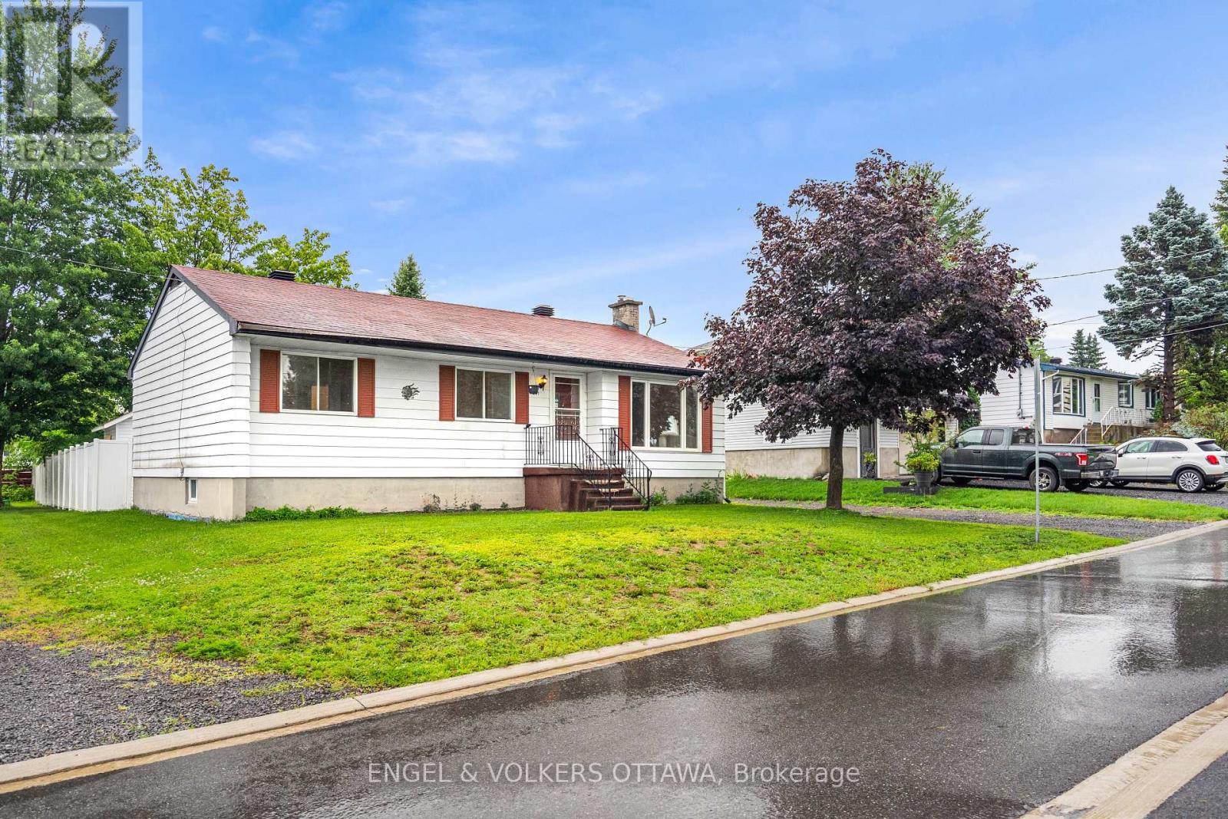
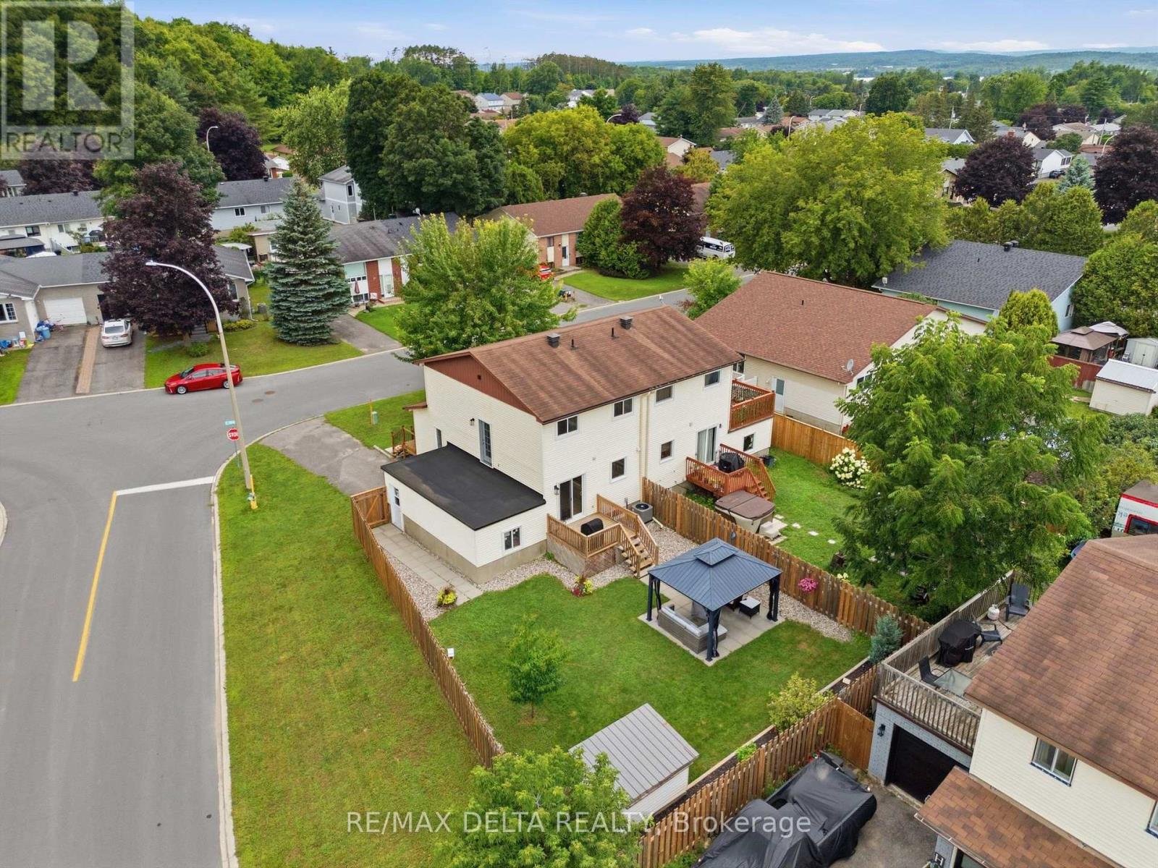
Very well-maintained 2+1-bedroom high-ranch bungalow showcasing true pride of ownership. Beautifully landscaped with ample parking and a horseshoe driveway accessible from both the front and side street. The bright, fully finished basement features a spacious in-law suite with abundant natural light, a full kitchen, and separate appliances. Property offers 2 Refrigerators, 2 Stoves, 2 Washers/Dryers, .Dishwasher(main Floor Only) The home features attractive brick and siding exterior cladding, gleaming floors, tasteful décor, and all window coverings included. Located in Rockland, this property offers comfort, functionality, and excellent versatility for extended family or rental potential. (id:58075)Details
Details for 558 Laurier Street, Clarence Rockland, Ontario- Property Type
- Single Family
- Building Type
- House
- Storeys
- 1
- Neighborhood
- 606 - Town of Rockland
- Land Size
- 53.5 x 110.5 FT
- Year Built
- -
- Annual Property Taxes
- $3,450
- Parking Type
- No Garage
Inside
- Appliances
- Dryer, Storage Shed, Two stoves, Window Coverings, Two Washers, Water Heater, Two Refrigerators
- Rooms
- 13
- Bedrooms
- 3
- Bathrooms
- 2
- Fireplace
- -
- Fireplace Total
- 1
- Basement
- Apartment in basement, N/A
Building
- Architecture Style
- Raised bungalow
- Direction
- Cross Streets: Michel St. ** Directions: East on Laurier St .
- Type of Dwelling
- house
- Roof
- -
- Exterior
- Brick, Vinyl siding
- Foundation
- Poured Concrete
- Flooring
- -
Land
- Sewer
- Sanitary sewer
- Lot Size
- 53.5 x 110.5 FT
- Zoning
- -
- Zoning Description
- residentiel
Parking
- Features
- No Garage
- Total Parking
- 4
Utilities
- Cooling
- Wall unit
- Heating
- Baseboard heaters, Electric, Natural gas, Other
- Water
- Municipal water
Feature Highlights
- Community
- -
- Lot Features
- In-Law Suite
- Security
- Alarm system
- Pool
- -
- Waterfront
- -
Rooms
Rooms for 558 Laurier Street, Clarence Rockland, OntarioMap

Mirna Botros RealtorCopyright 2026