Mirna Botros
613-600-26261153 Bayview Drive - $399,900
1153 Bayview Drive - $399,900
1153 Bayview Drive
$399,900
9301 - Constance Bay
Ottawa, OntarioK0A3M0
3 beds
1 baths
6 parking
MLS#: X13740990Listed: about 2 months agoUpdated:2 days ago
Description
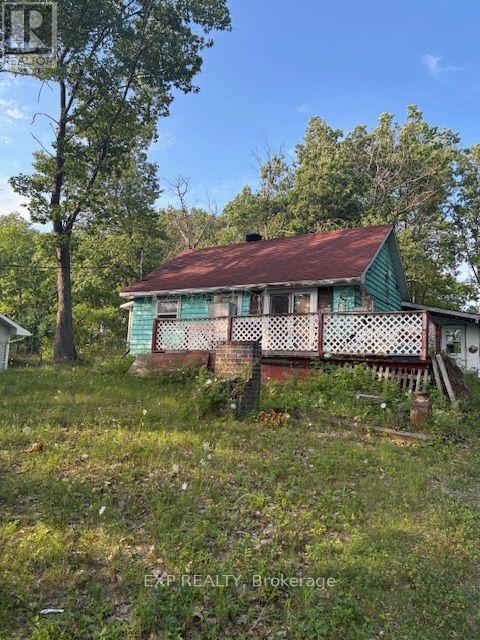
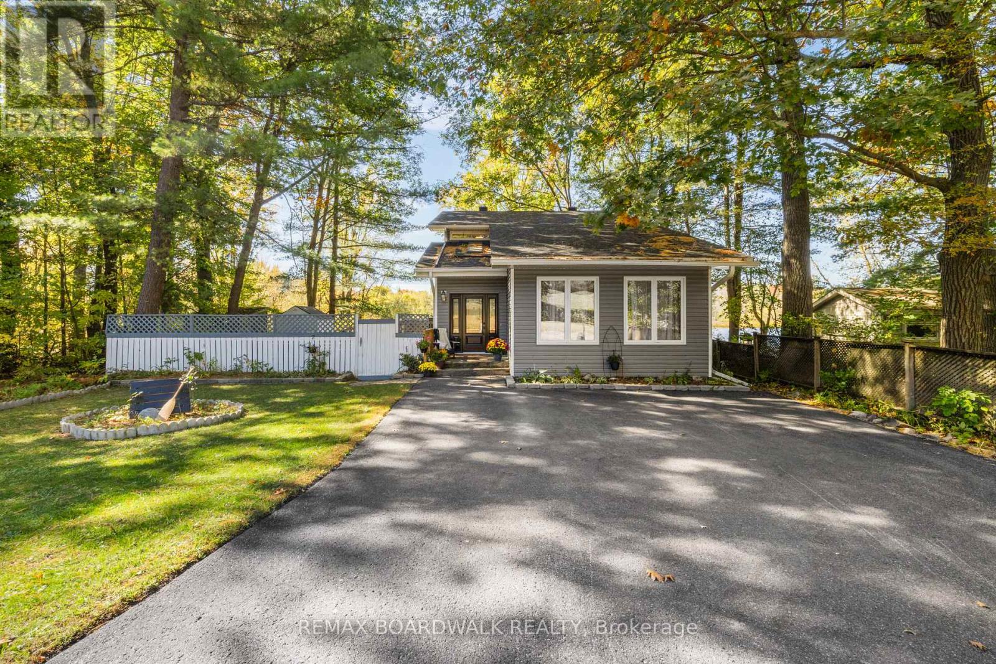
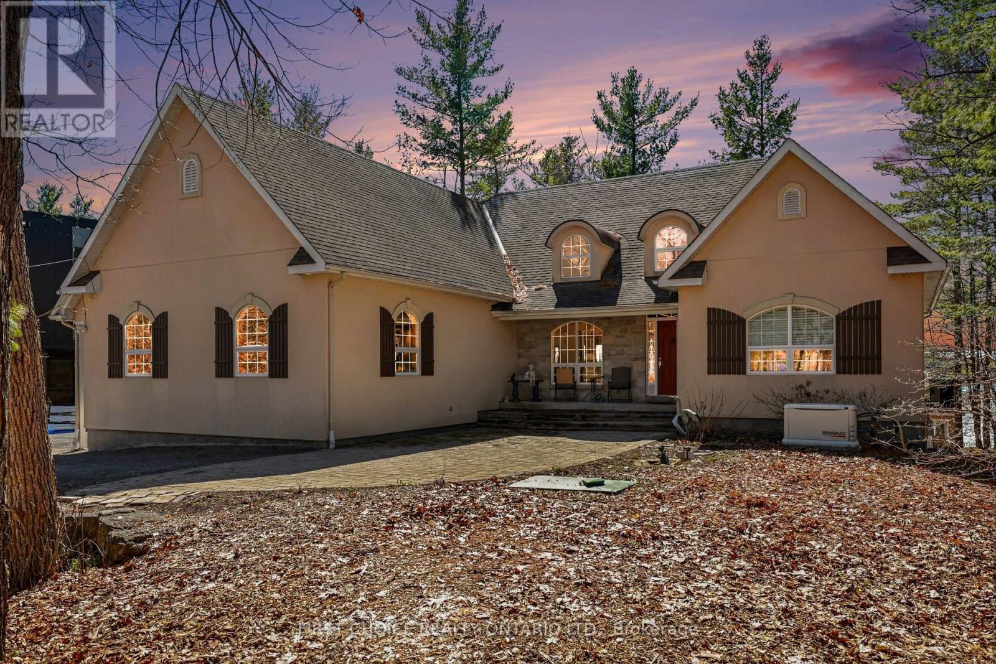
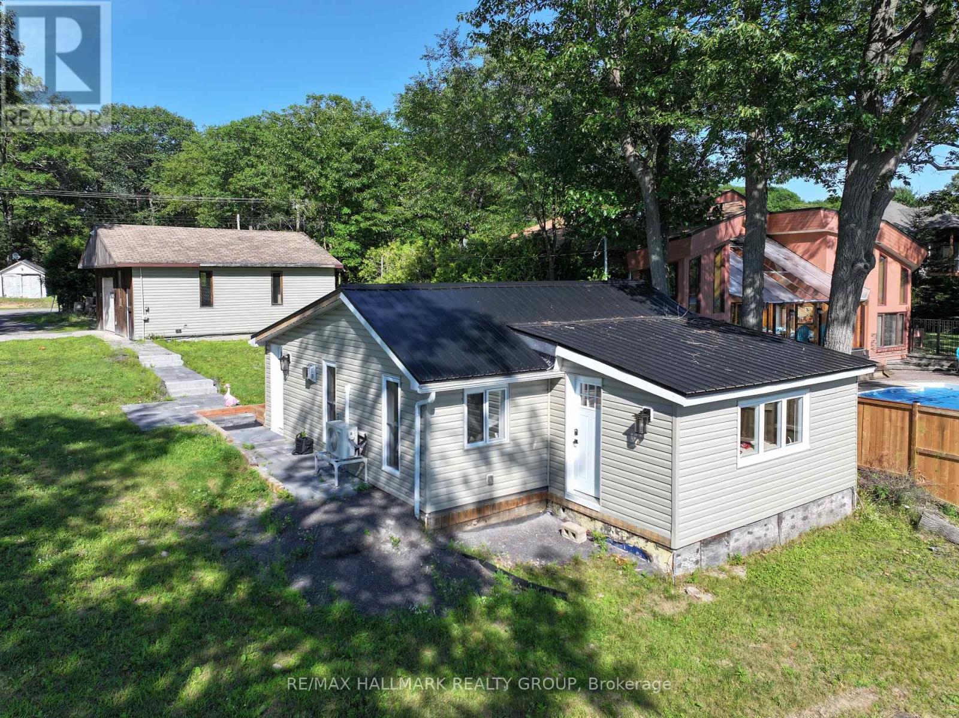
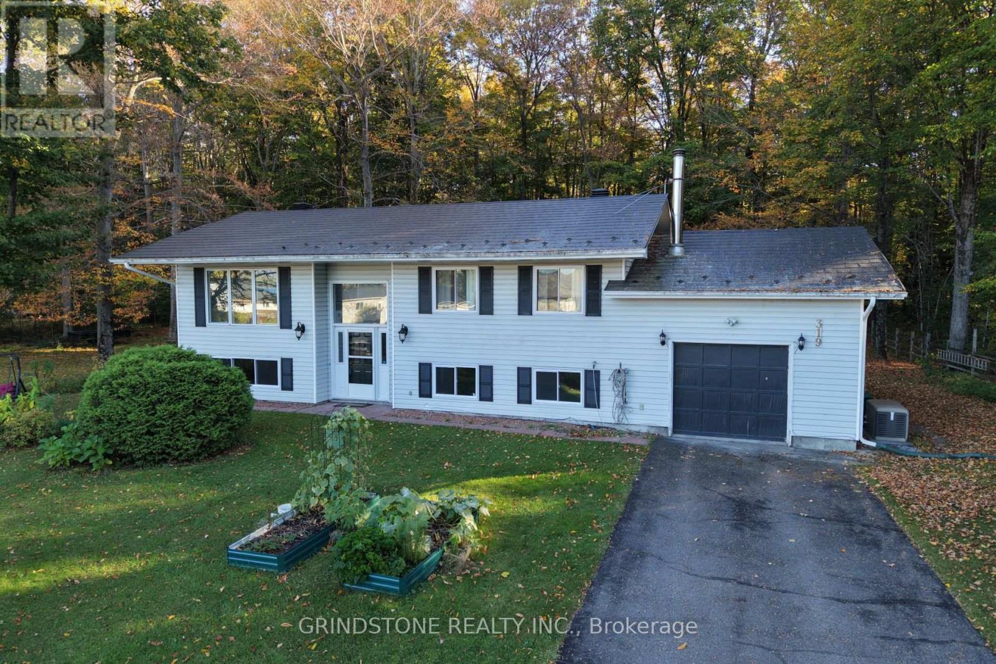
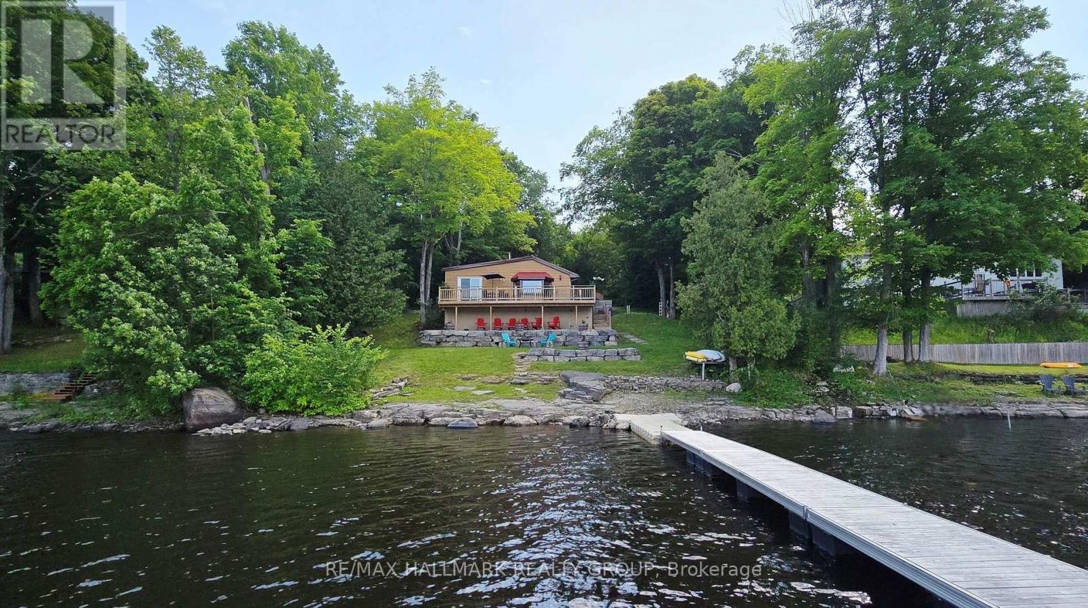
Backs on Torbolton Forest! This deceivingly spacious 3-bedroom bungalow with a carport & a large 12' x 30' shed offers no rear neighbours and accces to the Torbolton Forest. A handy gated access to the backyard from Len Purcell Drive is ideal for storing your boat or trailer or heading off for a forest walk. This home features a large deck with access from both the primary bedroom and main hall and an open-concept living, dining and kitchen area with stainless steel appliances. A natural gas fireplace warms the main living space, complemented by a cozy sitting area off the foyer. Enjoy a lovely side yard and backyard perfect for outdoor recreation. Located within walking distance to the community centre and just a quick minute drive to the public boat launch, this wonderful waterfront community boasts forest trails, pristine beaches, and endless opportunities for outdoor adventures. Updates: shingles 4 years, drilled well 3 years, well pump end of August, septic pumped 1 year ago & septic tank has risers. Possession is flexible. Act now! (id:58075)Details
Details for 1153 Bayview Drive, Ottawa, Ontario- Property Type
- Single Family
- Building Type
- House
- Storeys
- 1
- Neighborhood
- 9301 - Constance Bay
- Land Size
- 67.5 x 172 FT
- Year Built
- -
- Annual Property Taxes
- $2,422
- Parking Type
- Carport, No Garage
Inside
- Appliances
- Washer, Refrigerator, Dishwasher, Stove, Dryer, Window Coverings, Water Heater
- Rooms
- 10
- Bedrooms
- 3
- Bathrooms
- 1
- Fireplace
- -
- Fireplace Total
- 1
- Basement
- Crawl space
Building
- Architecture Style
- Bungalow
- Direction
- Cross Streets: Len Purcell Drive. ** Directions: From Kanata, go north on March Road, turn right on Dunrobin Road, right on Bayview Drive, left on Allbirch Street, left on Bishop Davis Drive and right on Bayview Drive.
- Type of Dwelling
- house
- Roof
- -
- Exterior
- Vinyl siding
- Foundation
- Wood
- Flooring
- -
Land
- Sewer
- Septic System
- Lot Size
- 67.5 x 172 FT
- Zoning
- -
- Zoning Description
- -
Parking
- Features
- Carport, No Garage
- Total Parking
- 6
Utilities
- Cooling
- None
- Heating
- Baseboard heaters, Electric, Natural gas
- Water
- -
Feature Highlights
- Community
- -
- Lot Features
- Backs on greenbelt, Carpet Free
- Security
- -
- Pool
- -
- Waterfront
- -
Rooms
Rooms for 1153 Bayview Drive, Ottawa, OntarioMap




Mirna Botros RealtorCopyright 2026