Mirna Botros
613-600-26261194 1200 Carp Road - $1,298,000
1194 1200 Carp Road - $1,298,000
1194 1200 Carp Road
$1,298,000
8202 - Stittsville (Central)
Ottawa, OntarioK2S1B9
3 beds
2 baths
8 parking
MLS#: X13745852Listed: about 6 hours agoUpdated:about 6 hours ago
Description
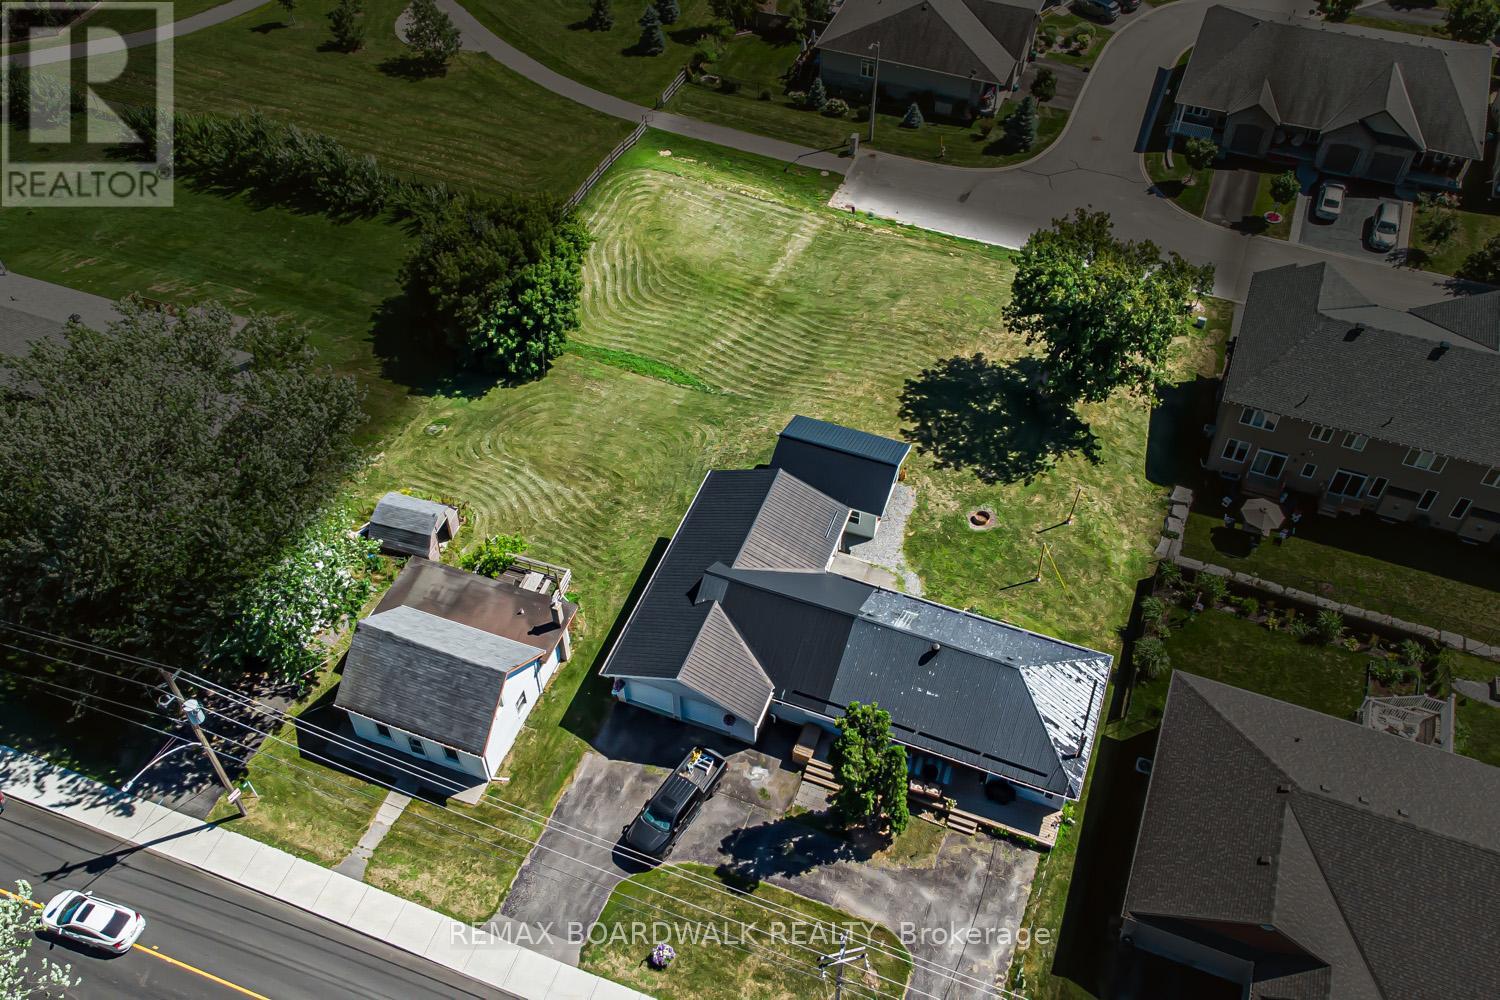
43 unit Residential Development Opportunity- .717 acres - 164 ft frontage- 31,253.88 sq. Ft - 33 apartments & 10 stacked townhomes. Conceptual Development Plan subject to municipal approvals and due diligence. Zoning By-law 2026 50 N2D zone & 250 N1D (1586) retail/ office. Policy Review Study conducted by Fotenn Planning July 2026. Available to serious, qualified buyers. Rare residential intensification opportunity in the Stittsville growth corridor - high visibility. 24 hours irrevocable on all offers. (id:58075)Details
Details for 1194 1200 Carp Road, Ottawa, Ontario- Property Type
- Single Family
- Building Type
- House
- Storeys
- -
- Neighborhood
- 8202 - Stittsville (Central)
- Land Size
- 164 x 274 FT
- Year Built
- -
- Annual Property Taxes
- $13,287
- Parking Type
- No Garage
Inside
- Appliances
- Refrigerator, Dishwasher
- Rooms
- -
- Bedrooms
- 3
- Bathrooms
- 2
- Fireplace
- -
- Fireplace Total
- -
- Basement
- Unfinished, N/A
Building
- Architecture Style
- Log house/cabin
- Direction
- Stittsville Main and Carp Road
- Type of Dwelling
- house
- Roof
- -
- Exterior
- Log
- Foundation
- Stone
- Flooring
- -
Land
- Sewer
- Sanitary sewer
- Lot Size
- 164 x 274 FT
- Zoning
- -
- Zoning Description
- N1D[1586]
Parking
- Features
- No Garage
- Total Parking
- 8
Utilities
- Cooling
- Central air conditioning
- Heating
- Forced air, Natural gas
- Water
- Municipal water
Feature Highlights
- Community
- -
- Lot Features
- Irregular lot size, Carpet Free
- Security
- Alarm system
- Pool
- -
- Waterfront
- -
Rooms
Rooms for 1194 1200 Carp Road, Ottawa, OntarioMap

Mirna Botros RealtorCopyright 2026