Mirna Botros
613-600-262689 Hackamore Crescent - $799,900
89 Hackamore Crescent - $799,900
89 Hackamore Crescent
$799,900
8209 - Goulbourn Twp From Franktown Rd/South To Rideau
Ottawa, OntarioK0A2Z0
5 beds
4 baths
4 parking
MLS#: X13751566Listed: 1 day agoUpdated:1 day ago
Description
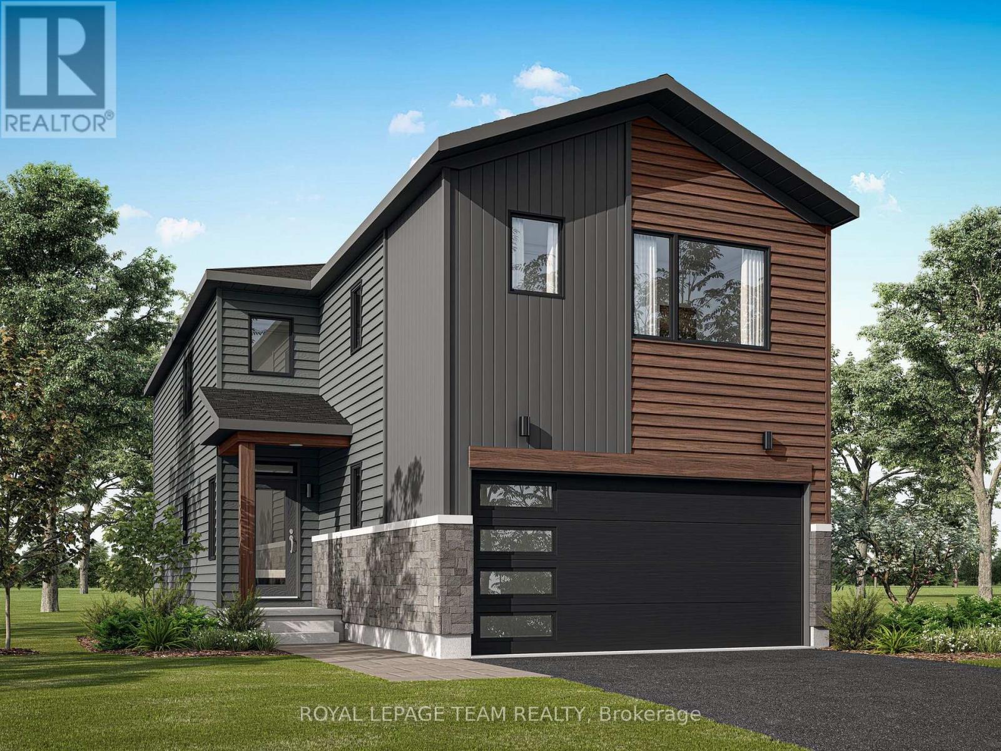
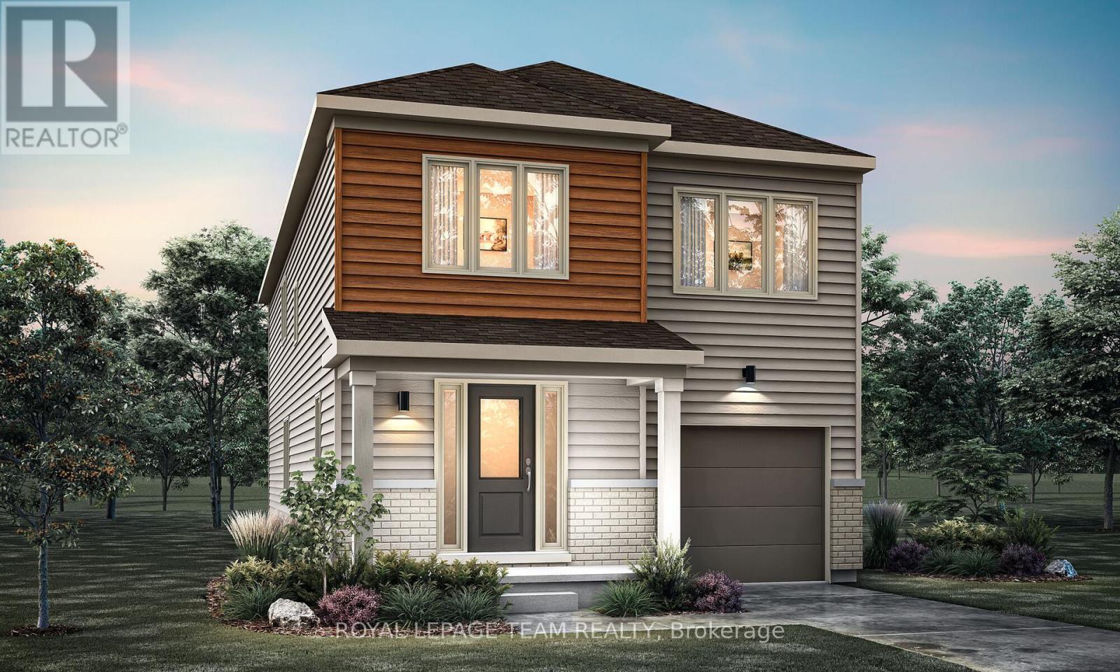
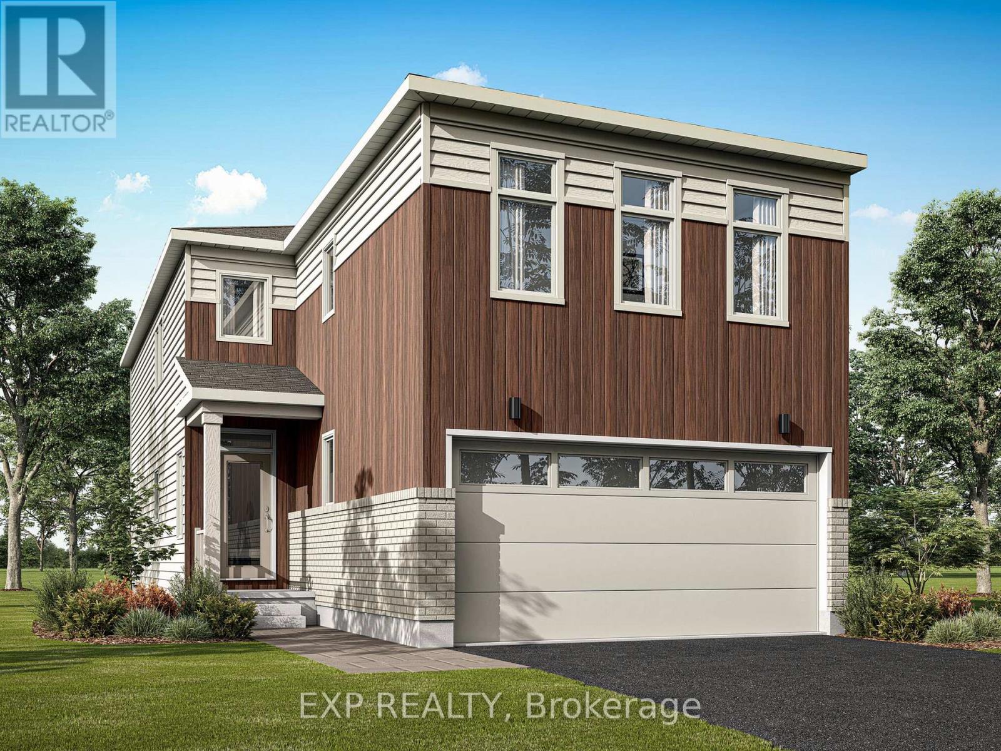
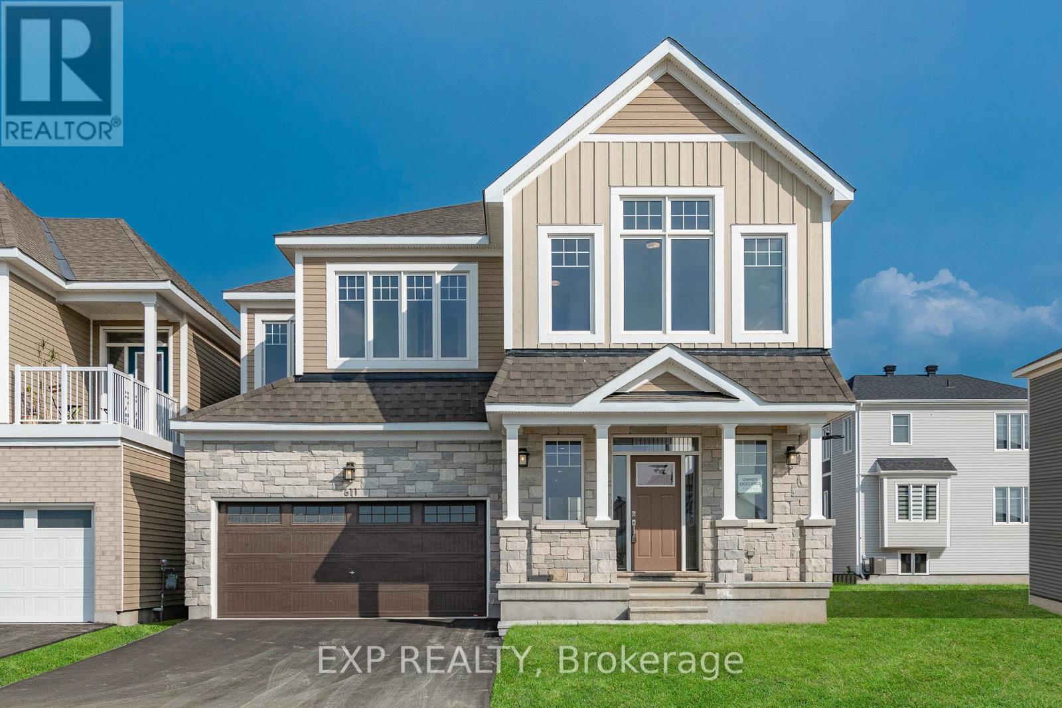
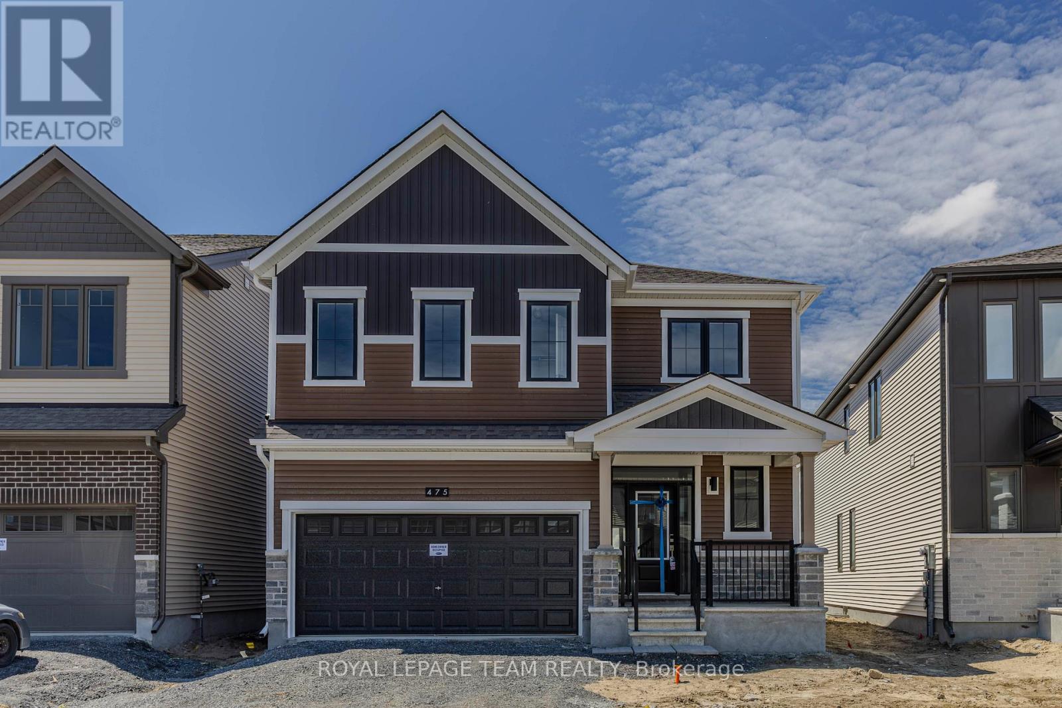
Welcome to 89 Hackamore Crescent! Nestled in Caivan's sought-after Fox Run community, this expansive Series 3, Plan 3 home offers exceptional space, thoughtful design, and plenty of room to make it your own. A welcoming entryway features a massive walk-in closet, while the versatile den provides the perfect space for a home office, study, or cozy retreat for the kids. 9-foot ceilings throughout the main level create an airy, bright, and spacious feel.The well-appointed kitchen overlooks the backyard and features quartz countertops, stainless steel appliances, and a walk-in pantry, offering both style and functionality. Upstairs, you'll find five spacious bedrooms, including a generous primary suite complete with his-and-her walk-in closets. Storage is truly a standout feature, with an additional walk-in closet providing convenient access to the double-car garage. The fully finished, expansive basement offers even more living space and is ideal for entertaining, movie nights, a playroom, or a home gym.Enjoy the peaceful setting of this low-traffic location, just a short walk to Meynell Park. The west-facing backyard is perfectly positioned to take in beautiful afternoon and evening sunsets.Offers presented September 17, 2026 at 10:00 a.m. Pre-emptive offers welcomed with a 48-hour irrevocable. (id:58075)Details
Details for 89 Hackamore Crescent, Ottawa, Ontario- Property Type
- Single Family
- Building Type
- House
- Storeys
- 2
- Neighborhood
- 8209 - Goulbourn Twp From Franktown Rd/South To Rideau
- Land Size
- 12.8 x 27.4 M
- Year Built
- -
- Annual Property Taxes
- $5,916
- Parking Type
- Attached Garage, Garage
Inside
- Appliances
- Washer, Refrigerator, Water meter, Dishwasher, Stove, Dryer, Window Coverings
- Rooms
- 8
- Bedrooms
- 5
- Bathrooms
- 4
- Fireplace
- -
- Fireplace Total
- -
- Basement
- Finished, Full
Building
- Architecture Style
- -
- Direction
- Cross Streets: Perth & Meynell. ** Directions: Take 416 South to the Fallowfield Road Exit, Turn Right on Fallowfield, Turn left on Eagleson, Turn Right on Perth Street, Left at the round-a-bout on Meynell, Turn Right on Hackamore.
- Type of Dwelling
- house
- Roof
- -
- Exterior
- Stone, Vinyl siding
- Foundation
- Poured Concrete
- Flooring
- -
Land
- Sewer
- -
- Lot Size
- 12.8 x 27.4 M
- Zoning
- -
- Zoning Description
- -
Parking
- Features
- Attached Garage, Garage
- Total Parking
- 4
Utilities
- Cooling
- Central air conditioning
- Heating
- Forced air, Natural gas
- Water
- -
Feature Highlights
- Community
- -
- Lot Features
- -
- Security
- -
- Pool
- -
- Waterfront
- -
Rooms
Rooms for 89 Hackamore Crescent, Ottawa, OntarioMap

Mirna Botros RealtorCopyright 2026